Virtually Staged. Under Construction. Welcome home to a fresh, modern living experience in a convenient Lakeland location. This brand-new construction offers a thoughtfully designed layout with clean lines and functional spaces, ideal for today’s lifestyle. The modern kitchen features granite countertops, stainless steel appliances, and contemporary finishes that create a bright and welcoming place to cook and gather. This home also offers three spacious bedrooms, two beautifully designed bathrooms with granite countertops, and an open layout that makes everyday living feel effortless. Vinyl flooring runs throughout the entire house, providing durability and a cohesive, low-maintenance finish, while an interior laundry room with additional storage/flex space adds everyday convenience. Best of all, NO HOA, NO CDD!
New construction
$309,000
1326 W. PATTERSON ST., LAKELAND, FL 33815
3beds
1,239sqft
Single Family Residence
Built in 2026
6,970 Square Feet Lot
$-- Zestimate®
$249/sqft
$-- HOA
What's special
Contemporary finishesClean linesThree spacious bedroomsGranite countertopsOpen layoutModern kitchenThoughtfully designed layout
- 18 hours
- 20
- 1
Zillow last checked:
Listing updated:
Listed by:
Caren Bodine 863-660-5340,
S & D REAL ESTATE SERVICE LLC 863-824-7169
Source: Stellar MLS,MLS#: L4964894 Originating MLS: Lakeland
Originating MLS: Lakeland
Facts & features
Interior
Bedrooms & bathrooms
- Bedrooms: 3
- Bathrooms: 2
- Full bathrooms: 2
Primary bedroom
- Features: Walk-In Closet(s)
- Level: First
- Area: 186.02 Square Feet
- Dimensions: 13.1x14.2
Bedroom 2
- Features: Built-in Closet
- Level: First
- Area: 138.6 Square Feet
- Dimensions: 12.6x11
Bedroom 3
- Features: Built-in Closet
- Level: First
- Area: 138.6 Square Feet
- Dimensions: 12.6x11
Dining room
- Level: First
- Area: 88 Square Feet
- Dimensions: 11x8
Kitchen
- Level: First
- Area: 106.2 Square Feet
- Dimensions: 11.8x9
Living room
- Level: First
- Area: 236.25 Square Feet
- Dimensions: 17.5x13.5
Heating
- Central
Cooling
- Central Air
Appliances
- Included: Dishwasher, Disposal, Electric Water Heater, Microwave, Range, Refrigerator
- Laundry: Electric Dryer Hookup, Inside, Laundry Room, Washer Hookup
Features
- High Ceilings, Kitchen/Family Room Combo, Living Room/Dining Room Combo, Open Floorplan, Stone Counters, Thermostat, Walk-In Closet(s)
- Flooring: Luxury Vinyl
- Has fireplace: No
Interior area
- Total structure area: 1,642
- Total interior livable area: 1,239 sqft
Video & virtual tour
Property
Parking
- Total spaces: 1
- Parking features: Garage - Attached
- Attached garage spaces: 1
Features
- Levels: One
- Stories: 1
- Exterior features: Lighting, Private Mailbox, Private Yard
Lot
- Size: 6,970 Square Feet
Details
- Parcel number: 232823108000003310
- Special conditions: None
Construction
Type & style
- Home type: SingleFamily
- Property subtype: Single Family Residence
Materials
- Block, Stucco
- Foundation: Block
- Roof: Shingle
Condition
- Under Construction
- New construction: Yes
- Year built: 2026
Details
- Builder model: model Patterson 1326
- Builder name: PCI/TBC
Utilities & green energy
- Sewer: Public Sewer
- Water: Public
- Utilities for property: Electricity Available, Street Lights, Water Available
Community & HOA
Community
- Pet fee: $0 monthly
- Subdivision: KEW GARDENS
HOA
- Has HOA: No
Location
- Region: Lakeland
Financial & listing details
- Price per square foot: $249/sqft
- Annual tax amount: $1,041
- Date on market: 9/9/2026
- Listing terms: Cash,Conventional,FHA,VA Loan
- Ownership: Fee Simple
- Total actual rent: 0
- Electric utility on property: Yes
- Road surface type: Paved
Estimated market value
Not available
Estimated sales range
Not available
Not available
Price history
| Date | Event | Price |
|---|---|---|
| 9/9/2026 | Listed for sale | $309,000$249/sqft |
Source:  Stellar MLS #L4964894 Report a problem Stellar MLS #L4964894 Report a problem | ||
Public tax history
Tax history is unavailable.
Monthly payment
Est. payment
Payment breakdown
Explore the cost of this home by adjusting the details. Changes won't be saved.Climate risks
Neighborhood: Central Avenue
Similar homes
- $309,9993 bd2 ba1.2k sqft1317 W BELMAR STREET, LAKELAND, FL 33815For Sale

 MLS ID #L4960538, Sandra Canales, LA ROSA REALTY PRESTIGE. Stellar MLS
 - $299,9993 bd2 ba1.3k sqft1148 Ruby St, Lakeland, FL 33815For Sale
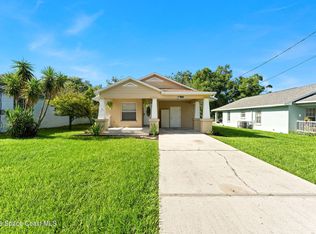 MLS ID #1084805, Kristine Anne Boland. Space Coast AOR
 - $289,0003 bd2 ba1.3k sqft1201 OAKHILL STREET, LAKELAND, FL 33815For Sale
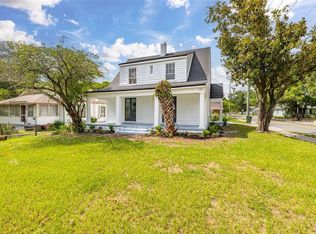 MLS ID #O6427540, Dawn Thomas LLC, KELLER WILLIAMS REALTY AT THE LAKES. Stellar MLS
 - $--3 bd1 ba1.1k sqft1705 S Lincoln Ave, Lakeland, FL 33803Auction
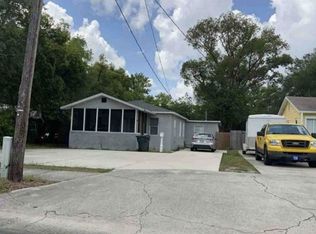 Xome
Xome - $299,0003 bd2 ba1.2k sqft1201 S LINCOLN AVENUE, LAKELAND, FL 33803For SaleMLS ID #TB8539864, William Morris, YELLOWFIN REALTY. Stellar MLS
- $235,0003 bd2 ba1.5k sqft1220 RUBY STREET, LAKELAND, FL 33815For SaleMLS ID #L4964600, Kristin Kellin, KELLER WILLIAMS REALTY. Stellar MLS
- $339,9003 bd2 ba1.4k sqft1242 DOROTHY STREET, LAKELAND, FL 33815New ConstructionMLS ID #L4953067, Brian Stephens, EXP REALTY LLC. Stellar MLS
- $299,9004 bd2 ba1.6k sqft540 S CLAYTON AVENUE, LAKELAND, FL 33801For SaleMLS ID #L4964841, Debbie Ward-Terry, REGAL REAL ESTATE LLC. Stellar MLS
- $324,9003 bd2 ba1.1k sqft541 W PARK STREET, LAKELAND, FL 33803For SaleMLS ID #L4962518, Christine Ehlenbeck, KELLER WILLIAMS REALTY. Stellar MLS
- $239,9005 bd3 ba1.6k sqft1150 PLATEAU AVENUE, LAKELAND, FL 33815For SaleMLS ID #TB8541992, Michelle Paez, SILVER DOOR REALTY LLC. Stellar MLS
- $359,9003 bd2 ba1.3k sqft345 CANNON STREET, LAKELAND, FL 33803For SaleMLS ID #TB8544815, Marcia Rains - Nadal, Mrs, YELLOWFIN REALTY. Stellar MLS
- $325,0003 bd2 ba1.3k sqft603 HINTON CRESCENT, LAKELAND, FL 33803For SaleMLS ID #L4964616, Gwen Clark, CLARK REALTY LLC. Stellar MLS
- $229,0003 bd1 ba1.1k sqft1025 S CENTRAL AVENUE, LAKELAND, FL 33815For SaleMLS ID #L4963265, Tanya Chun, DALTON WADE INC. Stellar MLS
- $269,0004 bd2 ba1.5k sqft1821 W CHASE STREET, LAKELAND, FL 33815For SaleMLS ID #L4962911, Sonya Duke, 241 REAL ESTATE LLC. Stellar MLS
- $235,0003 bd2 ba1.6k sqft1704 WAYMAN STREET, LAKELAND, FL 33815For SaleMLS ID #O6435225, Raquel Littlejohn, MAINSTAY BROKERAGE LLC. Stellar MLS
- $279,0004 bd2 ba1.4k sqft907 N WABASH AVE, LAKELAND, FL 33815For SaleMLS ID #P4938655, Chrissi Jasso, ASSOCIATE REALTY. Stellar MLS
- $235,0003 bd2 ba959 sqft3225 CLEVELAND HEIGHTS BOULEVARD, LAKELAND, FL 33803For SaleMLS ID #O6438927, Karen Albright, OPENDOOR BROKERAGE LLC. Stellar MLS
- $218,0003 bd1 ba1k sqft1135 W GREENWOOD STREET, LAKELAND, FL 33815For SaleMLS ID #P4938897, Bradley Terry, KELLER WILLIAMS REALTY SMART 1. Stellar MLS
- $309,9003 bd2 ba1.6k sqft3210 THOROUGHBRED LOOP, LAKELAND, FL 33811For SaleMLS ID #TB8532142, Greg Sullivan, BY OWNER.COM. Stellar MLS
- $330,0003 bd3 ba1.8k sqft521 BONNIE DRIVE, LAKELAND, FL 33803For SaleMLS ID #L4964330, Tammy Schneider, S & D REAL ESTATE SERVICE LLC. Stellar MLS
