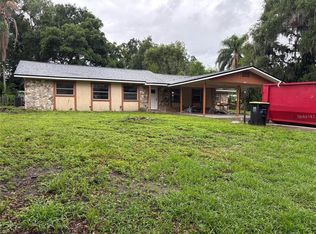
Adorable home centerally located in the Dixieland Historic District of Central Lakeland. A great area to walk with shopping, restaurants and beautiful Lake Hunter close by. Update primary bathroom with seperate shower and clawfeet tub, dual sinks with quartz and beautifull cabinetry! Third bedroom can be an excellant office, craft room or play room. Updated kitchen with breakfast bar and granite. Ceramic tile, luxury vinyl and laminet flooring. Large backyard with elevated backyard patio and plenty of room for gardening or a game of toss. This home has been well cared for and loved. A GREAT PLACE TO CALL HOME!
For sale
$359,900
345 CANNON STREET, LAKELAND, FL 33803
3beds
1,375sqft
Single Family Residence
Built in 1955
0.26 Acres Lot
$346,800 Zestimate®
$262/sqft
$-- HOA
What's special
- 50 days
- 254
- 34
Zillow last checked:
Listing updated:
Listed by:
Marcia Rains - Nadal, Mrs 813-493-2221,
YELLOWFIN REALTY 813-347-7547,
Maggie Dominguez 813-545-5515,
YELLOWFIN REALTY
Source: Stellar MLS,MLS#: TB8544815 Originating MLS: Suncoast Tampa
Originating MLS: Suncoast Tampa
Facts & features
Interior
Bedrooms & bathrooms
- Bedrooms: 3
- Bathrooms: 2
- Full bathrooms: 2
Rooms
- Room types: Utility Room
Primary bedroom
- Description: Room1
- Features: Ceiling Fan(s), Walk-In Closet(s)
- Level: First
- Area: 144 Square Feet
- Dimensions: 12x12
Bedroom 2
- Description: Room2
- Features: Ceiling Fan(s), Built-in Closet
- Level: First
- Area: 100 Square Feet
- Dimensions: 10x10
Bedroom 3
- Description: Room3
- Features: Ceiling Fan(s), Built-in Closet
- Level: First
- Area: 200 Square Feet
- Dimensions: 20x10
Bathroom 1
- Description: Room6
- Features: Claw Foot Tub, Dual Sinks, Tub with Separate Shower Stall, Walk-In Closet(s)
- Level: First
Kitchen
- Description: Room5
- Features: Breakfast Bar
- Level: First
- Area: 120 Square Feet
- Dimensions: 12x10
Laundry
- Description: Room7
- Features: Walk-In Closet(s)
- Level: First
Living room
- Description: Room4
- Features: Ceiling Fan(s)
- Level: First
- Area: 196 Square Feet
- Dimensions: 14x14
Heating
- Heat Pump
Cooling
- Central Air
Appliances
- Included: Dishwasher, Electric Water Heater, Microwave, Range, Refrigerator
- Laundry: Inside
Features
- Ceiling Fan(s), Kitchen/Family Room Combo, Open Floorplan, Solid Surface Counters, Stone Counters, Walk-In Closet(s)
- Flooring: Ceramic Tile, Laminate, Luxury Vinyl
- Has fireplace: No
Interior area
- Total structure area: 1,741
- Total interior livable area: 1,375 sqft
Video & virtual tour
Property
Parking
- Total spaces: 1
- Parking features: Carport
- Carport spaces: 1
Features
- Levels: One
- Stories: 1
- Patio & porch: Deck, Front Porch, Rear Porch
- Exterior features: Playground, Private Yard
- Fencing: Wood
Lot
- Size: 0.26 Acres
- Dimensions: 83 x 138
- Features: City Lot
- Residential vegetation: Mature Landscaping
Details
- Additional structures: Shed(s)
- Parcel number: 232824109500001161
- Zoning: RA-4
- Special conditions: None
Construction
Type & style
- Home type: SingleFamily
- Architectural style: Historical,Ranch
- Property subtype: Single Family Residence
Materials
- Block, Concrete
- Foundation: Slab
- Roof: Shingle
Condition
- Completed
- New construction: No
- Year built: 1955
Utilities & green energy
- Sewer: Public Sewer
- Water: Public
- Utilities for property: Cable Available, Electricity Connected, Sewer Connected, Water Connected
Community & HOA
Community
- Features: None
- Security: Smoke Detector(s)
- Pet fee: $0 monthly
- Subdivision: KIBLERS SECOND ADD
HOA
- Has HOA: No
- Services included: None
Location
- Region: Lakeland
Financial & listing details
- Price per square foot: $262/sqft
- Tax assessed value: $261,166
- Annual tax amount: $2,979
- Date on market: 9/2/2026
- Cumulative days on market: 51 days
- Listing terms: Cash,Conventional,FHA,VA Loan
- Ownership: Fee Simple
- Total actual rent: 0
- Electric utility on property: Yes
- Road surface type: Paved, Asphalt
Estimated market value
$346,800
$329,000 - $364,000
$1,878/mo
Price history
| Date | Event | Price |
|---|---|---|
| 9/2/2026 | Listed for sale | $359,900+80.9%$262/sqft |
Source:  Stellar MLS #TB8544815 Report a problem Stellar MLS #TB8544815 Report a problem | ||
| 1/4/2021 | Sold | $199,000-0.5%$145/sqft |
Source: Public Record Report a problem | ||
| 11/3/2020 | Pending sale | $199,900$145/sqft |
Source: KELLER WILLIAMS REALTY SMART #L4918526 Report a problem | ||
| 10/27/2020 | Price change | $199,900-2.4%$145/sqft |
Source: KELLER WILLIAMS REALTY SMART #L4918526 Report a problem | ||
| 10/9/2020 | Price change | $204,900-4.7%$149/sqft |
Source: KELLER WILLIAMS REALTY SMART #L4918526 Report a problem | ||
| 10/6/2020 | Listed for sale | $214,900+95.5%$156/sqft |
Source: KELLER WILLIAMS REALTY SMART #L4918526 Report a problem | ||
| 3/18/2020 | Sold | $109,900+103.5%$80/sqft |
Source: Public Record Report a problem | ||
| 12/17/2012 | Sold | $54,000$39/sqft |
Source: Public Record Report a problem | ||
Public tax history
| Year | Property taxes | Tax assessment |
|---|---|---|
| 2025 | $2,979 +42.2% | $208,314 +31.3% |
| 2024 | $2,095 +3.1% | $158,691 +3% |
| 2023 | $2,032 +3.3% | $154,069 +3% |
| 2022 | $1,967 +1% | $149,582 +3% |
| 2021 | $1,947 +7% | $145,225 +65.5% |
| 2020 | $1,819 +6.8% | $87,734 +10% |
| 2019 | $1,703 | $79,758 -20.6% |
| 2018 | $1,703 +6.4% | $100,403 +52.3% |
| 2017 | $1,600 +23% | $65,915 +10% |
| 2016 | $1,301 +13.4% | $59,923 +11.9% |
| 2015 | $1,147 +23.2% | $53,566 +10% |
| 2014 | $931 +5.4% | $48,696 +10% |
| 2013 | $884 -27.5% | $44,269 -26.8% |
| 2012 | $1,219 -5.7% | $60,469 -8.4% |
| 2011 | $1,293 -1% | $65,992 +1.3% |
| 2010 | $1,306 -34.8% | $65,134 -33.9% |
| 2009 | $2,003 -11.8% | $98,487 -17.4% |
| 2008 | $2,272 | $119,298 |
| 2007 | -- | -- |
| 2006 | $1,866 | -- |
| 2005 | -- | -- |
| 2004 | -- | -- |
| 2003 | $1,181 +0.7% | $57,060 |
| 2002 | $1,173 +10.5% | $57,060 +10.5% |
| 2001 | $1,061 | $51,640 |
Find assessor info on the county website
Monthly payment
Est. payment
Payment breakdown
Explore the cost of this home by adjusting the details. Changes won't be saved.Climate risks
Neighborhood: Dixieland
Nearby schools
Schools provided by the listing agent
- Elementary: Dixieland Elem
- High: Kathleen High
Source: Stellar MLS. This data may not be complete. We recommend contacting the local school district to confirm school assignments for this home.

Similar homes
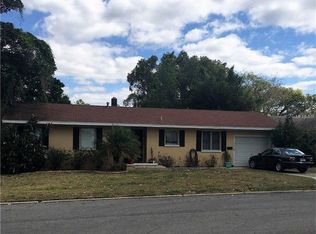
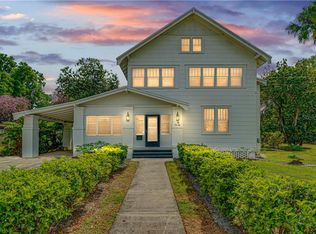
- $349,9003 bd2 ba1.2k sqft602 OPPITZ LANE, LAKELAND, FL 33803For Sale

 MLS ID #O6450702, Dianet Castaneda Orozco, EXP REALTY LLC. Stellar MLS
 - $304,9003 bd3 ba1.8k sqft434 CARDINAL PLACE, LAKELAND, FL 33803For Sale
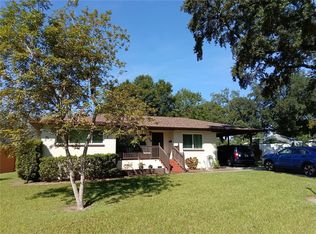 MLS ID #O6438137, William Beckett, II, JEMINI REALTY CORP. Stellar MLS
 - $293,9002 bd2 ba1.1k sqft1040 S OHIO AVE, LAKELAND, FL 33803For Sale
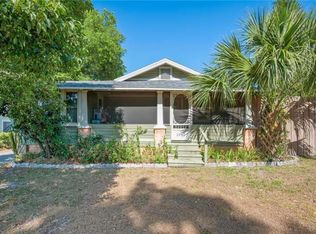 MLS ID #P4938786, Marissa Taranto, EXP REALTY LLC. Stellar MLS
 - $359,9004 bd3 ba2k sqft2035 VOLTAIRE STREET, LAKELAND, FL 33801For Sale
 MLS ID #O6419936, Steven Koleno, BEYCOME OF FLORIDA LLC. Stellar MLS
 - $339,0003 bd2 ba1.8k sqft1330 AUBURN STREET, LAKELAND, FL 33801For SaleMLS ID #L4965614, Christine Hubbert, BHHS FLORIDA PROPERTIES GROUP. Stellar MLS
- $250,0002 bd1 ba1k sqft1110 E EDGEWOOD DRIVE, LAKELAND, FL 33803For SaleMLS ID #O6414352, Junior Montero, EMPIRE NETWORK REALTY. Stellar MLS
- $399,9994 bd3 ba2k sqft402 E POINSETTIA STREET, LAKELAND, FL 33803For SaleMLS ID #L4959641, Lillian Hein, S & D REAL ESTATE SERVICE LLC. Stellar MLS
- $281,9994 bd2 ba1.5k sqft2925 BELLWOOD AVENUE, LAKELAND, FL 33803For SaleMLS ID #L4959457, Trisha Croasmun, LPT REALTY, LLC. Stellar MLS
- $310,0003 bd2 ba1.5k sqft1515 STACY DRIVE, LAKELAND, FL 33801For SaleMLS ID #TB8549295, Luis Lopez Quezada, HOME PRIME REALTY LLC. Stellar MLS
- $316,0003 bd2 ba1.7k sqft1823 LORI LANE W, LAKELAND, FL 33801For SaleMLS ID #O6423651, Karen Albright, OPENDOOR BROKERAGE LLC. Stellar MLS
- $375,0003 bd2 ba1.9k sqft6322 OAK SQUARE E, LAKELAND, FL 33813For SaleMLS ID #L4961726, Cannon Kirby, ROOST REALTY GROUP LLC. Stellar MLS
- $199,0002 bd2 ba1.1k sqft2014 W HICKORY STREET, LAKELAND, FL 33815For SaleMLS ID #O6450002, Juan Angel Tobon, LINK PRO REAL ESTATE LLC. Stellar MLS
- $425,0003 bd2 ba1.5k sqft6118 CARLA CIRCLE, LAKELAND, FL 33811For SaleMLS ID #O6446667, Tony Hernandez, TRUVISION REAL ESTATE LLC. Stellar MLS
- $435,0003 bd2 ba1.8k sqft1809 STELLA COURT N, LAKELAND, FL 33813For SaleMLS ID #L4962864, Patricia McDonald, PREMIER AGENT NETWORK. Stellar MLS
- $299,0003 bd2 ba1.5k sqft3602 CORONET PIT ROAD, PLANT CITY, FL 33566For SaleMLS ID #TB8545110, Claudia Ruiz, DE LA GARZA REALTY, INC,.. Stellar MLS
- $315,0003 bd2 ba1.4k sqft5563 STARLING LOOP, LAKELAND, FL 33810For SaleMLS ID #L4964191, Christine Hubbert, BHHS FLORIDA PROPERTIES GROUP. Stellar MLS
- $350,0003 bd2 ba1.6k sqft707 HARDY WAY, AUBURNDALE, FL 33823New ConstructionMLS ID #P4939682, Jean Murphy, CENTURY 21 MYERS REALTY. Stellar MLS
- $397,5003 bd2 ba1.1k sqft2713 HUDSON STREET, LAKELAND, FL 33810For SaleMLS ID #TB8456624, Elisenda Montalvo Veliz, GOLDPEN REALTY GROUP. Stellar MLS
- $335,0003 bd2 ba1.4k sqft695 LYLE PARKWAY, BARTOW, FL 33830For SaleMLS ID #B4902300, Sean Denney, LAND SOUTH REALTY, LLC. Stellar MLS
- $329,9003 bd2 ba1.3k sqft5045 MISTY LAKE DRIVE, MULBERRY, FL 33860For SaleMLS ID #O6434818, Andy Spark, CENTURY 21 CARIOTI. Stellar MLS
