Welcome to your next chapter in the heart of Lakeland! Nestled on a peaceful, quiet cul-de-sac where traffic is never an issue, this sturdy block home is a rare find in this highly sought after neighborhood. Featuring a spacious 3-bedroom, 2.5-bathroom split floor plan, this property offers the perfect blend of charm and incredible potential. Large bedrooms. Step onto the inviting front porch with your morning coffee, admire the unique broken tile mosaic flooring, and instantly feel at home. Priced to reflect the need for some TLC and cosmetic updates, this home is a blank canvas just waiting for a first-time buyer to design their dream space, or an investor looking for a fantastic fix-and-flip opportunity. Why You’ll Love This Home: Brand New Electrical Panel. Brand New Hot Water Heater. • Hidden Gems: Beautiful, historic Heart of Pine wood flooring is waiting under the carpet, ready to be restored to its original glory. You'll also find classic mosaic tile under the carpet in the spacious Florida room. • Outdoor Living: Enjoy a beautifully fenced-in yard with plenty of room for pets, gardening, entertaining, or simply relaxing in the Florida sunshine. • Convenient Extras: The home features a covered single carport, an indoor laundry room for ultimate convenience, and a handy outdoor shed for all your tools and storage needs. • No Added Costs: Enjoy total freedom with no HOA or CDD fees to worry about. An Unbeatable Lakeland Location Location is everything, and this home places you minutes from the best of Lakeland: • Outdoor Fun: Walk right over to the Cleveland Heights Golf Course for a round of golf, or take a quick trip to the iconic Lake Hollingsworth for an evening stroll. • Academic Appeal: Located just 2.2 miles from Florida Southern College, this is a premier spot for anyone at Florida Southern looking to live off-campus, or an owner looking to rent out extra bedrooms to fellow Florida Southern attendees. • City Convenience: Enjoy seamless, easy access to local schools, fantastic shopping, dining, and vibrant Downtown Lakeland, which is just minutes away. The seller can accommodate a quick closing, so you can start making this wonderful house your own without delay.
For sale
$304,900
434 CARDINAL PLACE, LAKELAND, FL 33803
3beds
1,868sqft
Single Family Residence
Built in 1956
10,428 Square Feet Lot
$-- Zestimate®
$163/sqft
$-- HOA
What's special
Large bedroomsSturdy block homeIndoor laundry roomInviting front porchPeaceful quiet cul-de-sacCovered single carport
- 4 hours
- 106
- 7
Likely to sell faster than
Zillow last checked:
Listing updated:
Listed by:
William Beckett, II 407-257-5833,
JEMINI REALTY CORP 407-765-7292,
Terri Williams 407-765-7292,
JEMINI REALTY CORP
Source: Stellar MLS,MLS#: O6438137 Originating MLS: Orlando Regional
Facts & features
Interior
Bedrooms & bathrooms
- Bedrooms: 3
- Bathrooms: 3
- Full bathrooms: 2
- 1/2 bathrooms: 1
Rooms
- Room types: Florida Room, Dining Room, Living Room
Primary bedroom
- Features: Walk-In Closet(s)
- Level: First
- Area: 224 Square Feet
- Dimensions: 16x14
Bedroom 2
- Features: Built-in Closet
- Level: First
- Area: 144 Square Feet
- Dimensions: 12x12
Bedroom 3
- Features: Built-in Closet
- Level: First
- Area: 120 Square Feet
- Dimensions: 12x10
Bonus room
- Features: No Closet
- Level: First
- Area: 64 Square Feet
- Dimensions: 8x8
Dining room
- Level: First
- Area: 100 Square Feet
- Dimensions: 10x10
Florida room
- Level: First
- Area: 160 Square Feet
- Dimensions: 16x10
Kitchen
- Level: First
- Area: 110 Square Feet
- Dimensions: 11x10
Laundry
- Level: First
- Area: 90 Square Feet
- Dimensions: 15x6
Living room
- Level: First
- Area: 192 Square Feet
- Dimensions: 12x16
Heating
- Central, Electric
Cooling
- Central Air
Appliances
- Included: Oven, Cooktop, Dryer, Electric Water Heater, Refrigerator, Washer
- Laundry: Inside, Laundry Room
Features
- Ceiling Fan(s), Primary Bedroom Main Floor, Solid Wood Cabinets, Split Bedroom, Thermostat, Walk-In Closet(s)
- Flooring: Carpet, Ceramic Tile, Linoleum, Hardwood
- Windows: Window Treatments
- Has fireplace: No
Interior area
- Total structure area: 2,191
- Total interior livable area: 1,868 sqft
Video & virtual tour
Property
Parking
- Total spaces: 1
- Parking features: Driveway
- Carport spaces: 1
- Has uncovered spaces: Yes
Features
- Levels: One
- Stories: 1
- Patio & porch: Covered, Front Porch, Rear Porch
- Exterior features: Rain Gutters
- Fencing: Chain Link,Vinyl
Lot
- Size: 10,428 Square Feet
- Features: Cul-De-Sac, City Lot, Landscaped, Level, Near Golf Course
- Residential vegetation: Mature Landscaping, Trees/Landscaped
Details
- Additional structures: Shed(s)
- Additional parcels included: 24-28-31-000000-041020
- Parcel number: 242831262600001140
- Zoning: RA-3
- Special conditions: None
Construction
Type & style
- Home type: SingleFamily
- Architectural style: Ranch
- Property subtype: Single Family Residence
Materials
- Block
- Foundation: Crawlspace
- Roof: Shingle
Condition
- Completed
- New construction: No
- Year built: 1956
Utilities & green energy
- Sewer: Public Sewer
- Water: Public
- Utilities for property: BB/HS Internet Available, Cable Connected, Electricity Connected, Fire Hydrant, Public, Sewer Connected, Street Lights, Water Connected
Community & HOA
Community
- Security: Smoke Detector(s)
- Pet fee: $0 monthly
- Subdivision: SOUTH FLAMINGO HEIGHTS
HOA
- Has HOA: No
Location
- Region: Lakeland
Financial & listing details
- Price per square foot: $163/sqft
- Tax assessed value: $251,122
- Annual tax amount: $892
- Date on market: 9/1/2026
- Cumulative days on market: 16 days
- Listing terms: Cash,Conventional,FHA,VA Loan
- Ownership: Fee Simple
- Total actual rent: 0
- Electric utility on property: Yes
- Road surface type: Paved, Asphalt
Estimated market value
Not available
Estimated sales range
Not available
Not available
Price history
| Date | Event | Price |
|---|---|---|
| 10/22/2026 | Listed for sale | $304,900+5.2%$163/sqft |
Source:  Stellar MLS #O6438137 Report a problem | ||
| 10/5/2026 | Listing removed | $289,900$155/sqft |
Source: Stellar MLS #O6438137 Report a problem | ||
| 9/2/2026 | Listed for sale | $289,900$155/sqft |
Source: Stellar MLS #O6438137 Report a problem | ||
Public tax history
| Year | Property taxes | Tax assessment |
|---|---|---|
| 2025 | $893 +139.8% | $92,656 +2.9% |
| 2024 | $372 +2.3% | $90,045 +3% |
| 2023 | $364 +2.3% | $87,422 +3% |
| 2022 | $356 -0.9% | $84,876 +3% |
| 2021 | $359 +0.3% | $82,404 +1.4% |
| 2020 | $358 +1% | $81,266 +2.3% |
| 2019 | $354 | $79,439 +1.9% |
| 2018 | $354 +0.3% | $77,958 +2.1% |
| 2017 | $353 -1.6% | $76,355 +2.1% |
| 2016 | $359 -3.8% | $74,785 +0.7% |
| 2015 | $373 +4.4% | $74,265 +0.8% |
| 2014 | $358 -6.2% | $73,676 +1.5% |
| 2013 | $381 +3.1% | $72,587 +1.7% |
| 2012 | $370 +2.1% | $71,374 +3% |
| 2011 | $362 -0.5% | $69,295 +1.5% |
| 2010 | $364 +6.6% | $68,271 +2.7% |
| 2009 | $341 -0.4% | $66,476 +0.1% |
| 2008 | $343 | $66,410 |
| 2007 | -- | -- |
| 2006 | $740 | -- |
| 2005 | -- | -- |
| 2004 | $660 -0.9% | -- |
| 2003 | $666 +9.7% | $57,192 +4.9% |
| 2002 | $607 +3% | $54,543 +1.6% |
| 2001 | $589 | $53,684 |
Find assessor info on the county website
Monthly payment
Est. payment
Payment breakdown
Explore the cost of this home by adjusting the details. Changes won't be saved.Climate risks
Neighborhood: Cleveland Heights
Nearby schools
Schools provided by the listing agent
- Elementary: Carlton Palmore Elem
- Middle: Southwest Middle School
- High: Lakeland Senior High
Source: Stellar MLS. This data may not be complete. We recommend contacting the local school district to confirm school assignments for this home.
Similar homes
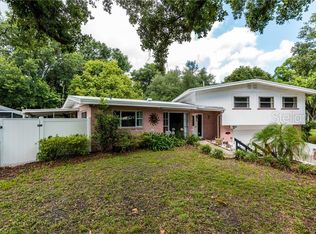
- $349,9003 bd2 ba1.2k sqft602 OPPITZ LANE, LAKELAND, FL 33803For Sale

 MLS ID #O6450702, Dianet Castaneda Orozco, EXP REALTY LLC. Stellar MLS
- $250,0002 bd1 ba1k sqft1110 E EDGEWOOD DRIVE, LAKELAND, FL 33803For Sale
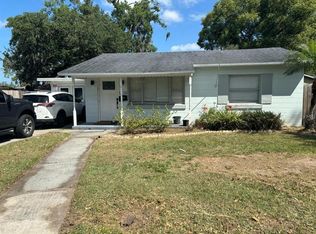 MLS ID #O6414352, Junior Montero, EMPIRE NETWORK REALTY. Stellar MLS
- $281,9994 bd2 ba1.5k sqft2925 BELLWOOD AVENUE, LAKELAND, FL 33803For Sale
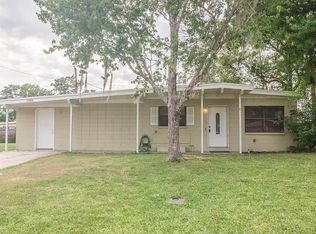 MLS ID #L4959457, Trisha Croasmun, LPT REALTY, LLC. Stellar MLS
- $293,9002 bd2 ba1.1k sqft1040 S OHIO AVE, LAKELAND, FL 33803For Sale
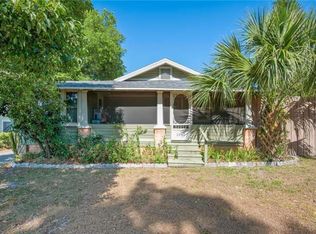 MLS ID #P4938786, Marissa Taranto, EXP REALTY LLC. Stellar MLS
- $305,0002 bd2 ba1.5k sqft1152 WATERVIEW BOULEVARD W, LAKELAND, FL 33801For SaleMLS ID #O6447192, Janice Williams, RAYNESHIRE REALTY LLC. Stellar MLS
- $215,0003 bd2 ba968 sqft3022 VENICE WAY, LAKELAND, FL 33803For SaleMLS ID #S5157971, Vicky Torres Rodriguez, RE/MAX HERITAGE PROFESSIONALS. Stellar MLS
- $350,0004 bd2 ba1.6k sqft1815 LOWRY AVENUE, LAKELAND, FL 33801For SaleMLS ID #TB8551082, Whitney Fredlund, COMPASS FLORIDA LLC. Stellar MLS
- $280,0003 bd2 ba1.4k sqft1413 BRAMBLEWOOD DRIVE, LAKELAND, FL 33811For SaleMLS ID #TB8546854, Stephen Hachey, FLAT FEE MLS REALTY. Stellar MLS
- $285,0006 bd3 ba1k sqft(Undisclosed Address), LAKELAND, FL 33801For SaleMLS ID #O6427651, Youbel Montesino, LPT REALTY, LLC. Stellar MLS
- $369,0004 bd3 ba2.7k sqft2009 POE STREET, LAKELAND, FL 33801For SaleMLS ID #L4962668, Cyleste Goodson, FLORIDA REAL ESTATE COMPANY. Stellar MLS
- $275,0003 bd3 ba2.6k sqft4253 STAFFORD DRIVE, WINTER HAVEN, FL 33880For SaleMLS ID #O6448269, Daniel Rodriguez, NEW HEIGHTS REALTY GROUP. Stellar MLS
- $345,0004 bd3 ba2k sqft(Undisclosed Address), LAKELAND, FL 33805For SaleMLS ID #O6427624, Youbel Montesino, LPT REALTY, LLC. Stellar MLS
- $302,0003 bd2 ba1.8k sqft5419 OXFORD MANOR CIRCLE, LAKELAND, FL 33810For SaleMLS ID #L4960341, Andrew Fearn, BHHS FLORIDA PROPERTIES GROUP. Stellar MLS
- $284,9004 bd2 ba1.5k sqft3858 GARNET DRIVE, MULBERRY, FL 33860For SaleMLS ID #TB8555224, Trish Carter, CARTER COMPANY REALTORS. Stellar MLS
- $269,9903 bd3 ba1.4k sqft811 22ND STREET NW, WINTER HAVEN, FL 33881For SaleMLS ID #S5148769, Romina Peragine, PLLC, FLORIDA REALTY INVESTMENTS. Stellar MLS
- $237,5003 bd2 ba1.6k sqft3509 LISA LANE, LAKELAND, FL 33801For SaleMLS ID #A4652880, Arno Isaian, REALTY ONE GROUP SUNSHINE. Stellar MLS
- $305,0003 bd2 ba1.6k sqft2620 HOWARD STREET, MULBERRY, FL 33860For SaleMLS ID #TB8538454, Rose Railey, B & K REAL ESTATE & PROPERTY MANAGEMENT PA. Stellar MLS
- $329,9003 bd2 ba1.3k sqft5045 MISTY LAKE DRIVE, MULBERRY, FL 33860For SaleMLS ID #O6434818, Andy Spark, CENTURY 21 CARIOTI. Stellar MLS
- $339,9003 bd2 ba1.6k sqft812 SANDALWOOD DRIVE, PLANT CITY, FL 33563For SaleMLS ID #K4903868, Warren Wise Jr., 1513 REALTY LLC. Stellar MLS
- $320,0003 bd2 ba1.2k sqft4119 SUNNY LAND DRIVE, LAKELAND, FL 33813For SaleMLS ID #L4962595, Lisa Ford, KELLER WILLIAMS REALTY. Stellar MLS
