Beautiful 3 bedroom, 2 bath home is MOVE IN-READY! Large tile floors throughout most of the house and carpet in the bedrooms make for a comfortable feel. Large granite island in the kitchen is perfect for gathering with friends and family! Stainless GE appliances, inside laundry room, and a nice bright living room are just a few of the things you'll love about this house. The back yard is spacious as well, offering room for relaxing and/or your pets to roam. Close to the Polk Parkway, shopping, restaurants, schools and more. Call today for a showing!
For sale
$269,900
1755 YELLOW TRAIL, LAKELAND, FL 33801
3beds
1,214sqft
Single Family Residence
Built in 2022
4,596 Square Feet Lot
$268,000 Zestimate®
$222/sqft
$18/mo HOA
What's special
Carpet in the bedroomsInside laundry roomStainless ge appliances
- 6 days
- 352
- 24
Likely to sell faster than
Zillow last checked:
Listing updated:
Listed by:
Anne Greenhow 863-698-4562,
AVERY PROPERTIES INC. 863-682-1902,
Jill Bartley 863-738-4010,
AVERY PROPERTIES INC.
Source: Stellar MLS,MLS#: L4964838 Originating MLS: Lakeland
Originating MLS: Lakeland
Facts & features
Interior
Bedrooms & bathrooms
- Bedrooms: 3
- Bathrooms: 2
- Full bathrooms: 2
Primary bedroom
- Features: Walk-In Closet(s)
- Level: First
Bedroom 2
- Features: Built-in Closet
- Level: First
Bedroom 3
- Features: Built-in Closet
- Level: First
Primary bathroom
- Level: First
Bathroom 2
- Level: First
Great room
- Level: First
Kitchen
- Level: First
Heating
- Central
Cooling
- Central Air
Appliances
- Included: Dishwasher, Microwave, Range, Refrigerator
- Laundry: Inside, Laundry Room
Features
- Ceiling Fan(s), Eating Space In Kitchen, Open Floorplan, Primary Bedroom Main Floor, Walk-In Closet(s)
- Flooring: Carpet, Tile
- Doors: Sliding Doors
- Has fireplace: No
Interior area
- Total structure area: 1,633
- Total interior livable area: 1,214 sqft
Video & virtual tour
Property
Parking
- Total spaces: 2
- Parking features: Garage - Attached
- Attached garage spaces: 2
Features
- Levels: One
- Stories: 1
- Exterior features: Private Yard
Lot
- Size: 4,596 Square Feet
Details
- Parcel number: 242812178758002950
- Special conditions: None
Construction
Type & style
- Home type: SingleFamily
- Property subtype: Single Family Residence
Materials
- Block
- Foundation: Slab
- Roof: Shingle
Condition
- New construction: No
- Year built: 2022
Utilities & green energy
- Sewer: Public Sewer
- Water: Public
- Utilities for property: Water Connected
Community & HOA
Community
- Features: Community Mailbox, Pool
- Pet fee: $0 monthly
- Subdivision: SADDLE CRK PRESERVE PH 1
HOA
- Has HOA: Yes
- Services included: Community Pool
- HOA fee: $18 monthly
- HOA name: Sheryl Rodriquez
- HOA phone: 866-473-2573
Location
- Region: Lakeland
Financial & listing details
- Price per square foot: $222/sqft
- Tax assessed value: $182,458
- Annual tax amount: $5,390
- Date on market: 9/4/2026
- Cumulative days on market: 7 days
- Listing terms: Cash,Conventional,USDA Loan,VA Loan
- Ownership: Fee Simple
- Total actual rent: 0
- Road surface type: Paved
Estimated market value
$268,000
$255,000 - $281,000
$2,094/mo
Price history
| Date | Event | Price |
|---|---|---|
| 9/4/2026 | Listed for sale | $269,900+52.7%$222/sqft |
Source:  Stellar MLS #L4964838 Report a problem Stellar MLS #L4964838 Report a problem | ||
| 8/3/2026 | Sold | $176,700-40.8%$146/sqft |
Source: Public Record Report a problem | ||
| 11/14/2022 | Sold | $298,300$246/sqft |
Source: Public Record Report a problem | ||
Public tax history
| Year | Property taxes | Tax assessment |
|---|---|---|
| 2025 | $1,775 -7.1% | $182,458 -5.2% |
| 2024 | $1,910 -4.6% | $192,366 -2.5% |
| 2023 | $2,002 +330.6% | $197,305 +463.7% |
| 2022 | $465 | $35,000 |
Find assessor info on the county website
Monthly payment
Est. payment
Payment breakdown
Explore the cost of this home by adjusting the details. Changes won't be saved.Climate risks
Neighborhood: 33801
Nearby schools
Schools provided by the listing agent
- Elementary: Lena Vista Elem
- Middle: Stambaugh Middle
- High: Tenoroc Senior
Source: Stellar MLS. This data may not be complete. We recommend contacting the local school district to confirm school assignments for this home.
Similar homes
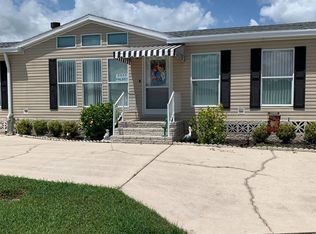
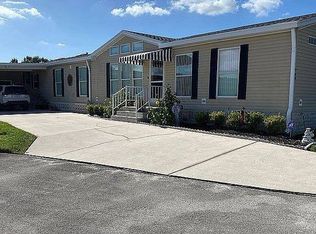
- $175,0003 bd2 ba1.4k sqft1523 Champion Dr #688, Lakeland, FL 33801New Construction
 My State MLS
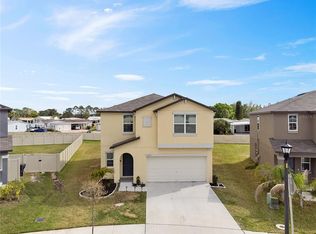
 - $280,0003 bd2 ba1.1k sqft7504 WILLOW WISP DRIVE E, LAKELAND, FL 33810For Sale

 MLS ID #L4962910, Marilyn Davis, TFP FLORIDA REALTY LLC. Stellar MLS
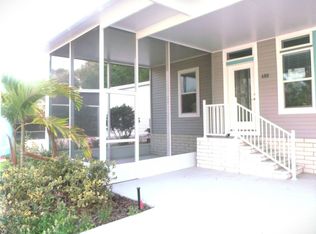
 - from $175,0003 bd2 ba1.4k sqft1523 Champion Dr. Lot #688 Plan, Schalamar Creek, Lakeland, FL 33801New Construction
 Murex Properties, LLC
 - $285,0003 bd2 ba1.2k sqft200 BLACK SKIMMER LANE, WINTER HAVEN, FL 33880For Sale
 MLS ID #L4957126, Linda Andre, COLDWELL BANKER REALTY. Stellar MLS
 - $279,9983 bd2 ba1.6k sqft3018 ROYAL TERN DRIVE, WINTER HAVEN, FL 33881For SaleMLS ID #S5153630, Linda Urena, LARIMAR REALTY. Stellar MLS
- $249,0003 bd2 ba1.6k sqft985 S DUDLEY AVENUE, BARTOW, FL 33830For SaleMLS ID #TB8542300, Jonathon McLeod, PA, NEXTHOME LUXE COASTAL. Stellar MLS
- $250,0003 bd2 ba1.6k sqft724 LAKE CUMMINGS BOULEVARD, LAKE ALFRED, FL 33850For SaleMLS ID #S5141502, Sonia Neira, REALTY HUB. Stellar MLS
- $219,9003 bd2 ba1.2k sqft513 LEMON STREET, AUBURNDALE, FL 33823For SaleMLS ID #O6387447, Connie Schmitt, EXP REALTY LLC. Stellar MLS
- $245,0003 bd2 ba1.5k sqft655 PINECREST DRIVE, BARTOW, FL 33830For SaleMLS ID #TB8535028, Booker Pickett, COLDWELL BANKER PICKETT FENCES REALTY. Stellar MLS
- $245,5003 bd2 ba1.4k sqft2140 W LANIER STREET, LAKELAND, FL 33815New ConstructionMLS ID #FC317031, Cathy Heighter Moore, APPROVED PATRIOT REALTY LLC. Stellar MLS
- $320,0004 bd2 ba1.7k sqft3238 BAYOU BAY DRIVE, LAKELAND, FL 33811For SaleMLS ID #O6432774, Ivonne Rivera, EXP REALTY LLC. Stellar MLS
- $247,9002 bd2 ba1.2k sqft1359 PRIMROSE COURT, LAKELAND, FL 33811For SaleMLS ID #B4902253, Ron Denney, LAND SOUTH REALTY, LLC. Stellar MLS
- $255,0003 bd2 ba1.5k sqft1733 CANAAN LOOP, DUNDEE, FL 33838For SaleMLS ID #O6332242, Ernani Sena, ATRIUM REALTY, LLC. Stellar MLS
- $302,0703 bd2 ba1.4k sqft1369 OAK VALLEY DRIVE, AUBURNDALE, FL 33823New ConstructionStellar MLS
- $274,5303 bd2 ba1.2k sqft2801 VIRGINIA PINE DRIVE, BARTOW, FL 33830For SaleMLS ID #TB8505148, Bryan Sumner, MERITAGE HOMES OF FL REALTY. Stellar MLS
