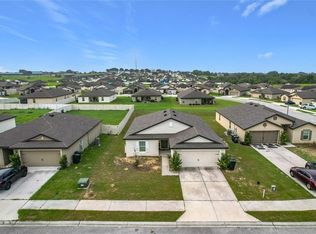
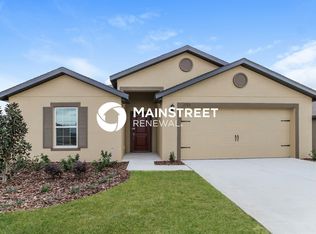
Short Sale. Priced to Sell BANK APPROVED PRICE– A Great Opportunity to Add Your Personal Touch! Don’t miss this fantastic chance to own a well-designed home in the desirable Ridge at Swan Lake community in the Orlando area. This spacious single-story Bokeelia floor plan by LGI Homes offers excellent potential and is priced to sell quickly. While it may need a bit of TLC, it’s a solid home in a thriving location—ready for your updates and personal style. Featuring an open-concept layout, this home includes 3 bedrooms and 2 full bathrooms, complete with: Energy-efficient appliances, water Softener, Granite countertops, Custom wood cabinetry, Brushed nickel hardware, An attached 2-car garage. The private primary suite boasts a massive walk-in closet, and the home includes a dedicated utility room, a covered back patio, and fully landscaped front yard with an irrigation system. Set within the peaceful, nature-filled Ridge at Swan Lake community, you’ll enjoy scenic views, tranquil lakes, walking and biking trails, and a welcoming neighborhood atmosphere. Plus, you're just minutes from Disney World, LEGOLAND, fine dining, shopping, and entertainment. This is the perfect home for someone looking for value, location, and a bit of vision. Schedule your showing today and see the potential for yourself!
For sale
$255,000
1733 CANAAN LOOP, DUNDEE, FL 33838
3beds
1,563sqft
Single Family Residence
Built in 2020
9,108 Square Feet Lot
$193,600 Zestimate®
$163/sqft
$117/mo HOA
What's special
Scenic viewsGranite countertopsTranquil lakesOpen-concept layoutBrushed nickel hardwareWater softenerIrrigation system
- 434 days
- 92
- 5
Zillow last checked:
Listing updated:
Listed by:
Ernani Sena 774-258-0635,
ATRIUM REALTY, LLC 833-919-1190
Source: Stellar MLS,MLS#: O6332242 Originating MLS: Orlando Regional
Originating MLS: Orlando Regional
Facts & features
Interior
Bedrooms & bathrooms
- Bedrooms: 3
- Bathrooms: 2
- Full bathrooms: 2
Primary bedroom
- Features: Walk-In Closet(s)
- Level: First
- Area: 182 Square Feet
- Dimensions: 14x13
Bedroom 1
- Features: Built-in Closet
- Level: First
- Area: 144 Square Feet
- Dimensions: 12x12
Bedroom 2
- Features: Built-in Closet
- Level: First
- Area: 132 Square Feet
- Dimensions: 11x12
Bathroom 2
- Features: Built-in Closet
- Level: First
- Area: 90 Square Feet
- Dimensions: 10x9
Dinette
- Features: No Closet
- Level: First
- Area: 72 Square Feet
- Dimensions: 9x8
Foyer
- Features: No Closet
- Level: First
- Area: 16 Square Feet
- Dimensions: 4x4
Kitchen
- Features: Built-in Closet
- Level: First
- Area: 120 Square Feet
- Dimensions: 10x12
Living room
- Features: No Closet
- Level: First
- Area: 308 Square Feet
- Dimensions: 22x14
Heating
- Central
Cooling
- Central Air
Appliances
- Included: Dishwasher, Range, Refrigerator, Water Softener
- Laundry: Laundry Room
Features
- Cathedral Ceiling(s), Ceiling Fan(s), Kitchen/Family Room Combo, Open Floorplan, Primary Bedroom Main Floor
- Flooring: Ceramic Tile, Laminate
- Doors: Sliding Doors
- Has fireplace: No
Interior area
- Total structure area: 2,140
- Total interior livable area: 1,563 sqft
Video & virtual tour
Property
Parking
- Total spaces: 2
- Parking features: Driveway
- Attached garage spaces: 2
- Has uncovered spaces: Yes
- Details: Garage Dimensions: 18X24
Features
- Levels: One
- Stories: 1
- Patio & porch: Covered, Patio
- Exterior features: Irrigation System, Sidewalk, Sprinkler Metered
- Fencing: Vinyl
Lot
- Size: 9,108 Square Feet
Details
- Additional parcels included: None
- Parcel number: 272827835826001530
- Lease amount: $0
- Zoning: RES
- Special conditions: Short Sale
Construction
Type & style
- Home type: SingleFamily
- Property subtype: Single Family Residence
Materials
- Block, Stucco
- Foundation: Slab
- Roof: Shingle
Condition
- Completed
- New construction: No
- Year built: 2020
Details
- Builder model: Bokeelia
- Builder name: LGI HOMES
Utilities & green energy
- Electric: Photovoltaics Third-Party Owned
- Sewer: Public Sewer
- Water: None
- Utilities for property: BB/HS Internet Available, Cable Available, Cable Connected, Electricity Connected, Public, Solar, Water Connected
Green energy
- Energy generation: Solar
Community & HOA
Community
- Features: Sidewalks
- Pet fee: $0 monthly
- Subdivision: RIDGE AT SWAN LAKE
HOA
- Has HOA: Yes
- HOA fee: $117 monthly
- HOA name: Artemis Lifestyle
- HOA phone: 407-705-2190
Location
- Region: Dundee
Financial & listing details
- Price per square foot: $163/sqft
- Tax assessed value: $223,450
- Annual tax amount: $4,775
- Date on market: 8/1/2025
- Cumulative days on market: 351 days
- Listing terms: Cash,Conventional,FHA,VA Loan
- Ownership: Fee Simple
- Total actual rent: 0
- Electric utility on property: Yes
- Road surface type: Asphalt
Estimated market value
$193,600
$184,000 - $203,000
$1,803/mo
Price history
| Date | Event | Price |
|---|---|---|
| 1/14/2026 | Price change | $255,000+27.5%$163/sqft |
Source:  Stellar MLS #O6332242 Report a problem Stellar MLS #O6332242 Report a problem | ||
| 11/7/2025 | Pending sale | $200,000$128/sqft |
Source: Stellar MLS #O6332242 Report a problem | ||
| 10/29/2025 | Price change | $200,000-21.5%$128/sqft |
Source: Stellar MLS #O6332242 Report a problem | ||
| 8/1/2025 | Listed for sale | $254,900+10.4%$163/sqft |
Source: Stellar MLS #O6332242 Report a problem | ||
| 2/26/2021 | Sold | $230,900$148/sqft |
Source: Public Record Report a problem | ||
Public tax history
| Year | Property taxes | Tax assessment |
|---|---|---|
| 2025 | $4,471 -3.7% | $223,450 -3.6% |
| 2024 | $4,641 -8.8% | $231,800 -8% |
| 2023 | $5,092 +9.1% | $252,086 +9.9% |
| 2022 | $4,666 +36.8% | $229,419 +44.8% |
| 2021 | $3,411 +1253.6% | $158,392 +1219.9% |
| 2020 | $252 +29.6% | $12,000 +51.5% |
| 2019 | $195 -15.1% | $7,920 +10% |
| 2018 | $229 +34.8% | $7,200 +4.3% |
| 2017 | $170 +11.1% | $6,900 |
| 2016 | $153 +4.5% | $6,900 +4.5% |
| 2015 | $146 +2.5% | $6,600 +10% |
| 2014 | $143 +4.6% | $6,000 |
| 2013 | $136 -1.2% | $6,000 |
| 2012 | $138 -8.7% | $6,000 -10.4% |
| 2011 | $151 -2.8% | $6,700 -4.3% |
| 2010 | $156 -52.8% | $7,000 -50.9% |
| 2009 | $330 -43.1% | $14,250 -45.7% |
| 2008 | $579 | $26,250 |
Find assessor info on the county website
Monthly payment
Est. payment
Payment breakdown
Explore the cost of this home by adjusting the details. Changes won't be saved.Climate risks
Neighborhood: 33838
Nearby schools
Schools provided by the listing agent
- Elementary: Dundee Elem
- Middle: Lake Marion Creek Middle
- High: Haines City Senior High
Source: Stellar MLS. This data may not be complete. We recommend contacting the local school district to confirm school assignments for this home.
Similar homes
- $270,0003 bd2 ba1.8k sqft1729 CANAAN LOOP, DUNDEE, FL 33838For Sale
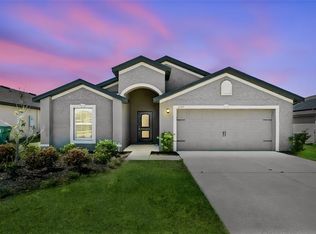
 MLS ID #O6405394, Josue Soto, EXP REALTY LLC. Stellar MLS
 - $299,0004 bd3 ba2.2k sqft509 RIDGES DRIVE, DUNDEE, FL 33838For Sale
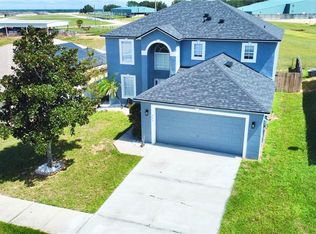 MLS ID #O6445188, Karina Turcios, LPT REALTY, LLC. Stellar MLS
 - $245,0003 bd2 ba1.4k sqft207 SANDESTIN DRIVE, HAINES CITY, FL 33844For Sale
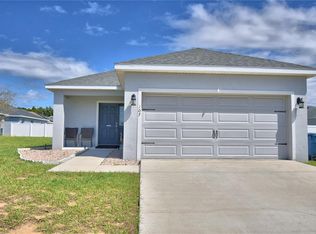 MLS ID #G5118802, Cynthia Cole, FLORIDA REALTY MARKETPLACE. Stellar MLS
 - $260,0003 bd2 ba1.2k sqft277 ELM COURT, POINCIANA, FL 34759For Sale
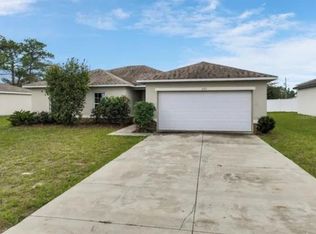 MLS ID #O6446864, Natalia Carletti, CHARLES RUTENBERG REALTY ORLANDO. Stellar MLS
 - $275,0003 bd2 ba1.3k sqft3406 FOX RIDGE STREET, WINTER HAVEN, FL 33884For SaleMLS ID #O6446507, Lisa Aportadera, GLOBAL LUXURY REALTY LLC. Stellar MLS
- $235,9003 bd2 ba1.4k sqft618 JAMES COURT, KISSIMMEE, FL 34759For SaleMLS ID #S5157160, Samir Naim, NAIM REAL ESTATE LLC. Stellar MLS
- $279,9904 bd2 ba1.8k sqft3101 ROYAL TERN DRIVE, WINTER HAVEN, FL 33881For SaleMLS ID #O6446739, Paul Jacques, XCELLENCE. Stellar MLS
- $259,0004 bd2 ba1.7k sqft1333 LUCERNE LOOP ROAD NE, WINTER HAVEN, FL 33881For SaleMLS ID #P4939825, Brad Martin, BETTER HOMES AND GARDENS REAL ESTATE LIFESTYLES REALTY. Stellar MLS
- $309,9003 bd2 ba1.3k sqft215 CHICAGO AVENUE W, HAINES CITY, FL 33844For SaleMLS ID #L4965113, Casandra Vann, KELLER WILLIAMS REALTY. Stellar MLS
- $275,0003 bd2 ba1.2k sqft711 WEDGE LANE, POINCIANA, FL 34759For SaleMLS ID #O6446697, Marianela Mediavilla PA, LPT REALTY, LLC. Stellar MLS
- $249,9003 bd2 ba1.2k sqft2456 BATES AVENUE SW, WINTER HAVEN, FL 33881For SaleMLS ID #P4938971, J. Michael Nolen, JR, COLDWELL BANKER REALTY. Stellar MLS
- $295,0003 bd2 ba1.2k sqft5814 DRIFTWOOD DRIVE, WINTER HAVEN, FL 33884For SaleMLS ID #L4965467, Solomon Gallant, S & D REAL ESTATE SERVICE LLC. Stellar MLS
- $249,0003 bd2 ba1.6k sqft707 CARACARA COURT, POINCIANA, FL 34759For SaleMLS ID #TB8544999, Vinnie Seudath, THE PROPERTY SHOPPE. Stellar MLS
- $299,9953 bd2 ba1.4k sqft1200 WAHNETA DRIVE, KISSIMMEE, FL 34759New ConstructionMLS ID #O6448325, Lina Alvarez, HOMETRUST REALTY GROUP. Stellar MLS
- $287,5004 bd2 ba1.8k sqft1864 EMILY DRIVE, WINTER HAVEN, FL 33884For SaleMLS ID #TB8447490, Octavia Cheveresan, RE/MAX ACTION FIRST OF FLORIDA. Stellar MLS
- $285,0003 bd2 ba1.4k sqft276 ARBUTHNOT STREET, WINTER HAVEN, FL 33881For SaleMLS ID #P4940063, Carmen Montes, CHARLES RUTENBERG REALTY ORLANDO. Stellar MLS
- $235,0003 bd2 ba1.4k sqft1417 SARASOTA DRIVE, KISSIMMEE, FL 34759For SaleMLS ID #O6397951, Gladys Santana, AVANTI WAY REALTY LLC. Stellar MLS
- $279,9503 bd2 ba1.4k sqft231 WILLOW STREET, LAKE WALES, FL 33859For SaleMLS ID #L4965251, Angie Reynolds, PORCHLIGHT HOMES LLC. Stellar MLS
- $229,0004 bd2 ba1.2k sqft617 N 3RD STREET, HAINES CITY, FL 33844For SaleMLS ID #O6440375, Monique Maisonet, FREEDOM FIRST REALTY OF CENTRAL FLORIDA. Stellar MLS
