Under contract-accepting backup offers. Under Construction. A New Beginning Starts Here – Affordable New Construction 2140 Lanier St W offers an opportunity for qualified buyers to step into homeownership through an affordable housing program. Built with care and intention, this home provides modern comfort while supporting accessible living opportunities within the community. Schedule your appointment to view it new construction 3 bedroom with flex room and two bath. Drawings are a rendition draft and may not be to exact final property upon completion. Buyer eligibility requirements may apply—please verify prior to scheduling. Showings by appointment via ShowingTime. Kindly respect the home and secure all doors upon exit. Buyer must be owner-occupant (no investors) Income limits apply Lender approval required for program compliance Down payment assistance may be available
Under contract
$245,500
2140 W LANIER STREET, LAKELAND, FL 33815
3beds
1,450sqft
:
Get pre-qualified$1,641/mo
Single Family Residence
Built in 2026
8,699 Square Feet Lot
$-- Zestimate®
$169/sqft
$-- HOA
What's special
Modern comfortFlex roomTwo bath
- 129 days |
- 50 |
- 2 |
Zillow last checked:
Listing updated:
Listed by:
Cathy Heighter Moore 386-931-8323,
APPROVED PATRIOT REALTY LLC 386-661-8000
Source: Stellar MLS,MLS#: FC317031 Originating MLS: West Volusia
Originating MLS: West Volusia
Facts & features
Interior
Bedrooms & bathrooms
- Bedrooms: 3
- Bathrooms: 2
- Full bathrooms: 2
Primary bedroom
- Features: Walk-In Closet(s)
- Level: First
Bedroom 2
- Features: Built-in Closet
- Level: First
Bedroom 3
- Features: Built-in Closet
- Level: First
Primary bathroom
- Level: First
Bathroom 2
- Level: First
Den
- Features: No Closet
- Level: First
Kitchen
- Level: First
Living room
- Level: First
Heating
- Central
Cooling
- Central Air
Appliances
- Included: Dishwasher, Microwave, Range, Refrigerator
- Laundry: Laundry Room
Features
- Ceiling Fan(s), Other, Walk-In Closet(s)
- Flooring: Other
- Has fireplace: No
Interior area
- Total structure area: 1,450
- Total interior livable area: 1,450 sqft
Video & virtual tour
Property
Parking
- Total spaces: 1
- Parking features: Carport
- Carport spaces: 1
Features
- Levels: One
- Stories: 1
- Exterior features: Other
Lot
- Size: 8,699 Square Feet
- Dimensions: 60 x 145
Details
- Parcel number: 232822094000002100
- Zoning: R-3
- Special conditions: None
Construction
Type & style
- Home type: SingleFamily
- Property subtype: Single Family Residence
Materials
- Wood Frame
- Foundation: Slab
- Roof: Shingle
Condition
- Under Construction
- New construction: Yes
- Year built: 2026
Details
- Builder model: 1450
- Builder name: NUJAK DEVELOPMENT INC
Utilities & green energy
- Sewer: Public Sewer
- Water: Public
- Utilities for property: Sewer Connected, Water Connected
Community & HOA
Community
- Pet fee: $0 monthly
- Subdivision: OAKS ADD
HOA
- Has HOA: No
Location
- Region: Lakeland
Financial & listing details
- Price per square foot: $169/sqft
- Tax assessed value: $26,970
- Date on market: 3/22/2026
- Cumulative days on market: 117 days
- Ownership: Leasehold
- Total actual rent: 0
- Road surface type: Asphalt
Estimated market value
Not available
Estimated sales range
Not available
Not available
Price history
| Date | Event | Price |
|---|---|---|
| 7/8/2026 | Contingent | $245,500$169/sqft |
Source:  Stellar MLS #FC317031 Report a problem Stellar MLS #FC317031 Report a problem | ||
| 6/26/2026 | Pending sale | $245,500$169/sqft |
Source: Stellar MLS #FC317031 Report a problem | ||
| 3/22/2026 | Listed for sale | $245,500+3407.1%$169/sqft |
Source: Stellar MLS #FC317031 Report a problem | ||
| 10/17/1997 | Sold | $7,000$5/sqft |
Source: Public Record Report a problem | ||
Public tax history
| Year | Property taxes | Tax assessment |
|---|---|---|
| 2025 | -- | $26,970 +181.8% |
| 2024 | -- | $9,570 |
| 2023 | -- | $9,570 +1.3% |
| 2022 | -- | $9,445 +10% |
| 2021 | -- | $8,586 +3.8% |
| 2020 | -- | $8,268 |
| 2019 | -- | $8,268 +4% |
| 2018 | $157 -91.2% | $7,950 +8.7% |
| 2017 | $1,791 +1125.6% | $7,314 |
| 2016 | $146 +4.6% | $7,314 +6.5% |
| 2015 | $140 -93.7% | $6,869 +9.1% |
| 2014 | $2,229 +1851% | $6,296 +10% |
| 2013 | $114 -81.7% | $5,724 -81.5% |
| 2012 | $623 -45.3% | $30,917 -46.8% |
| 2011 | $1,140 -5% | $58,162 -2.9% |
| 2010 | $1,200 -29% | $59,875 -26.3% |
| 2009 | $1,691 +20.2% | $81,261 +10% |
| 2008 | $1,407 | $73,874 |
| 2007 | -- | -- |
| 2006 | $1,474 | -- |
| 2005 | -- | -- |
| 2004 | -- | -- |
| 2003 | $294 +15.5% | $39,218 +4.9% |
| 2002 | $255 +22.9% | $37,401 +1.6% |
| 2001 | $207 | $36,812 |
Find assessor info on the county website
Monthly payment
Est. payment
Payment breakdown
Explore the cost of this home by adjusting the details. Changes won't be saved.Climate risks
Neighborhood: 33815
Nearby schools
GreatSchools rating
- 3/10Jesse Keen Elementary SchoolGrades: PK-5Distance: 0.4 mi
- 2/10Sleepy Hill Middle SchoolGrades: 6-8Distance: 3.8 mi
- 3/10Kathleen Senior High SchoolGrades: PK,9-12Distance: 1.2 mi
- $188,7003 bd1 ba1k sqft2202 W Lanier St, Lakeland, FL 33815Off Market

- $132,0003 bd1 ba1k sqft2136 W Lanier St, Lakeland, FL 33815Off Market
- $6,5248,712 Square Feet2132 W Lanier St, Lakeland, FL 33815Off Market
- $111,7003 bd1 ba879 sqft2206 W Lanier St, Lakeland, FL 33815Off Market
- $6,3117,884 Square FeetMershon St, Lakeland, FL 33815Off Market
- $6,3117,884 Square Feet2135 Mershon St, Lakeland, FL 33801Off Market
- $---- bd1 ba250 sqft2209 W Lanier St #4, Lakeland, FL 33815Off Market
- $230,9003 bd2 ba1.2k sqft2128 Lanier St, Lakeland, FL 33815Off Market
A local agent can set up tours, give advice and negotiate with sellers.
A local lender can help you make sure your offer is ready when you are.
Similar homes
- $267,9003 bd2 ba1.6k sqft661 LAKE CAROLYN CIRCLE, LAKELAND, FL 33813For Sale
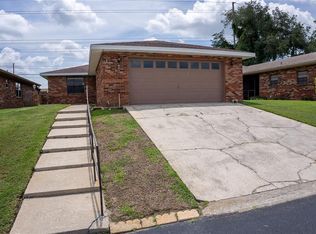
 MLS ID #O6415584, Robert Arnold, Jr, SAND DOLLAR REALTY GROUP INC. Stellar MLS
 - $220,0003 bd2 ba1.2k sqft3545 SHADY BROOKE COURT, MULBERRY, FL 33860For Sale
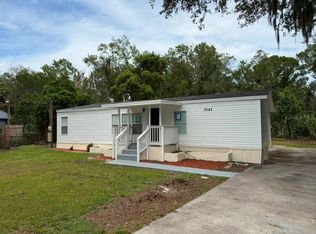 MLS ID #O6427220, Steven Koleno, BEYCOME OF FLORIDA LLC. Stellar MLS
 - $298,5003 bd2 ba1k sqft1704 E OHIO STREET, PLANT CITY, FL 33563For Sale
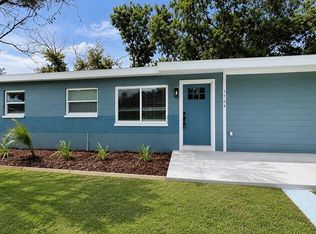 MLS ID #TB8531785, Bhargav Hirpara, LOMBARDO TEAM REAL ESTATE LLC. Stellar MLS
 - $289,7404 bd3 ba1.8k sqft1108 Hour Glass Rd, Lakeland, FL 33801New Construction
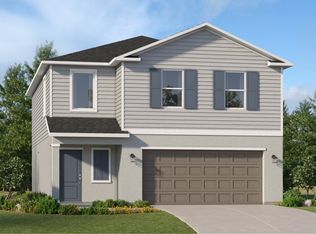 Lennar Homes
 - $318,0004 bd2 ba1.6k sqft2359/2361 CHESTNUT HILLS DRIVE, LAKELAND, FL 33805For SaleMLS ID #O6367728, Angela Worachek PLLC, DALTON WADE INC. Stellar MLS
- from $290,7903 bd2 ba1.4k sqftBelmont Plan, Ivywood, Lakeland, FL 33810New ConstructionLennar Homes
- from $198,0003 bd2 ba1.4k sqft1523 Champion Dr. Lot #688 Plan, Schalamar Creek, Lakeland, FL 33801New ConstructionMurex Properties, LLC
- $242,1853 bd2 ba1.3k sqft851 PEPPLE CREST LANE, EAGLE LAKE, FL 33839New ConstructionStellar MLS
- from $288,9903 bd2 ba1.3k sqftDOWNING II Plan, Millstone, Lakeland, FL 33810New ConstructionDR Horton
- from $308,2003 bd2 ba1.4k sqftBelmont Plan, Cypress Point at Lake Parker : The Manors, Lakeland, FL 33801New ConstructionLennar Homes
- from $279,9003 bd2 ba1.5k sqftThe Augusta Plan, On Your Lot - Polk County, Bartow, FL 33830New ConstructionMy Southern Homes
- $309,1004 bd2 ba1.8k sqft877 Hour Glass Rd, Lakeland, FL 33801New ConstructionLennar Homes
- $356,9403 bd2 ba1.6k sqft6503 FLOWERING SHRUB STREET, LAKELAND, FL 33810New ConstructionStellar MLS
- $289,9003 bd2 ba1.4k sqft0 CORDOVA, AUBURNDALE, FL 33823New ConstructionMLS ID #P4938639, Cathy Stripling, STACEY TOWNS REALTY LLC. Stellar MLS
- from $324,5405 bd3 ba2.1k sqftEdison Plan, Ivywood, Lakeland, FL 33810New ConstructionLennar Homes
- $257,9903 bd2 ba1.3k sqft929 PEARLWOOD LOOP, EAGLE LAKE, FL 33839New ConstructionStellar MLS
- from $325,9003 bd2 ba1.3k sqftAurora Plan, Myrtlebrook Preserve, Lakeland, FL 33810New ConstructionHighland Homes FL
- from $270,9003 bd2 ba1.4k sqftThe Newport Plan, On Your Lot - Polk County, Bartow, FL 33830New ConstructionMy Southern Homes
- $198,0003 bd2 ba1.4k sqft1523 Champion Dr #688, Lakeland, FL 33801New ConstructionMy State MLS
- $288,4003 bd2 ba1.4k sqft118 HIGHLAND AVENUE, AUBURNDALE, FL 33823New ConstructionMLS ID #O6391621, Mike Noonan, SUNLINK REALTY LLC. Stellar MLS
