Pre-Construction. To be built. Pre-Construction starting at $289,900. and Ready to build. New Construction by Progress Homes of Central Florida! Welcome to this beautifully crafted 3-bedroom, 2-bath home located on a quiet street in Auburndale, Florida, with NO HOA! Featuring 1,355 sq. ft., an open floor plan, cathedral ceilings, abundant natural light, polished concrete floors, and an oversized 1-car garage, this home was designed with comfort and functionality in mind. The spacious kitchen includes 36” upper cabinets, soft-close doors, ample counter space, and a full appliance package including refrigerator, range, microwave, dishwasher, and garbage disposal. Enjoy the convenience of an indoor laundry room and relax outdoors on the large covered rear patio, perfect for entertaining or enjoying Florida evenings. Conveniently located near shopping, dining, and major roadways, this home is ideal for first-time homebuyers, families, or anyone looking for affordable new construction. Buyer incentive available! Buyers who get pre-approved with the preferred lender, Pablo Llavona at FLO Mortgage, may qualify for a FREE appraisal and seller concessions toward closing costs. Schedule your private showing today!
New construction
$289,900
0 CORDOVA, AUBURNDALE, FL 33823
3beds
1,424sqft
Single Family Residence
Built in 2026
0.25 Acres Lot
$289,600 Zestimate®
$204/sqft
$-- HOA
What's special
Abundant natural lightIndoor laundry roomOpen floor planLarge covered rear patioSpacious kitchenCathedral ceilingsAmple counter space
- 122 days
- 155
- 19
Zillow last checked:
Listing updated:
Listed by:
Cathy Stripling 863-557-7727,
STACEY TOWNS REALTY LLC 863-422-1585
Source: Stellar MLS,MLS#: P4938639 Originating MLS: East Polk
Originating MLS: East Polk
Facts & features
Interior
Bedrooms & bathrooms
- Bedrooms: 3
- Bathrooms: 2
- Full bathrooms: 2
Primary bedroom
- Features: Walk-In Closet(s)
- Level: First
- Area: 195 Square Feet
- Dimensions: 15x13
Bedroom 2
- Features: Built-in Closet
- Level: First
- Area: 130 Square Feet
- Dimensions: 13x10
Bedroom 3
- Features: Built-in Closet
- Level: First
- Area: 130 Square Feet
- Dimensions: 13x10
Great room
- Level: First
- Area: 280 Square Feet
- Dimensions: 20x14
Kitchen
- Level: First
- Area: 168 Square Feet
- Dimensions: 14x12
Heating
- Central
Cooling
- Central Air
Appliances
- Included: Dishwasher, Electric Water Heater, Microwave, Range, Range Hood, Refrigerator
- Laundry: Electric Dryer Hookup, Washer Hookup
Features
- Open Floorplan
- Flooring: Carpet, Concrete
- Has fireplace: No
Interior area
- Total structure area: 1,955
- Total interior livable area: 1,424 sqft
Video & virtual tour
Property
Parking
- Total spaces: 1
- Parking features: Garage - Attached
- Attached garage spaces: 1
Features
- Levels: One
- Stories: 1
- Exterior features: Other
Lot
- Size: 0.25 Acres
Details
- Parcel number: 252804319001011070
- Special conditions: None
Construction
Type & style
- Home type: SingleFamily
- Property subtype: Single Family Residence
Materials
- Block, Stucco
- Foundation: Slab
- Roof: Shingle
Condition
- Pre-Construction
- New construction: Yes
- Year built: 2026
Utilities & green energy
- Sewer: Septic Tank
- Water: Well
- Utilities for property: Electricity Available
Community & HOA
Community
- Pet fee: $0 monthly
- Subdivision: LENA VISTA SUB
HOA
- Has HOA: No
Location
- Region: Auburndale
Financial & listing details
- Price per square foot: $204/sqft
- Date on market: 5/10/2026
- Cumulative days on market: 123 days
- Listing terms: Cash,Conventional,FHA
- Ownership: Fee Simple
- Total actual rent: 0
- Electric utility on property: Yes
- Road surface type: Asphalt, Paved
Estimated market value
$289,600
$275,000 - $304,000
$2,021/mo
Price history
| Date | Event | Price |
|---|---|---|
| 6/8/2026 | Price change | $289,900-3.3%$204/sqft |
Source:  Stellar MLS #P4938639 Report a problem Stellar MLS #P4938639 Report a problem | ||
| 5/11/2026 | Listed for sale | $299,900$211/sqft |
Source: Stellar MLS #P4938639 Report a problem | ||
Public tax history
Tax history is unavailable.
Monthly payment
Est. payment
Payment breakdown
Explore the cost of this home by adjusting the details. Changes won't be saved.Climate risks
Neighborhood: 33823
Similar homes
- $249,9993 bd2 ba1.1k sqft111 NE PALENCIA ROAD, AUBURNDALE, FL 33823For Sale
 MLS ID #O6402800, Marileen Nieves, LPT REALTY, LLC. Stellar MLS
 - $365,0004 bd2 ba1.8k sqft823 AUBURN GROVE COURT, AUBURNDALE, FL 33823New Construction
 MLS ID #S5135343, Maria Gomez Arevalo, PA, MY REALTY GROUP, LLC.. Stellar MLS
 - $289,9003 bd2 ba1.4k sqft720 SWISS DRIVE, LAKELAND, FL 33810For Sale
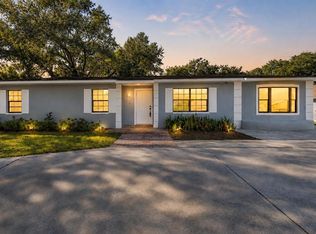 MLS ID #S5144871, Leydi Mora Rosales, LPT REALTY, LLC. Stellar MLS
 - $269,9903 bd2 ba1.1k sqft5859 KALAMATA DRIVE, POLK CITY, FL 33868New Construction
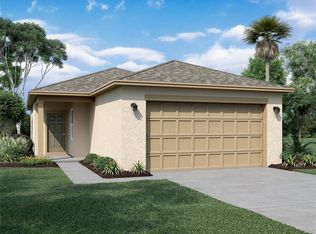 Stellar MLS
 - $260,0003 bd2 ba1.4k sqft412 NE Avenue M NE, Winter Haven, FL 33881For Sale
 MLS ID #B26034930, Julie Joseph, Charles & Charles Realty LLC. BeachesMLS
 - $273,0003 bd2 ba1.4k sqft137 LOWELL ROAD, WINTER HAVEN, FL 33884For SaleMLS ID #L4961735, Twinkle Robinson, LA ROSA REALTY PRESTIGE. Stellar MLS
- $299,9503 bd2 ba1.4k sqft1005 N BRACEWELL DRIVE, PLANT CITY, FL 33563For SaleMLS ID #TB8534334, Stephen Hachey, FLAT FEE MLS REALTY. Stellar MLS
- $280,0002 bd2 ba1.3k sqft6060 CONDOR DRIVE, LAKELAND, FL 33809For SaleMLS ID #O6428492, Kathleen Avila, ALLIANCE REAL ESTATE GROUP. Stellar MLS
- $239,9003 bd2 ba1.1k sqft2017 CHRISTY LANE, LAKELAND, FL 33801For SaleMLS ID #R4911893, Jocelyn Lugo, MILLSHIRE REALTY. Stellar MLS
- $259,9503 bd2 ba1.3k sqft5147 ROCK DOVE LOOP, LAKELAND, FL 33810For SaleMLS ID #B4902363, Sherri Hudson, LANDSEARCH LLC. Stellar MLS
- $295,9002 bd2 ba1.1k sqft1040 S OHIO AVE, LAKELAND, FL 33803For SaleMLS ID #P4938786, Marissa Taranto, EXP REALTY LLC. Stellar MLS
- $319,9004 bd2 ba1.9k sqft3417 YARIAN DRIVE, HAINES CITY, FL 33844For SaleMLS ID #TB8514421, Wil Sanders, EXP REALTY LLC. Stellar MLS
- $215,0003 bd2 ba1.2k sqft1804 AVENUE Q SW, WINTER HAVEN, FL 33880For SaleMLS ID #O6431983, Jeff Jones, MARK SPAIN REAL ESTATE. Stellar MLS
- $263,9003 bd2 ba1.6k sqft661 LAKE CAROLYN CIRCLE, LAKELAND, FL 33813For SaleMLS ID #O6415584, Robert Arnold, Jr, SAND DOLLAR REALTY GROUP INC. Stellar MLS
- $316,9974 bd2 ba1.5k sqft8016 DIAMOND CREEK LANE, LAKELAND, FL 33809For SaleMLS ID #L4963570, Denisse Rodriguez, TFP FLORIDA REALTY LLC. Stellar MLS
- $293,9903 bd2 ba1.5k sqft3105 FIREBRUSH LANE, WINTER HAVEN, FL 33884New ConstructionMLS ID #O6372244, Stephen Cline, DR HORTON REALTY OF CENTRAL FLORIDA LLC. Stellar MLS
- $285,0002 bd2 ba1.3k sqft436 PONTEVEDRA ROAD, DAVENPORT, FL 33837For SaleMLS ID #OM723730, Gloria Ampuero, AMPUERO REALTY CORP.. Stellar MLS
