
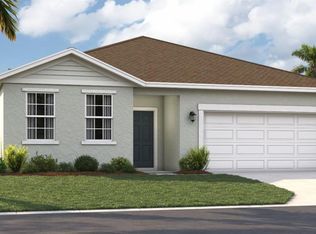
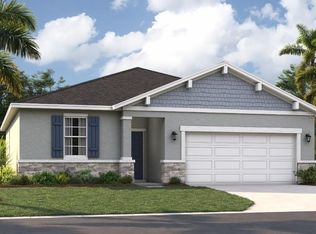
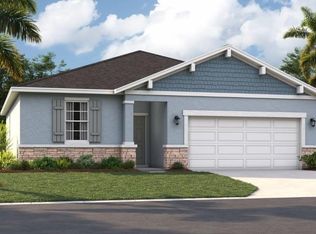
Virtually Staged. Step inside the Quest single-family home, a thoughtfully designed residence that maximizes both comfort and efficiency. Spanning 1,350 square feet, the open floor plan seamlessly connects the kitchen, dining room, and family room, creating an inviting space perfect for family gatherings or entertaining guests. Sliding glass doors lead from the family room to a rear patio, ideal for outdoor grilling and enjoying the Florida sunshine. The primary suite, tucked away for privacy, features a large window that bathes the room in natural light, while the en-suite bathroom boasts a walk-in shower, dual vanity, and a spacious walk-in closet. Two additional bedrooms down the hall share a full bath, ensuring privacy for everyone while also being accessible for guests. With three elevation options available for this value-packed home, the Quest offers ample opportunities for personalization to suit your style. The home includes two garage spaces, providing convenience and additional storage. This is more than just a house; it’s a place where memories will be made and cherished. Don’t miss out on this incredible opportunity to own a beautiful home in a vibrant community. Contact us today to schedule an appointment and take the first step toward making this dream a reality. Your new life awaits! *Photos are from a similar home. Stanley Martin presents affordable single-family homes at the Village at Windsor Reserve in Eagle Lake, Florida: an ideal combination of affordable living and an exceptional location near Highway 17, Lake McLeod, and Eagle Lake. Just four miles from vibrant downtown Winter Haven and a 15-minute drive from Legoland, this community offers easy access to Orlando attractions in less than an hour. Outdoor enthusiasts can enjoy options like boating, kayaking, and fishing on the Polk County Chain of Lakes. Featured in this community, the Juniper home seamlessly blends modern design with practical living. With four bedrooms, a well-appointed dual-sink bathroom, a large master suite, and an inviting open-concept kitchen and dining area, it focuses on comfort and convenience. Additionally, the home features a large garage and a covered outdoor lanai. Discover the perfect combination of affordability and style in this dream home.
Pending
$257,990
929 PEARLWOOD LOOP, EAGLE LAKE, FL 33839
3beds
1,350sqft
Single Family Residence
Built in 2025
6,000 Square Feet Lot
$-- Zestimate®
$191/sqft
$47/mo HOA
What's special
Large garageFour bedroomsLarge master suiteCovered outdoor lanaiWell-appointed dual-sink bathroom
- 268 days
- 1
- 0
Zillow last checked:
Listing updated:
Listed by:
Jason Walzer 407-537-2883,
SM FLORIDA BROKERAGE LLC 770-365-2982
Source: Stellar MLS,MLS#: O6377396 Originating MLS: Orlando Regional
Originating MLS: Orlando Regional
Facts & features
Interior
Bedrooms & bathrooms
- Bedrooms: 3
- Bathrooms: 2
- Full bathrooms: 2
Rooms
- Room types: Great Room, Utility Room
Primary bedroom
- Features: En Suite Bathroom, Walk-In Closet(s)
- Level: First
- Area: 132 Square Feet
- Dimensions: 12x11
Bedroom 2
- Features: Built-in Closet
- Level: First
- Area: 100 Square Feet
- Dimensions: 10x10
Bedroom 3
- Features: Built-in Closet
- Level: First
- Area: 110 Square Feet
- Dimensions: 10x11
Primary bathroom
- Features: Dual Sinks, Shower No Tub, Water Closet/Priv Toilet
- Level: First
Bathroom 2
- Level: First
Dining room
- Level: First
- Area: 130 Square Feet
- Dimensions: 13x10
Foyer
- Level: First
Great room
- Level: First
- Area: 154 Square Feet
- Dimensions: 11x14
Kitchen
- Features: Kitchen Island, Pantry
- Level: First
- Area: 130 Square Feet
- Dimensions: 13x10
Laundry
- Level: First
Heating
- Central, Electric
Cooling
- Central Air
Appliances
- Included: Dishwasher, Disposal, Microwave, Range, Refrigerator
- Laundry: Electric Dryer Hookup, Inside, Laundry Room, Washer Hookup
Features
- Eating Space In Kitchen, Kitchen/Family Room Combo, Living Room/Dining Room Combo, Open Floorplan, Primary Bedroom Main Floor, Thermostat, Walk-In Closet(s)
- Flooring: Carpet, Ceramic Tile
- Doors: Sliding Doors
- Has fireplace: No
Interior area
- Total structure area: 1,350
- Total interior livable area: 1,350 sqft
Video & virtual tour
Property
Parking
- Total spaces: 2
- Parking features: Covered, Driveway
- Attached garage spaces: 2
- Has uncovered spaces: Yes
- Details: Garage Dimensions: 20X20
Features
- Levels: One
- Stories: 1
- Patio & porch: Covered, Front Porch, Patio
- Exterior features: Irrigation System, Lighting, Sidewalk
- Has view: Yes
- View description: Trees/Woods
Lot
- Size: 6,000 Square Feet
- Dimensions: 50 x 120
- Features: Cleared, Landscaped, Sidewalk
Details
- Parcel number: 252913359370001450
- Zoning: RES
- Special conditions: None
Construction
Type & style
- Home type: SingleFamily
- Architectural style: Ranch,Traditional
- Property subtype: Single Family Residence
Materials
- Block, Cement Siding, Stucco, Vinyl Siding
- Foundation: Slab
- Roof: Shingle
Condition
- Completed
- New construction: Yes
- Year built: 2025
Details
- Builder model: Quest C
- Builder name: Stanley Martin Homes
- Warranty included: Yes
Utilities & green energy
- Sewer: Public Sewer
- Water: Public
- Utilities for property: Cable Available, Electricity Connected, Phone Available, Public, Sewer Connected, Water Connected
Community & HOA
Community
- Features: Deed Restrictions, Sidewalks
- Security: Smoke Detector(s)
- Pet fee: $0 monthly
- Subdivision: VILLAGE AT WINDSOR RESERVE
HOA
- Has HOA: Yes
- Services included: Maintenance Grounds
- HOA fee: $47 monthly
- HOA name: PRIME MANAGEMENT ASSOCIATION
- HOA phone: 863-293-7400
Location
- Region: Eagle Lake
Financial & listing details
- Price per square foot: $191/sqft
- Tax assessed value: $50,000
- Annual tax amount: $3,374
- Date on market: 1/27/2026
- Cumulative days on market: 223 days
- Listing terms: Cash,Conventional,FHA,VA Loan
- Ownership: Fee Simple
- Total actual rent: 0
- Electric utility on property: Yes
- Road surface type: Paved
Estimated market value
Not available
Estimated sales range
Not available
Not available
Price history
| Date | Event | Price |
|---|---|---|
| 8/25/2026 | Pending sale | $257,990$191/sqft |
Source:  Stellar MLS #O6377396 Report a problem Stellar MLS #O6377396 Report a problem | ||
| 7/15/2026 | Price change | $257,990-3.7%$191/sqft |
Source: Stellar MLS #O6377396 Report a problem | ||
| 7/2/2026 | Price change | $267,990-3.6%$199/sqft |
Source:  Stanley Martin Homes Report a problem Stanley Martin Homes Report a problem | ||
| 6/20/2026 | Price change | $277,990+3.3%$206/sqft |
Source: Stanley Martin Homes Report a problem | ||
| 6/19/2026 | Price change | $268,990-3.6%$199/sqft |
Source: Stellar MLS #O6377396 Report a problem | ||
| 5/5/2026 | Price change | $278,990-0.4%$207/sqft |
Source: Stellar MLS #O6377396 Report a problem | ||
| 4/17/2026 | Price change | $279,990-5.1%$207/sqft |
Source: Stellar MLS #O6377396 Report a problem | ||
| 3/12/2026 | Price change | $294,990+7.3%$219/sqft |
Source: Stellar MLS #O6377396 Report a problem | ||
| 2/23/2026 | Price change | $274,990-6.8%$204/sqft |
Source: Stellar MLS #O6377396 Report a problem | ||
| 2/13/2026 | Price change | $294,990+9.3%$219/sqft |
Source: Stanley Martin Homes Report a problem | ||
| 1/16/2026 | Price change | $269,990+3.8%$200/sqft |
Source: Stanley Martin Homes Report a problem | ||
| 1/6/2026 | Price change | $259,990-11%$193/sqft |
Source: Stanley Martin Homes Report a problem | ||
| 12/18/2025 | Listed for sale | $291,990$216/sqft |
Source: Stanley Martin Homes Report a problem | ||
Public tax history
| Year | Property taxes | Tax assessment |
|---|---|---|
| 2025 | $988 -0.1% | $50,000 |
| 2024 | $989 | $50,000 |
| 2023 | -- | -- |
Find assessor info on the county website
Monthly payment
Est. payment
Payment breakdown
Explore the cost of this home by adjusting the details. Changes won't be saved.Climate risks
Neighborhood: 33839
Nearby schools
Schools provided by the listing agent
- Elementary: Eagle Lake Elem
- Middle: Westwood Middle
- High: Lake Region High
Source: Stellar MLS. This data may not be complete. We recommend contacting the local school district to confirm school assignments for this home.
Similar homes
- $257,8883 bd3 ba1.5k sqft2076 GOLDEN BEAK DRIVE, EAGLE LAKE, FL 33839New Construction

 Stellar MLS
 - $256,8883 bd2 ba1.5k sqft2044 GOLDEN BEAK DRIVE, EAGLE LAKE, FL 33839New Construction
 MLS ID #C7523585, Octavia Valencia, WJH BROKERAGE FL LLC. Stellar MLS
 - $284,9903 bd3 ba1.5k sqft1749 EAGLE HAMMOCK BOULEVARD, EAGLE LAKE, FL 33839New Construction
 Stellar MLS
 - $306,9904 bd3 ba2k sqft717 CROWN ROSE DRIVE, EAGLE LAKE, FL 33839New Construction
 Stellar MLS
 - $295,9903 bd3 ba1.5k sqft2060 GOLDEN BEAK DRIVE, EAGLE LAKE, FL 33839New ConstructionStellar MLS
- $275,0003 bd2 ba1.5k sqft350 RUSTIC RAIL DRIVE, LAKE WALES, FL 33859New ConstructionMLS ID #O6443362, Alessio Ceci, RENAISSANCE REALTY NETWORK, IN. Stellar MLS
- $339,9984 bd3 ba1.9k sqft718 EAGLE LANDING BOULEVARD, WINTER HAVEN, FL 33880For SaleMLS ID #O6451407, Micaela Navarra, M2M REALTY. Stellar MLS
- $285,0004 bd2 ba1.8k sqft1229 RED HILL ROAD, DAVENPORT, FL 33837For SaleMLS ID #O6450770, Daniel Rodriguez, NEW HEIGHTS REALTY GROUP. Stellar MLS
- $337,5003 bd2 ba1.8k sqft1041 BROOKS WAY, WINTER HAVEN, FL 33880For SaleMLS ID #O6430273, Hailey Cornell, REAL BROKER, LLC. Stellar MLS
- $279,0004 bd2 ba1.5k sqft1910 LAKEVIEW LANE, POINCIANA, FL 34759For SaleMLS ID #O6450307, Victor Kubrusly, WRA BUSINESS & REAL ESTATE. Stellar MLS
- $280,0003 bd2 ba1.5k sqft111 KRENSON BAY LOOP, WINTER HAVEN, FL 33881For SaleMLS ID #S5145191, Carolina Flores, LLC, LPT REALTY, LLC. Stellar MLS
- $242,9904 bd2 ba1.5k sqft1142 AMBER WAVES COURT, LAKE WALES, FL 33859New ConstructionStellar MLS
- $269,2404 bd2 ba1.4k sqft4410 BLACKWELL AVENUE, LAKE WALES, FL 33859New ConstructionStellar MLS
- $288,9004 bd2 ba1.6k sqft4160 GIORGIO DRIVE, WINTER HAVEN, FL 33884New ConstructionStellar MLS
- $248,0002 bd2 ba1.1k sqft1703 LINZ COURT, WINTER HAVEN, FL 33884New ConstructionMLS ID #P4933885, Austin Schreiber, DGCF REALTY ADVISORS LLC. Stellar MLS
- $292,9903 bd3 ba1.6k sqft2759 GLADIOLA ROAD, WINTER HAVEN, FL 33884New ConstructionStellar MLS
- $273,9005 bd2 ba1.7k sqft761 GREENWAY BOULEVARD, LAKE WALES, FL 33859New ConstructionStellar MLS
- $314,9004 bd2 ba1.8k sqft1782 WHITE ELEPHANT, WINTER HAVEN, FL 33884New ConstructionMLS ID #O6405643, Renee Anthony, WATSON REALTY CORP.. Stellar MLS
- $309,0003 bd2 ba1.5k sqft865 CITRUS RESERVE BOULEVARD, DAVENPORT, FL 33837For SaleMLS ID #O6447929, Dallas Ackley, COMPASS FLORIDA LLC. Stellar MLS
