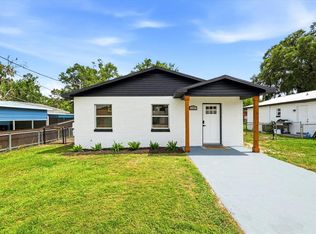
Move-in ready and beautifully renovated! This stunning 3-bedroom, 2-bathroom home offers modern finishes, quality upgrades, and exceptional value. Step inside to an open, bright interior featuring elegant porcelain tile flooring throughout, fresh interior and exterior paint, and a thoughtfully updated design. The fully remodeled kitchen boasts brand-new cabinetry, beautiful granite countertops, and a complete suite of brand-new stainless steel appliances. Both bathrooms have been tastefully renovated with upgraded vanities, modern fixtures, and stylish finishes. Enjoy peace of mind with a brand-new roof and all the work already completed, making this home truly turnkey. Outside, you'll find a large, fully fenced backyard—perfect for entertaining, pets, gardening, or creating your own outdoor oasis. Conveniently located just minutes from I-4, shopping, restaurants, schools, and everything Plant City has to extends, this home provides easy access to both Tampa and Lakeland.
For sale
$298,500
1704 E OHIO STREET, PLANT CITY, FL 33563
3beds
1,042sqft
:
Get pre-qualified$2,029/mo
Single Family Residence
Built in 1961
7,100 Square Feet Lot
$294,100 Zestimate®
$286/sqft
$-- HOA
What's special
Modern fixturesModern finishesStylish finishesFully remodeled kitchenBrand-new roofBeautiful granite countertopsOpen bright interior
- 6 days |
- 462 |
- 44 |
Likely to sell faster than
Zillow last checked:
Listing updated:
Listed by:
Bhargav Hirpara 813-241-5701,
LOMBARDO TEAM REAL ESTATE LLC 813-321-0437
Source: Stellar MLS,MLS#: TB8531785 Originating MLS: Suncoast Tampa
Originating MLS: Suncoast Tampa
Facts & features
Interior
Bedrooms & bathrooms
- Bedrooms: 3
- Bathrooms: 2
- Full bathrooms: 2
Primary bedroom
- Features: Walk-In Closet(s)
- Level: First
- Area: 150 Square Feet
- Dimensions: 15x10
Primary bathroom
- Features: No Closet
- Level: First
- Area: 45 Square Feet
- Dimensions: 9x5
Kitchen
- Features: No Closet
- Level: First
- Area: 117 Square Feet
- Dimensions: 13x9
Living room
- Features: No Closet
- Level: First
- Area: 252 Square Feet
- Dimensions: 18x14
Heating
- Electric
Cooling
- Central Air
Appliances
- Included: Dishwasher, Microwave, Range, Refrigerator
- Laundry: Laundry Closet
Features
- Walk-In Closet(s)
- Flooring: Porcelain Tile
- Has fireplace: No
Interior area
- Total structure area: 1,092
- Total interior livable area: 1,042 sqft
Video & virtual tour
Property
Features
- Levels: One
- Stories: 1
- Exterior features: None
Lot
- Size: 7,100 Square Feet
- Dimensions: 71 x 100
Details
- Parcel number: P28282258B00000000037.0
- Zoning: R-1
- Special conditions: None
Construction
Type & style
- Home type: SingleFamily
- Property subtype: Single Family Residence
Materials
- Block
- Foundation: Slab
- Roof: Shingle
Condition
- New construction: No
- Year built: 1961
Utilities & green energy
- Sewer: Public Sewer
- Water: Public
- Utilities for property: Electricity Connected
Community & HOA
Community
- Pet fee: $0 monthly
- Subdivision: MARSHALL TERRACE
HOA
- Has HOA: No
Location
- Region: Plant City
Financial & listing details
- Price per square foot: $286/sqft
- Tax assessed value: $122,508
- Annual tax amount: $1,653
- Date on market: 7/23/2026
- Cumulative days on market: 6 days
- Listing terms: Cash,Conventional,FHA,VA Loan
- Ownership: Fee Simple
- Total actual rent: 0
- Electric utility on property: Yes
- Road surface type: Asphalt
Estimated market value
$294,100
$279,000 - $309,000
$1,726/mo
Price history
| Date | Event | Price |
|---|---|---|
| 7/23/2026 | Listed for sale | $298,500+198.5%$286/sqft |
Source:  Stellar MLS #TB8531785 Report a problem Stellar MLS #TB8531785 Report a problem | ||
| 7/15/2025 | Sold | $100,000$96/sqft |
Source: Public Record Report a problem | ||
Public tax history
| Year | Property taxes | Tax assessment |
|---|---|---|
| 2025 | $1,653 +14.2% | $73,337 +10% |
| 2024 | $1,447 +9% | $66,670 +10% |
| 2023 | $1,328 +7.2% | $60,609 +10% |
| 2022 | $1,239 +17.7% | $55,099 +10% |
| 2021 | $1,052 +14.3% | $50,090 +10% |
| 2020 | $920 +10.8% | $45,536 +10% |
| 2019 | $830 | $41,396 -9.6% |
| 2018 | $830 +9.3% | $45,798 +33.9% |
| 2017 | $760 +16.8% | $34,212 +7.8% |
| 2016 | $650 +11.7% | $31,725 +12% |
| 2015 | $582 +560.4% | $28,321 -4.6% |
| 2014 | $88 | $29,675 +1.5% |
| 2013 | $88 +20.9% | $29,236 +1.7% |
| 2012 | $73 -45.6% | $28,747 -9.8% |
| 2011 | $134 -26.1% | $31,870 -7.2% |
| 2010 | $181 +10% | $34,351 +2.7% |
| 2009 | $165 +2.8% | $33,448 +0.1% |
| 2008 | $161 +14.8% | $33,415 +3% |
| 2007 | $140 +2.4% | $32,442 +2.5% |
| 2006 | $137 +12.9% | $31,651 +3% |
| 2005 | $121 | $30,729 +3% |
| 2004 | -- | $29,834 +1.9% |
| 2003 | -- | $29,278 +2.4% |
| 2002 | -- | $28,592 +1.6% |
| 2001 | -- | $28,142 -16.9% |
| 2000 | $59 | $33,847 |
Find assessor info on the county website
Monthly payment
Est. payment
Payment breakdown
Explore the cost of this home by adjusting the details. Changes won't be saved.Climate risks
Neighborhood: 33563
Nearby schools
GreatSchools rating
- 4/10Jackson Elementary SchoolGrades: PK-5Distance: 0.9 mi
- 3/10Marshall Middle SchoolGrades: 6-8Distance: 0.3 mi
- 5/10Plant City High SchoolGrades: 9-12Distance: 1.9 mi
- $222,6002 bd1 ba1.5k sqft1706 E Ohio St, Plant City, FL 33563Off Market
- $210,5004 bd1 ba1k sqft1702 E Ohio St, Plant City, FL 33563Off Market
- $185,0002 bd1 ba1.1k sqft1703 E Warren St, Plant City, FL 33563Off Market

- $308,4004 bd2 ba1.9k sqft1705 E Warren St, Plant City, FL 33563Off Market
- $216,5002 bd1 ba1.1k sqft1701 E Warren St, Plant City, FL 33563Off Market
- $189,2002 bd1 ba900 sqft1708 E Ohio St, Plant City, FL 33563Off Market
- $250,2004 bd2 ba1.2k sqft1606 E Ohio St, Plant City, FL 33563Off Market
- $184,5002 bd1 ba792 sqft1703 E Ohio St, Plant City, FL 33563Off Market
A local agent can set up tours, give advice and negotiate with sellers.
Similar homes
- $315,0004 bd2 ba1.1k sqft804 VALENCIA ROAD, PLANT CITY, FL 33563For Sale

 MLS ID #TB8519400, Jonathan Minerick, HOMECOIN.COM. Stellar MLS
 - $309,9634 bd2 ba1.2k sqft203 PEVETTY DRIVE, PLANT CITY, FL 33563For Sale
 MLS ID #TB8517029, Stephen Hachey, REALTY OF RIVERVIEW LLC. Stellar MLS
 - $246,0003 bd2 ba1k sqft1106 E DR MARTIN LUTHER KING JR BOULEVARD, PLANT CITY, FL 33563For Sale
 MLS ID #TB8494799, Gurney Passant, PROSPERA REALTY. Stellar MLS
 - $292,0003 bd1 ba1k sqft3307 HICKMAN AVENUE, PLANT CITY, FL 33563For Sale
 MLS ID #TB8514369, Gisselle Amparo, IMPACT REALTY TAMPA BAY. Stellar MLS
 - $335,0004 bd2 ba1.4k sqft1103 N PENNSYLVANIA AVENUE, PLANT CITY, FL 33563For SaleMLS ID #TB8490239, Sandra Arias, RIVERA & ASSOCIATES REALTY. Stellar MLS
- $390,0003 bd2 ba1.3k sqft506 N WARNELL STREET, PLANT CITY, FL 33563For SaleMLS ID #TB8506962, Anisley Cortinas, FRIENDS REALTY LLC. Stellar MLS
- $299,9903 bd2 ba1.3k sqft4613 N COUNTRY HILLS COURT, PLANT CITY, FL 33566For SaleMLS ID #TB8431526, Rebecca Hakola, VREELAND REAL ESTATE LLC. Stellar MLS
- $299,0004 bd2 ba1k sqft3001 N 45TH STREET, TAMPA, FL 33605For SaleMLS ID #TB8532103, Juan Montes, JPT REALTY LLC. Stellar MLS
- $259,9992 bd1 ba870 sqft2118 King Ave, Lakeland, FL 33803For Sale By Owner
- $370,0004 bd2 ba1.3k sqft2207 SPARKMAN ROAD, PLANT CITY, FL 33566For SaleMLS ID #TB8523042, Jorge Maestre, AVENUE HOMES LLC. Stellar MLS
- $330,0003 bd2 ba1.4k sqft230 LEITHA WAY, LAKELAND, FL 33809For SaleMLS ID #L4963690, Cyrus Martinez, KELLER WILLIAMS REALTY. Stellar MLS
- $289,0004 bd2 ba1.5k sqft1821 W CHASE STREET, LAKELAND, FL 33815For SaleMLS ID #L4962911, Sonya Duke, 241 REAL ESTATE LLC. Stellar MLS
- $299,9003 bd2 ba1.4k sqft720 SWISS DRIVE, LAKELAND, FL 33810For SaleMLS ID #S5144871, Leydi Mora Rosales, LPT REALTY, LLC. Stellar MLS
- $319,9993 bd2 ba1.2k sqft1317 W BELMAR STREET, LAKELAND, FL 33815For SaleMLS ID #L4960538, Sandra Canales, LA ROSA REALTY PRESTIGE. Stellar MLS
- $204,9002 bd1 ba696 sqft702 W HILLSBORO STREET, PLANT CITY, FL 33563For SaleMLS ID #S5144649, Melissa Corella, PA, LPT REALTY, LLC. Stellar MLS
- $365,0003 bd2 ba1.3k sqft135 KENILWOOD LANE, LAKELAND, FL 33809For SaleMLS ID #L4963747, Ryan Grady, HOMETRUST REAL ESTATE & PTY MGT. Stellar MLS
- $365,0003 bd2 ba1.4k sqft514 W HILDA DRIVE, BRANDON, FL 33510For SaleMLS ID #TB8531545, Brian Lancaster, TAILWINDS REALTY, LLC. Stellar MLS
- $279,0003 bd2 ba1.4k sqft1726 CORDOVA CIRCLE W, LAKELAND, FL 33801For SaleMLS ID #L4963141, Darren Moreno, KELLER WILLIAMS REALTY. Stellar MLS
- $290,0003 bd2 ba1.1k sqft7504 WILLOW WISP DRIVE E, LAKELAND, FL 33810For SaleMLS ID #L4962910, Marilyn Davis, TRUE FLORIDA REALTY LLC. Stellar MLS
- $274,9003 bd2 ba1.4k sqft3817 WARD ROAD, LAKELAND, FL 33810For SaleMLS ID #TB8530809, Yashira Figueroa, HOMETRUST REALTY GROUP. Stellar MLS
