SELLER MOTIVATED... Welcome to the immaculate renovated residence in a fantastic neighborhood. This stunning 3 bedroom and 2 bath offering an array of amenities with an extensive overhaul that includes a fully renovated kitchen with wood cabinets and quartz counter top, brand new appliances, new bathrooms, NEW A/C system and ducts, 2023 ROOF, NEW 2024 windows, and NEW Water heater, New Vynal fence, electricity and plumbing has been upgraded. Also, in the back yard the house has a MOTHER IN LAW SUITE with a private entrance, ready to remodel with all the electrical and plumbing installations. This property has lot of potencial offering ample storage solutions. Rooms size are approximate and to be verified by buyer/buyers agent. Proof of funds or pre-qualified letter accompanied with all offers.
For sale
$390,000
506 N WARNELL STREET, PLANT CITY, FL 33563
3beds
1,367sqft
:
Get pre-qualifiedN/A
Single Family Residence
Built in 1908
9,648 Square Feet Lot
$-- Zestimate®
$285/sqft
$-- HOA
What's special
Fully renovated kitchenImmaculate renovated residenceQuartz countertopAmple storage solutionsNew bathroomsWood cabinetsBrand new appliances
- 90 days |
- 132 |
- 10 |
Zillow last checked:
Listing updated:
Listed by:
Anisley Cortinas 813-458-5178,
FRIENDS REALTY LLC 813-464-1640,
Madelin Artigas 713-384-5600,
FRIENDS REALTY LLC
Source: Stellar MLS,MLS#: TB8506962 Originating MLS: Suncoast Tampa
Originating MLS: Suncoast Tampa
Facts & features
Interior
Bedrooms & bathrooms
- Bedrooms: 3
- Bathrooms: 2
- Full bathrooms: 2
Primary bedroom
- Features: Walk-In Closet(s)
- Level: First
- Area: 168 Square Feet
- Dimensions: 12x14
Bedroom 1
- Features: Built-in Closet
- Level: First
- Area: 100 Square Feet
- Dimensions: 10x10
Primary bathroom
- Level: First
- Area: 25 Square Feet
- Dimensions: 5x5
Dining room
- Level: First
- Area: 100 Square Feet
- Dimensions: 10x10
Kitchen
- Level: First
- Area: 168 Square Feet
- Dimensions: 12x14
Living room
- Level: First
- Area: 168 Square Feet
- Dimensions: 12x14
Living room
- Level: First
- Area: 15 Square Feet
- Dimensions: 3x5
Heating
- Central
Cooling
- Central Air
Appliances
- Included: Dishwasher, Microwave, Range, Refrigerator
- Laundry: Laundry Room
Features
- None
- Flooring: Laminate
- Has fireplace: No
Interior area
- Total structure area: 1,367
- Total interior livable area: 1,367 sqft
Video & virtual tour
Property
Features
- Levels: One
- Stories: 1
- Exterior features: Garden, Lighting, Private Yard
Lot
- Size: 9,648 Square Feet
- Dimensions: 72 x 134
Details
- Parcel number: P2828225BI00001700010.0
- Zoning: R-1
- Special conditions: None
Construction
Type & style
- Home type: SingleFamily
- Property subtype: Single Family Residence
Materials
- Stucco
- Foundation: Crawlspace
- Roof: Shingle
Condition
- New construction: No
- Year built: 1908
Utilities & green energy
- Sewer: Public Sewer
- Water: Public
- Utilities for property: Other
Community & HOA
Community
- Pet fee: $0 monthly
- Subdivision: WASHINGTON PARK
HOA
- Has HOA: No
Location
- Region: Plant City
Financial & listing details
- Price per square foot: $285/sqft
- Tax assessed value: $269,129
- Annual tax amount: $4,158
- Date on market: 5/9/2026
- Cumulative days on market: 91 days
- Listing terms: Cash,Conventional,FHA,Lease Option,Lease Purchase,USDA Loan,VA Loan
- Ownership: Fee Simple
- Total actual rent: 0
- Road surface type: Brick
Estimated market value
Not available
Estimated sales range
Not available
$2,219/mo
Price history
| Date | Event | Price |
|---|---|---|
| 5/9/2026 | Listed for sale | $390,000$285/sqft |
Source:  Stellar MLS #TB8506962 Report a problem Stellar MLS #TB8506962 Report a problem | ||
| 10/14/2025 | Listing removed | $390,000$285/sqft |
Source: Stellar MLS #TB8420987 Report a problem | ||
| 8/25/2025 | Listed for sale | $390,000+5.4%$285/sqft |
Source: Stellar MLS #TB8420987 Report a problem | ||
| 12/27/2024 | Sold | $370,000-2.6%$271/sqft |
Source: Stellar MLS #TB8306061 Report a problem | ||
| 11/14/2024 | Pending sale | $380,000$278/sqft |
Source: Stellar MLS #TB8306061 Report a problem | ||
| 10/16/2024 | Price change | $380,000-5%$278/sqft |
Source: Stellar MLS #TB8306061 Report a problem | ||
| 9/20/2024 | Listed for sale | $400,000+150%$293/sqft |
Source: Stellar MLS #TB8306061 Report a problem | ||
| 12/1/2023 | Sold | $160,000-8.6%$117/sqft |
Source: Stellar MLS #T3483878 Report a problem | ||
| 11/7/2022 | Listing removed | -- |
Source: Stellar MLS #T3405641 Report a problem | ||
| 10/28/2022 | Price change | $175,000-12.5%$128/sqft |
Source: Stellar MLS #T3405641 Report a problem | ||
| 10/18/2022 | Listed for sale | $199,900$146/sqft |
Source: Stellar MLS #T3405641 Report a problem | ||
| 10/12/2022 | Pending sale | $199,900$146/sqft |
Source: Stellar MLS #T3405641 Report a problem | ||
| 10/10/2022 | Price change | $199,900-4.8%$146/sqft |
Source: Stellar MLS #T3405641 Report a problem | ||
| 10/2/2022 | Listed for sale | $210,000+75%$154/sqft |
Source: Stellar MLS #T3405641 Report a problem | ||
| 10/20/2021 | Sold | $120,000-29.4%$88/sqft |
Source: Public Record Report a problem | ||
| 8/29/2021 | Pending sale | $170,000+498.6%$124/sqft |
Source: Stellar MLS #T3315670 Report a problem | ||
| 10/4/2018 | Sold | $28,400-36.9%$21/sqft |
Source: Public Record Report a problem | ||
| 5/12/2004 | Sold | $45,000$33/sqft |
Source: Public Record Report a problem | ||
Public tax history
| Year | Property taxes | Tax assessment |
|---|---|---|
| 2025 | $4,158 +92.3% | $269,129 +117.8% |
| 2024 | $2,162 +1.6% | $123,591 +2.5% |
| 2023 | $2,127 -3% | $120,532 -2.4% |
| 2022 | $2,193 +64.9% | $123,480 +69.1% |
| 2021 | $1,330 +8.2% | $73,025 +10% |
| 2020 | $1,230 +10.3% | $66,386 +10% |
| 2019 | $1,115 | $60,351 +11.3% |
| 2018 | $1,115 +40.8% | $54,239 +20.3% |
| 2017 | $792 +12.8% | $45,069 +52% |
| 2016 | $702 +13.6% | $29,654 +10% |
| 2015 | $618 +19.1% | $26,958 +10% |
| 2014 | $519 | $24,507 +10% |
| 2013 | $519 +20.4% | $22,279 +0.7% |
| 2012 | $431 -11.8% | $22,130 -11.6% |
| 2011 | $489 -8.8% | $25,047 -9.3% |
| 2010 | $536 -18.9% | $27,602 -18.4% |
| 2009 | $661 -30.8% | $33,831 -32.4% |
| 2008 | $955 -13.5% | $50,025 -14.8% |
| 2007 | $1,103 -13.5% | $58,704 -5.5% |
| 2006 | $1,276 +8.5% | $62,121 +11.6% |
| 2005 | $1,175 | $55,671 -17.3% |
| 2004 | -- | $67,282 +10.7% |
| 2003 | -- | $60,789 +5.9% |
| 2002 | -- | $57,402 -7.5% |
| 2001 | -- | $62,035 +11% |
| 2000 | $1,259 | $55,897 |
Find assessor info on the county website
Monthly payment
Est. payment
Payment breakdown
Explore the cost of this home by adjusting the details. Changes won't be saved.Climate risks
Neighborhood: 33563
Nearby schools
GreatSchools rating
- 4/10Jackson Elementary SchoolGrades: PK-5Distance: 0.4 mi
- 3/10Marshall Middle SchoolGrades: 6-8Distance: 0.4 mi
- 5/10Plant City High SchoolGrades: 9-12Distance: 2.1 mi
- $179,1002 bd1 ba1.1k sqft504 N Warnell St, Plant City, FL 33563Off Market
- $65,8003 bd2 ba1.5k sqft602 N Warnell St, Plant City, FL 33563Sold
- $---- bd-- ba-- sqft1206 E Baker St, Plant City, FL 33563Off Market
- $321,2003 bd2 ba1.4k sqft604 N Warnell St, Plant City, FL 33563Off Market
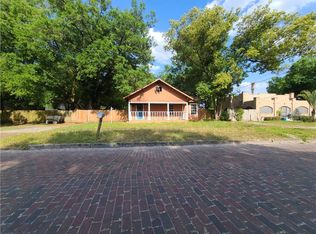
- $175,4002 bd1 ba1.3k sqft505 N Warnell St, Plant City, FL 33563Off Market
- $251,1003 bd1 ba1.6k sqft601 N Warnell St, Plant City, FL 33563Off Market
- $225,5003 bd2 ba1.2k sqft603 N Warnell St, Plant City, FL 33563Off Market
- $342,3003 bd2 ba1.4k sqft608 N Warnell St, Plant City, FL 33563Off Market
A local agent can set up tours, give advice and negotiate with sellers.
Similar homes
- $375,0004 bd2 ba1.8k sqft402 EUNICE DRIVE, PLANT CITY, FL 33563For Sale
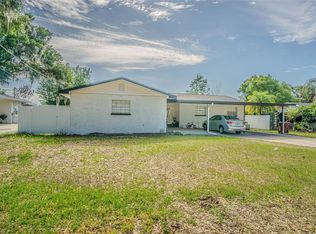
 MLS ID #TB8507288, Meibis Guevara, 17PATHS REALTY. Stellar MLS
 - $365,0004 bd2 ba1.8k sqft1413 SANDALWOOD DRIVE, PLANT CITY, FL 33563For Sale
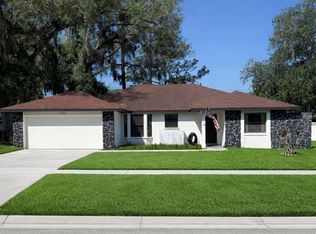 MLS ID #L4960565, Jared Weggeland, KELLER WILLIAMS REALTY. Stellar MLS
 - $273,0003 bd1 ba1.1k sqft907 CENTER STREET, PLANT CITY, FL 33563For Sale
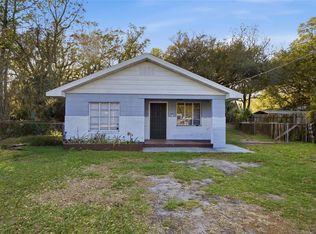 MLS ID #TB8484663, Ana Alejo, SOUTHERN PINE REALTY GROUP, LLC. Stellar MLS
 - $370,0004 bd2 ba1.3k sqft2207 SPARKMAN ROAD, PLANT CITY, FL 33566For Sale
 MLS ID #TB8523042, Jorge Maestre, AVENUE HOMES LLC. Stellar MLS
 - $246,0003 bd2 ba1k sqft1106 E DR MARTIN LUTHER KING JR BOULEVARD, PLANT CITY, FL 33563For SaleMLS ID #TB8494799, Gurney Passant, PROSPERA REALTY. Stellar MLS
- $339,5004 bd2 ba1.7k sqft3502 LILES LANE, PLANT CITY, FL 33563For SaleMLS ID #TB8524570, Edith Warner, SOUTHERN PINE REALTY GROUP, LLC. Stellar MLS
- $309,9634 bd2 ba1.2k sqft203 PEVETTY DRIVE, PLANT CITY, FL 33563For SaleMLS ID #TB8517029, Stephen Hachey, REALTY OF RIVERVIEW LLC. Stellar MLS
- $299,0004 bd2 ba1.1k sqft804 VALENCIA ROAD, PLANT CITY, FL 33563For SaleMLS ID #TB8519400, Jonathan Minerick, HOMECOIN.COM. Stellar MLS
- $369,9003 bd2 ba1.5k sqft1609 ITCHEPACKESASSA DRIVE, LAKELAND, FL 33810For SaleMLS ID #TB8532384, Raymond Thomas, STAR BAY REALTY CORP.. Stellar MLS
- $375,0003 bd2 ba1.4k sqft640 ORANGE VALLEY CIRCLE, LAKELAND, FL 33813For SaleMLS ID #TB8531270, Adam Mazur, FOUNDATION REALTY GROUP. Stellar MLS
- $339,0003 bd2 ba1.6k sqft4110 LONGFELLOW DRIVE, PLANT CITY, FL 33566For SaleMLS ID #P4939340, Maryann Olmos, HOT FLORIDA REAL ESTATE. Stellar MLS
- $292,0003 bd1 ba1k sqft3307 HICKMAN AVENUE, PLANT CITY, FL 33563For SaleMLS ID #TB8514369, Gisselle Amparo, IMPACT REALTY TAMPA BAY. Stellar MLS
- $350,0004 bd2 ba1.7k sqft2406 FUTCH ROAD, LAKELAND, FL 33811For SaleMLS ID #L4964090, Alysia Cortes, HELLO FLORIDA REAL ESTATE LLC. Stellar MLS
- $449,9993 bd2 ba1.6k sqft6005 IKE SMITH ROAD, PLANT CITY, FL 33565For SaleMLS ID #O6427806, Tim Webb, FLORIDA CAPITAL REALTY. Stellar MLS
- $399,9003 bd2 ba1.7k sqft724 ISLETON DRIVE, BRANDON, FL 33511For SaleMLS ID #TB8530849, Malissa Crawford, COMPASS FLORIDA LLC. Stellar MLS
- $444,9003 bd3 ba1.5k sqft5256 KNIGHTS STATION ROAD, LAKELAND, FL 33810For SaleMLS ID #TB8524717, Marlana Alvarez, LA ROSA REALTY LLC. Stellar MLS
- $299,9903 bd2 ba1.3k sqft4613 N COUNTRY HILLS COURT, PLANT CITY, FL 33566For SaleMLS ID #TB8431526, Rebecca Hakola, VREELAND REAL ESTATE LLC. Stellar MLS
- $385,0003 bd2 ba1.2k sqft8719 N TEMPLE AVENUE, TAMPA, FL 33617For SaleMLS ID #TB8528289, Jackie Foster, EXP REALTY LLC. Stellar MLS
- $345,0003 bd2 ba1.4k sqft13603 E 92 HIGHWAY, DOVER, FL 33527For SaleMLS ID #TB8415193, Gisselle Amparo, IMPACT REALTY TAMPA BAY. Stellar MLS
- $339,9003 bd2 ba1.4k sqft5005 SUGAR OAK LANE, DOVER, FL 33527For SaleMLS ID #TB8531443, Kristina Kuba, KELLER WILLIAMS TAMPA CENTRAL. Stellar MLS
