$10,500 in SELLER CONCESSIONS! Here's your opportunity to make this solid 3-bedroom, 2-bath block (+office) ranch home in Plant City your own! This single-family home features a durable metal roof, a beautifully maintained interior, an inside utility room for added convenience, a partially fenced backyard that's perfect for pets or play, and a detached utility shed for extra storage. Conveniently located less than 3 miles from the Plant City Historic Downtown Business District and the famous Strawberry Festival Grounds, you'll love being close to shopping, dining, entertainment, and local events. Adding to its appeal, this property is also commercially zoned, creating endless possibilities for future use or investment. With no HOA, no CDD, no deed restrictions, plus private well and septic, you'll enjoy the freedom and flexibility this property offers. Whether you're looking for a primary residence, an investment property, or a unique opportunity with commercial potential, this home is full of possibilities. Schedule your private showing today before this one is gone!
For sale
Price cut: $9K (7/12)
$339,500
3502 LILES LANE, PLANT CITY, FL 33563
4beds
1,766sqft
:
Get pre-qualified$2,306/mo
Single Family Residence
Built in 1963
8,343 Square Feet Lot
$-- Zestimate®
$192/sqft
$-- HOA
What's special
Durable metal roofBeautifully maintained interior
- 39 days |
- 510 |
- 33 |
Zillow last checked:
Listing updated:
Listed by:
Edith Warner 813-403-3861,
SOUTHERN PINE REALTY GROUP, LLC 813-525-7313
Source: Stellar MLS,MLS#: TB8524570 Originating MLS: Suncoast Tampa
Originating MLS: Suncoast Tampa
Facts & features
Interior
Bedrooms & bathrooms
- Bedrooms: 4
- Bathrooms: 2
- Full bathrooms: 2
Rooms
- Room types: Family Room, Florida Room
Primary bedroom
- Features: Ceiling Fan(s), En Suite Bathroom, Shower No Tub, Single Vanity, Walk-In Closet(s)
- Level: First
- Area: 130 Square Feet
- Dimensions: 13x10
Other
- Features: Ceiling Fan(s), Built-in Closet
- Level: First
- Area: 240 Square Feet
- Dimensions: 12x20
Bedroom 1
- Features: Ceiling Fan(s), Built-in Closet
- Level: First
- Area: 144 Square Feet
- Dimensions: 12x12
Bedroom 2
- Features: Ceiling Fan(s), Built-in Closet
- Level: First
- Area: 72 Square Feet
- Dimensions: 8x9
Bathroom 2
- Features: Single Vanity, Tub With Shower, Linen Closet
- Level: First
- Area: 90 Square Feet
- Dimensions: 9x10
Kitchen
- Features: Granite Counters, No Closet
- Level: First
- Area: 208 Square Feet
- Dimensions: 13x16
Laundry
- Features: No Closet
- Level: First
- Area: 72 Square Feet
- Dimensions: 6x12
Living room
- Features: Coat Closet
- Level: First
- Area: 400 Square Feet
- Dimensions: 20x20
Office
- Features: Other, No Closet
- Level: First
- Area: 120 Square Feet
- Dimensions: 10x12
Heating
- Central
Cooling
- Central Air
Appliances
- Included: Dishwasher, Range, Range Hood, Refrigerator
- Laundry: Inside, Laundry Room
Features
- Ceiling Fan(s), Stone Counters, Thermostat
- Flooring: Laminate, Vinyl
- Has fireplace: No
Interior area
- Total structure area: 1,958
- Total interior livable area: 1,766 sqft
Video & virtual tour
Property
Parking
- Parking features: Driveway, Open
- Has uncovered spaces: Yes
Features
- Levels: One
- Stories: 1
- Patio & porch: Deck
- Exterior features: Lighting, Storage
- Fencing: Chain Link
Lot
- Size: 8,343 Square Feet
- Dimensions: 91 x 96
- Features: City Lot
Details
- Additional structures: Shed(s)
- Parcel number: P36282156W00000000002.9
- Zoning: C-2
- Special conditions: None
Construction
Type & style
- Home type: SingleFamily
- Property subtype: Single Family Residence
Materials
- Block, Wood Siding
- Foundation: Slab
- Roof: Metal
Condition
- New construction: No
- Year built: 1963
Utilities & green energy
- Sewer: Septic Tank
- Water: Well
- Utilities for property: Cable Available, Electricity Available, Water Available
Community & HOA
Community
- Pet fee: $0 monthly
- Subdivision: THOMAS WAYNE SUB
HOA
- Has HOA: No
Location
- Region: Plant City
Financial & listing details
- Price per square foot: $192/sqft
- Tax assessed value: $172,332
- Annual tax amount: $3,152
- Date on market: 6/30/2026
- Cumulative days on market: 36 days
- Listing terms: Cash,Conventional,FHA,VA Loan
- Ownership: Fee Simple
- Total actual rent: 0
- Electric utility on property: Yes
- Road surface type: Unimproved, Gravel
Estimated market value
Not available
Estimated sales range
Not available
$2,229/mo
Price history
| Date | Event | Price |
|---|---|---|
| 8/5/2026 | Listed for sale | $339,500$192/sqft |
Source:  Stellar MLS #TB8524570 Report a problem Stellar MLS #TB8524570 Report a problem | ||
| 8/2/2026 | Contingent | $339,500$192/sqft |
Source: Stellar MLS #TB8524570 Report a problem | ||
| 7/12/2026 | Price change | $339,500-2.6%$192/sqft |
Source: Stellar MLS #TB8524570 Report a problem | ||
| 7/1/2026 | Listed for sale | $348,500+140.3%$197/sqft |
Source: Stellar MLS #TB8524570 Report a problem | ||
| 10/28/2025 | Sold | $145,000+31.5%$82/sqft |
Source: Stellar MLS #W7877386 Report a problem | ||
| 6/25/2025 | Sold | $110,300$62/sqft |
Source: Public Record Report a problem | ||
Public tax history
| Year | Property taxes | Tax assessment |
|---|---|---|
| 2025 | $3,152 +1266.8% | $172,332 +188.7% |
| 2024 | $231 +4% | $59,702 +3% |
| 2023 | $222 -17.6% | $57,963 +3% |
| 2022 | $269 -0.2% | $56,275 +3% |
| 2021 | $270 +0.5% | $54,636 +1.4% |
| 2020 | $268 +1.2% | $53,882 +2.3% |
| 2019 | $265 | $52,671 +1.9% |
| 2018 | $265 -0.2% | $51,689 -30.8% |
| 2017 | $265 +1% | $74,704 +50.7% |
| 2016 | $263 +9.2% | $49,585 +6.4% |
| 2015 | $241 +16.6% | $46,619 +0.8% |
| 2014 | $207 | $46,249 +1.5% |
| 2013 | $207 +1.6% | $45,566 +1.7% |
| 2012 | $203 -13% | $44,804 -4.6% |
| 2011 | $234 -17.8% | $46,972 -8.7% |
| 2010 | $284 -1% | $51,453 -0.1% |
| 2009 | $287 +3.3% | $51,486 +0.1% |
| 2008 | $278 -25.8% | $51,435 +3% |
| 2007 | $375 +42.8% | $49,937 +2.5% |
| 2006 | $262 +6.9% | $48,719 +3% |
| 2005 | $245 | $47,300 +3% |
| 2004 | -- | $45,922 +1.9% |
| 2003 | -- | $45,066 +2.4% |
| 2002 | -- | $44,010 +9.7% |
| 2001 | -- | $40,131 -8.1% |
| 2000 | $202 | $43,685 |
Find assessor info on the county website
Monthly payment
Est. payment
Payment breakdown
Explore the cost of this home by adjusting the details. Changes won't be saved.Climate risks
Neighborhood: 33563
Nearby schools
GreatSchools rating
- 5/10Bryan Elementary SchoolGrades: PK-5Distance: 1.2 mi
- 3/10Tomlin Middle SchoolGrades: 6-8Distance: 1 mi
- 6/10Strawberry Crest High SchoolGrades: 9-12Distance: 4.7 mi
Schools provided by the listing agent
- Elementary: Bryant-HB
- Middle: Tomlin-HB
- High: Strawberry Crest High School
Source: Stellar MLS. This data may not be complete. We recommend contacting the local school district to confirm school assignments for this home.
- $152,0001 bd1 ba1k sqft3605 State Road 574, Plant City, FL 33563Off Market
- $217,8000.38 acresLiles Ln, Plant city, FL 33563Off Market
- $376,4003 bd2 ba1.5k sqft3501 Liles Ln, Plant City, FL 33563Off Market

- $302,3003 bd2 ba1.3k sqft3603 State Road 574, Plant City, FL 33563Off Market
- $303,9002 bd2 ba1.4k sqft3505 Liles Ln, Plant City, FL 33563Off Market
- $370,700-- bd-- ba2.6k sqft3509 State Road 574, Plant City, FL 33563Off Market
- $---- bd-- ba-- sqft3507 Hwy 574, Plant City, FL 33563Off Market
- $999,100-- bd-- ba1.5k sqft4001 State Road 574, Plant City, FL 33563Off Market
A local agent can set up tours, give advice and negotiate with sellers.
Similar homes
- $375,0004 bd2 ba1.8k sqft402 EUNICE DRIVE, PLANT CITY, FL 33563For Sale
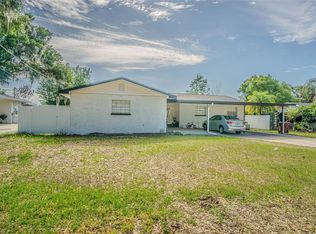
 MLS ID #TB8507288, Meibis Guevara, 17PATHS REALTY. Stellar MLS
 - $299,0004 bd2 ba1.1k sqft804 VALENCIA ROAD, PLANT CITY, FL 33563For Sale
 MLS ID #TB8519400, Jonathan Minerick, HOMECOIN.COM. Stellar MLS
 - $299,9903 bd2 ba1.3k sqft4613 N COUNTRY HILLS COURT, PLANT CITY, FL 33566For Sale
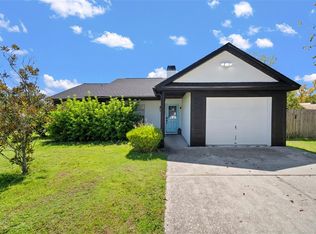 MLS ID #TB8431526, Rebecca Hakola, VREELAND REAL ESTATE LLC. Stellar MLS
 - $375,0003 bd2 ba1.4k sqft640 ORANGE VALLEY CIRCLE, LAKELAND, FL 33813For Sale
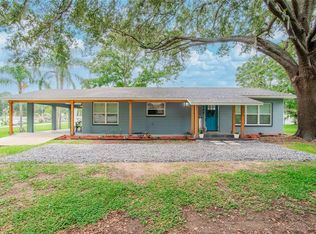 MLS ID #TB8531270, Adam Mazur, FOUNDATION REALTY GROUP. Stellar MLS
 - $350,0003 bd2 ba1.2k sqft8616 SHIRLEY DRIVE, TEMPLE TERRACE, FL 33617For SaleMLS ID #W7888325, James Boardman Jr., PA, LPT REALTY, LLC. Stellar MLS
- $369,9003 bd2 ba1.5k sqft1609 ITCHEPACKESASSA DRIVE, LAKELAND, FL 33810For SaleMLS ID #TB8532384, Raymond Thomas, STAR BAY REALTY CORP.. Stellar MLS
- $273,0003 bd1 ba1.1k sqft907 CENTER STREET, PLANT CITY, FL 33563For SaleMLS ID #TB8484663, Ana Alejo, SOUTHERN PINE REALTY GROUP, LLC. Stellar MLS
- $384,9003 bd3 ba1.3k sqft230 BEVERLY BOULEVARD, BRANDON, FL 33511For SaleMLS ID #TB8535566, Alfredo Rodriguez Fonseca, ANR REALTY LLC. Stellar MLS
- $455,5004 bd3 ba1.9k sqft25 EDWARDS STREET, PLANT CITY, FL 33563New ConstructionMLS ID #TB8413589, Carter Metts III, RHODES REALTY GROUP, LLC. Stellar MLS
- $448,5004 bd3 ba1.9k sqft23 N EDWARDS STREET, PLANT CITY, FL 33563New ConstructionMLS ID #TB8413574, Carter Metts III, RHODES REALTY GROUP, LLC. Stellar MLS
- $325,0003 bd2 ba1.1k sqft506 SHAMROCK ROAD, BRANDON, FL 33511For SaleMLS ID #TB8534492, Ken Jones, EXP REALTY LLC. Stellar MLS
- $314,5003 bd2 ba1k sqft6105 N 23RD STREET, TAMPA, FL 33610For SaleMLS ID #TB8535876, Zayne Amin, CHARLES RUTENBERG REALTY INC. Stellar MLS
- $329,0004 bd2 ba2.2k sqft5248 KING STREET, ZEPHYRHILLS, FL 33542For SaleMLS ID #O6426744, Steven Koleno, BEYCOME OF FLORIDA LLC. Stellar MLS
- $324,9004 bd2 ba1.6k sqft1615 SENECA AVENUE, LAKELAND, FL 33801For SaleMLS ID #O6403193, Robert Salmons, ENTERA REALTY LLC. Stellar MLS
- $329,9983 bd2 ba1.5k sqft5421 LAKE LUTHER ROAD, LAKELAND, FL 33805For SaleMLS ID #O6420385, Constantin Florean, FUTURE HOME REALTY INC. Stellar MLS
- $344,0004 bd2 ba1.7k sqft8317 N MARKS STREET, TAMPA, FL 33604For SaleMLS ID #TB8517908, Matthew Cogan, LOMBARDO TEAM REAL ESTATE LLC. Stellar MLS
- $349,9003 bd2 ba1.4k sqft7134 LAUDER PLACE, TAMPA, FL 33617For SaleMLS ID #TB8508164, Troy Walseth, KELLER WILLIAMS GULF BEACHES. Stellar MLS
- $370,0003 bd3 ba1.3k sqft6612 N 23RD STREET, TAMPA, FL 33610For SaleMLS ID #TB8524109, Leanna Tillman, Y REALTY FLORIDA. Stellar MLS
- $350,0004 bd2 ba1.3k sqft4005 E HENRY AVENUE, TAMPA, FL 33610For SaleMLS ID #TB8502112, Aime Alfonso, VITA LUXURY REALTY LLC. Stellar MLS
- $339,0003 bd2 ba1.1k sqft8204 ALLAMANDA AVENUE, TAMPA, FL 33619For SaleMLS ID #TB8520209, Luis Cortes, LPT REALTY, LLC. Stellar MLS
