Fully renovated BLOCK HOME with NO HOA, featuring 3 full bedrooms, 2 full bathrooms, plus a spacious bonus room with a private en-suite bathroom which can be used as the 4th bedroom, master suite, in-law suite, or additional living space. Step inside to a bright and spacious family room with plenty of natural light, flowing into the updated kitchen with stainless steel appliances and modern finishes. The kitchen offers ample space for a dining table or the option to add an island for additional seating and workspace. The split-bedroom floor plan offers privacy, with three bedrooms located down the hallway along with a renovated full bathroom. The home also offers plenty of storage throughout, including multiple linen closets. The additional en-suite room is located on the opposite side of the home, providing a private and versatile space with its own bathroom. Additional features include a dedicated laundry room conveniently located off the carport, washer and dryer included, refinished carport flooring, updated lighting, and fresh interior and exterior paint. Situated on a spacious 0.19-acre lot with plenty of parking and NO HOA. 2024 ROOF | 2024 A/C | 2024 INTERIOR & EXTERIOR PAINT | RENOVATED KITCHEN & BATHROOMS Come see this beautifully renovated home today before it is gone!
For sale
$259,900
1412 LONG STREET, LAKELAND, FL 33801
4beds
1,466sqft
Single Family Residence
Built in 1959
8,398 Square Feet Lot
$257,200 Zestimate®
$177/sqft
$-- HOA
What's special
Updated lightingWasher and dryer includedRefinished carport flooringRenovated kitchen and bathrooms
- 24 days
- 643
- 58
Likely to sell faster than
Zillow last checked:
Listing updated:
Listed by:
Yanery Perez 863-838-9091,
XCELLENCE 866-595-6025
Source: Stellar MLS,MLS#: L4965271 Originating MLS: Lakeland
Facts & features
Interior
Bedrooms & bathrooms
- Bedrooms: 4
- Bathrooms: 2
- Full bathrooms: 2
Rooms
- Room types: Bonus Room, Den/Library/Office, Great Room
Primary bedroom
- Features: En Suite Bathroom, Tub With Shower, No Closet
- Level: First
- Area: 240 Square Feet
- Dimensions: 12x20
Bedroom 1
- Features: Built-in Closet
- Level: First
- Area: 132 Square Feet
- Dimensions: 12x11
Bedroom 2
- Features: Built-in Closet
- Level: First
- Area: 121 Square Feet
- Dimensions: 11x11
Bedroom 3
- Features: Built-in Closet
- Level: First
- Area: 110 Square Feet
- Dimensions: 11x10
Family room
- Features: No Closet
- Level: First
- Area: 300 Square Feet
- Dimensions: 12x25
Kitchen
- Features: Built-In Shelving, No Closet
- Level: First
- Area: 182 Square Feet
- Dimensions: 13x14
Heating
- Central, Electric
Cooling
- Central Air
Appliances
- Included: Dryer, Range, Refrigerator, Washer
- Laundry: Laundry Room
Features
- Built-in Features, Eating Space In Kitchen, High Ceilings, Kitchen/Family Room Combo, Living Room/Dining Room Combo, Open Floorplan, Solid Surface Counters, Solid Wood Cabinets, Thermostat, In-Law Floorplan
- Flooring: Ceramic Tile, Laminate
- Windows: Window Treatments
- Has fireplace: No
Interior area
- Total structure area: 1,466
- Total interior livable area: 1,466 sqft
Video & virtual tour
Property
Parking
- Total spaces: 1
- Parking features: Covered, Driveway, Open, Parking Pad
- Carport spaces: 1
- Has uncovered spaces: Yes
Features
- Levels: One
- Stories: 1
- Patio & porch: Covered, Side Porch
- Exterior features: Garden, Lighting, Private Entrance, Private Mailbox, Private Yard, Storage
- Fencing: Chain Link
- Has view: Yes
- View description: Garden
Lot
- Size: 8,398 Square Feet
- Features: Cleared, Level, Oversized Lot
- Residential vegetation: Mature Landscaping
Details
- Additional structures: Other, Shed(s), Storage
- Parcel number: 242810178500001220
- Zoning: R-2
- Special conditions: None
Construction
Type & style
- Home type: SingleFamily
- Architectural style: Florida,Mid-Century Modern,Traditional
- Property subtype: Single Family Residence
Materials
- Block
- Foundation: Slab
- Roof: Shingle
Condition
- New construction: No
- Year built: 1959
Utilities & green energy
- Sewer: Public Sewer
- Water: Public
- Utilities for property: Electricity Connected, Public, Sewer Connected, Water Connected
Green energy
- Energy efficient items: Appliances, HVAC, Roof, Water Heater, Windows
Community & HOA
Community
- Pet fee: $0 monthly
- Subdivision: COMBEE ACRES
HOA
- Has HOA: No
Location
- Region: Lakeland
Financial & listing details
- Price per square foot: $177/sqft
- Tax assessed value: $149,627
- Annual tax amount: $2,748
- Date on market: 9/25/2026
- Cumulative days on market: 25 days
- Listing terms: Cash,Conventional,FHA,VA Loan
- Ownership: Fee Simple
- Total actual rent: 0
- Electric utility on property: Yes
- Road surface type: Paved, Asphalt
Estimated market value
$257,200
$244,000 - $270,000
$1,707/mo
Price history
| Date | Event | Price |
|---|---|---|
| 9/25/2026 | Listed for sale | $259,900-3.7%$177/sqft |
Source:  Stellar MLS #L4965271 Report a problem | ||
| 6/13/2025 | Listing removed | $269,900$184/sqft |
Source: Stellar MLS #L4951742 Report a problem | ||
| 5/5/2025 | Listed for sale | $269,900$184/sqft |
Source: Stellar MLS #L4951742 Report a problem | ||
| 4/29/2025 | Pending sale | $269,900$184/sqft |
Source: Stellar MLS #L4951742 Report a problem | ||
| 3/29/2025 | Listed for sale | $269,900+66.6%$184/sqft |
Source: Stellar MLS #L4951742 Report a problem | ||
| 8/22/2024 | Sold | $162,000+1.3%$111/sqft |
Source: Stellar MLS #S5108962 Report a problem | ||
| 7/27/2024 | Pending sale | $160,000$109/sqft |
Source: Stellar MLS #S5108962 Report a problem | ||
| 7/20/2024 | Listed for sale | $160,000+236.8%$109/sqft |
Source: Stellar MLS #S5108962 Report a problem | ||
| 7/21/1998 | Sold | $47,500$32/sqft |
Source: Public Record Report a problem | ||
Public tax history
| Year | Property taxes | Tax assessment |
|---|---|---|
| 2025 | $2,009 +650.5% | $149,627 +233.1% |
| 2024 | $268 +5.6% | $44,918 +3% |
| 2023 | $253 +6% | $43,610 +3% |
| 2022 | $239 +3.4% | $42,340 +3% |
| 2021 | $231 +2.8% | $41,107 +1.4% |
| 2020 | $225 +3.2% | $40,539 +2.3% |
| 2019 | $218 -64.9% | $39,628 +1.9% |
| 2018 | $620 +5.4% | $38,889 +2.1% |
| 2017 | $589 +213.1% | $38,089 +2.1% |
| 2016 | $188 -0.3% | $37,306 +0.7% |
| 2015 | $189 -61.2% | $37,047 +0.8% |
| 2014 | $486 +170.4% | $36,753 +1.5% |
| 2013 | $180 +6.7% | $36,210 +1.7% |
| 2012 | $168 -49.2% | $35,605 -22% |
| 2011 | $331 +1.5% | $45,636 +1.5% |
| 2010 | $327 +0.1% | $44,962 +2.7% |
| 2009 | $326 +7.5% | $43,780 +0.1% |
| 2008 | $304 | $43,736 |
| 2007 | -- | -- |
| 2006 | $298 | -- |
| 2005 | -- | -- |
| 2004 | $241 +5.5% | -- |
| 2003 | $228 +4.8% | $38,320 +2.4% |
| 2002 | $218 +5% | $37,422 +1.6% |
| 2001 | $208 | $36,833 |
Find assessor info on the county website
Monthly payment
Est. payment
Payment breakdown
Explore the cost of this home by adjusting the details. Changes won't be saved.Climate risks
Neighborhood: Combee Settlement

Similar homes
- $310,0003 bd2 ba1.5k sqft1515 STACY DRIVE, LAKELAND, FL 33801For Sale
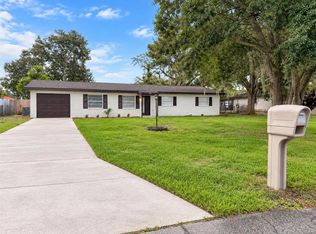
 MLS ID #TB8549295, Luis Lopez Quezada, HOME PRIME REALTY LLC. Stellar MLS
- $259,0003 bd2 ba1.4k sqft1726 CORDOVA CIRCLE W, LAKELAND, FL 33801For Sale
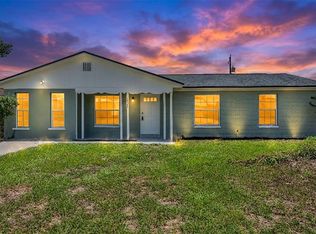 MLS ID #L4963141, Darren Moreno, KELLER WILLIAMS REALTY. Stellar MLS
- $298,9674 bd3 ba1.6k sqft813 ELLERBE WAY, LAKELAND, FL 33801For Sale
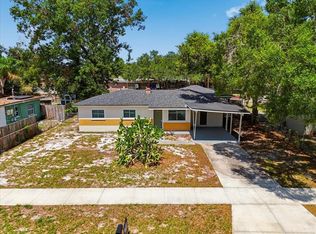 MLS ID #P4939421, Jennifer Daniell, J&T PROPERTY SOLUTIONS GROUP LLC. Stellar MLS
- $278,0004 bd1 ba1.5k sqft1615 SKINNER STREET, LAKELAND, FL 33801For Sale
 MLS ID #L4962169, Marc Rachlin, PORCHLIGHT HOMES LLC. Stellar MLS
- $379,0004 bd2 ba1.7k sqft807 INTERLACHEN PARKWAY, LAKELAND, FL 33801For SaleMLS ID #L4965861, Lisa Simpson, KELLER WILLIAMS REALTY SMART 1. Stellar MLS
- $279,9994 bd2 ba2.1k sqft1612 MARTIN LUTHER KING JR AVENUE, LAKELAND, FL 33805For SaleMLS ID #A4703406, Cynthia Fernandez, XCLUSIVE HOMES LLC. Stellar MLS
- $239,9004 bd2 ba1.3k sqft2575 EDMOND CIRCLE, AUBURNDALE, FL 33823For SaleMLS ID #P4940162, Pedro Perez, Jr, DALTON WADE INC. Stellar MLS
- $294,9003 bd2 ba1.3k sqft1604 CRYSTAL COURT E, LAKELAND, FL 33801For SaleMLS ID #TB8440429, Leticia Marcos, FRIENDS REALTY LLC. Stellar MLS
- $365,0003 bd2 ba2.1k sqft3225 OAKLAND ROAD N, LAKELAND, FL 33801For SaleMLS ID #L4964982, Cheryl Brewer, COLDWELL BANKER REALTY. Stellar MLS
- $316,0003 bd2 ba1.7k sqft1823 LORI LANE W, LAKELAND, FL 33801For SaleMLS ID #O6423651, Karen Albright, OPENDOOR BROKERAGE LLC. Stellar MLS
- $194,9003 bd2 ba1.2k sqft1427 COMBEE LANE, LAKELAND, FL 33801For SaleMLS ID #L4958610, Steven Burnett, NUGGET REALTY. Stellar MLS
- $324,9004 bd2 ba1.6k sqft1615 SENECA AVENUE, LAKELAND, FL 33801For SaleMLS ID #O6403193, Robert Salmons, ENTERA REALTY LLC. Stellar MLS
- $275,0003 bd2 ba1.1k sqft516 WESTOVER STREET, LAKELAND, FL 33803For SaleMLS ID #L4963528, Mindy Russo, KELLER WILLIAMS REALTY. Stellar MLS
- $240,0003 bd1 ba1k sqft3104 STEWART STREET, LAKELAND, FL 33803For SaleMLS ID #L4964497, Eric Galban, BOSUN PROPERTIES MGN LLC. Stellar MLS
- $278,0004 bd2 ba1.8k sqft703 AVENUE L SE, WINTER HAVEN, FL 33880For SaleMLS ID #S5159550, Sandra Wyhnanskyj, PA, OLYMPUS EXECUTIVE REALTY INC. Stellar MLS
- $274,9004 bd2 ba1.3k sqft4042 HOMESTEAD DRIVE, LAKELAND, FL 33810For SaleMLS ID #TB8555781, Katherine Perez, LA ROSA REALTY, LLC. Stellar MLS
- $225,0003 bd2 ba1.6k sqft1704 WAYMAN STREET, LAKELAND, FL 33815For SaleMLS ID #O6435225, Raquel Littlejohn, MAINSTAY BROKERAGE LLC. Stellar MLS
- $235,0003 bd2 ba959 sqft3225 CLEVELAND HEIGHTS BOULEVARD, LAKELAND, FL 33803For SaleMLS ID #O6438927, Karen Albright, OPENDOOR BROKERAGE LLC. Stellar MLS
- $284,9003 bd2 ba1.4k sqft521 W PALMEDEN DRIVE, LAKELAND, FL 33803For SaleMLS ID #O6398869, Robert Salmons, ENTERA REALTY LLC. Stellar MLS
