Virtually Staged. Extensively remodeled with engineered plans, permits, and inspections! Renovations include: New Windows. New HVAC and Ducting. New Sheathing, House Wrap, Wall Insulation, Vinyl Siding, Front & Back stairs/porches and Rear Fence. New Power Pole, Eclectic Panel and Wiring. New Plumbing Lines, Hot Water Heater, Septic, Drain Field and well Pressure Tank. New Sub Flooring, Luxury Vinyl Plank and Baseboards. New Drywall, Doors, Door Hardware and Trim. Two new bathrooms with premium fixtures. AND New Kitchen Cabinets, Counter tops and Appliances! This home feels better than new! It features stylish designer finishes, a modern spacious floor plan in a secluded location surrounded by single families homes on a dead end road with NO HOA. The home has a large 11'X28' living room that will hold large or multiple furniture groupings and that can host large groups for the holidays or entertaining. The kitchen has an open concept with the dining room. It's U Shaped design will allow three to work in the kitchen at the same time. The kitchen features white cabinetry with stunning wood countertops and stainless appliances including a slide in Induction cook top Convection Range. The primary bedroom is an En Suite with walk in shower. Bedroom #2 is similar in size to the Primary Bedroom. Bedroom #3 is standard size but would be great as kid's bedroom, guest room, or office. Located between Downtown Lakeland and Auburndale it is close to Shopping, Restaurants and Medical Services. Public water is present at the address if you would like to connect to it. The I-4 and Polk Parkway are just a few minutes away. This is a must See! Plans, permits, inspection paper work and Construction Photos are available for your review.10 day inspection max. The home was built between 1/1/1976 and 6/14/1976. HUD Data plate is not available through IBTS. Seller is only considering CASH, Hard Money, NON QM or Portfolio loans. Local private financing is available with 45% down ask for details. Minimum 2% Escrow on Finance Offers and 5% Escrow on Cash offers. All dimensions estimated. Buyer/Buyer's agent to verify.
For sale
$194,900
1427 COMBEE LANE, LAKELAND, FL 33801
3beds
1,288sqft
Mobile Home
Built in 1976
10,877 Square Feet Lot
$194,400 Zestimate®
$151/sqft
$-- HOA
What's special
Stylish designer finishesModern spacious floor planNew hvac and ductingRear fenceNew windowsVinyl siding
- 272 days
- 297
- 30
Zillow last checked:
Listing updated:
Listed by:
Steven Burnett 863-529-8670,
NUGGET REALTY 772-249-4705
Source: Stellar MLS,MLS#: L4958610 Originating MLS: Lakeland
Originating MLS: Lakeland
Facts & features
Interior
Bedrooms & bathrooms
- Bedrooms: 3
- Bathrooms: 2
- Full bathrooms: 2
Primary bedroom
- Features: Built-in Closet
- Level: First
- Area: 143 Square Feet
- Dimensions: 13x11
Bedroom 2
- Features: Built-in Closet
- Level: First
- Area: 154 Square Feet
- Dimensions: 14x11
Bedroom 3
- Features: Built-in Closet
- Level: First
- Area: 99 Square Feet
- Dimensions: 9x11
Primary bathroom
- Level: First
- Area: 12 Square Feet
- Dimensions: 6x2
Bathroom 2
- Level: First
- Area: 46.23 Square Feet
- Dimensions: 6.9x6.7
Dining room
- Level: First
- Area: 132 Square Feet
- Dimensions: 12x11
Kitchen
- Level: First
- Area: 154 Square Feet
- Dimensions: 14x11
Living room
- Level: First
- Area: 308 Square Feet
- Dimensions: 28x11
Heating
- Central, Electric
Cooling
- Central Air
Appliances
- Included: Dishwasher, Electric Water Heater, Microwave, Range, Refrigerator
- Laundry: Laundry Closet
Features
- Primary Bedroom Main Floor
- Flooring: Luxury Vinyl
- Has fireplace: No
Interior area
- Total structure area: 1,288
- Total interior livable area: 1,288 sqft
Video & virtual tour
Property
Parking
- Parking features: Guest, Off Street
Features
- Levels: One
- Stories: 1
- Patio & porch: Front Porch, Rear Porch
- Exterior features: Lighting
- Fencing: Wood
Lot
- Size: 10,877 Square Feet
- Dimensions: 105 x 103
- Features: Cleared
Details
- Parcel number: 242810000000032420
- Zoning: R-3
- Special conditions: None
Construction
Type & style
- Home type: MobileManufactured
- Architectural style: Ranch
- Property subtype: Mobile Home
Materials
- Vinyl Siding, Wood Frame
- Foundation: Crawlspace
- Roof: Shingle
Condition
- Completed
- New construction: No
- Year built: 1976
Utilities & green energy
- Sewer: Septic Tank
- Water: Public, See Remarks, Well
- Utilities for property: BB/HS Internet Available, Cable Available, Electricity Connected, Private, Public, Water Available
Community & HOA
Community
- Pet fee: $0 monthly
- Subdivision: ACREAGE
HOA
- Has HOA: No
Location
- Region: Lakeland
Financial & listing details
- Price per square foot: $151/sqft
- Tax assessed value: $84,215
- Annual tax amount: $1,869
- Date on market: 1/15/2026
- Cumulative days on market: 198 days
- Listing terms: Cash,Private Financing Available
- Ownership: Fee Simple
- Total actual rent: 0
- Electric utility on property: Yes
- Road surface type: Dirt
- Body type: Double Wide
Estimated market value
$194,400
$185,000 - $204,000
Not available
Price history
| Date | Event | Price |
|---|---|---|
| 6/15/2026 | Price change | $194,900-2.5%$151/sqft |
Source:  Stellar MLS #L4958610 Report a problem Stellar MLS #L4958610 Report a problem | ||
| 5/15/2026 | Listed for sale | $199,900$155/sqft |
Source: Stellar MLS #L4958610 Report a problem | ||
| 4/29/2026 | Pending sale | $199,900$155/sqft |
Source: Stellar MLS #L4958610 Report a problem | ||
| 4/8/2026 | Price change | $199,900-13%$155/sqft |
Source: Stellar MLS #L4958610 Report a problem | ||
| 3/13/2026 | Price change | $229,900-4.2%$178/sqft |
Source: Stellar MLS #L4958610 Report a problem | ||
| 2/16/2026 | Price change | $239,900-4%$186/sqft |
Source: Stellar MLS #L4958610 Report a problem | ||
| 1/16/2026 | Listed for sale | $249,900+320%$194/sqft |
Source: Stellar MLS #L4958610 Report a problem | ||
| 4/12/2008 | Listing removed | $59,500$46/sqft |
Source: Vflyer Report a problem | ||
| 4/5/2008 | Listed for sale | $59,500+8.2%$46/sqft |
Source: Vflyer Report a problem | ||
| 3/31/2008 | Sold | $55,000-7.6%$43/sqft |
Source: Public Record Report a problem | ||
| 12/30/2007 | Listed for sale | $59,500+170.5%$46/sqft |
Source: Vflyer #T2286617 Report a problem | ||
| 9/8/2003 | Sold | $22,000$17/sqft |
Source: Public Record Report a problem | ||
Public tax history
| Year | Property taxes | Tax assessment |
|---|---|---|
| 2025 | $1,131 +1.4% | $84,215 +1.7% |
| 2024 | $1,115 +8.7% | $82,808 +10% |
| 2023 | $1,025 | $75,280 +247.3% |
| 2022 | -- | $21,678 +3% |
| 2021 | -- | $21,047 +1.4% |
| 2020 | -- | $20,756 +2.3% |
| 2019 | -- | $20,289 +1.9% |
| 2018 | $403 +6.1% | $19,911 +2.1% |
| 2017 | $380 +22.8% | $19,501 +2.1% |
| 2016 | $309 | $19,100 +0.7% |
| 2015 | $309 | $18,967 +0.8% |
| 2014 | $309 +7.3% | $18,816 +1.5% |
| 2013 | $288 +0.9% | $18,538 |
| 2012 | $285 | $18,538 -6.9% |
| 2011 | -- | $19,903 -28.3% |
| 2010 | $44 -92.6% | $27,747 -20% |
| 2009 | $585 +1.2% | $34,692 -5.8% |
| 2008 | $578 | $36,821 |
| 2007 | -- | -- |
| 2006 | $576 | -- |
| 2005 | -- | -- |
| 2004 | $299 -5% | -- |
| 2003 | $315 -4.7% | $18,900 -2.4% |
| 2002 | $331 -2.4% | $19,370 -2.4% |
| 2001 | $339 | $19,850 |
Find assessor info on the county website
Monthly payment
Climate risks
Neighborhood: Combee Settlement
Nearby schools
Schools provided by the listing agent
- Elementary: Philip O’Brien Elementary
- Middle: Crystal Lake Middle/Jun
- High: Tenoroc Senior
Source: Stellar MLS. This data may not be complete. We recommend contacting the local school district to confirm school assignments for this home.
Similar homes
- $--3 bd1 ba900 sqft4935 Sand Mountain Loop Rd, Auburndale, FL 33823AuctionServiceLink Auction
- $175,0003 bd2 ba960 sqft4626 DAIL ROAD, LAKELAND, FL 33813For Sale
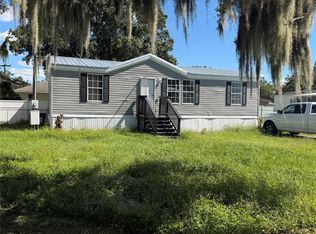
 MLS ID #L4965752, Marissa Romack, HARPER REALTY FL, LLC. Stellar MLS
 - $230,0003 bd2 ba1.2k sqft124 GRIFFIN AVENUE, LAKELAND, FL 33801For Sale
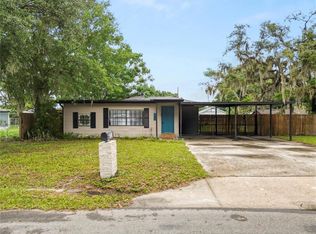 MLS ID #L4962969, Casandra Vann, KELLER WILLIAMS REALTY. Stellar MLS
 - $192,9002 bd2 ba905 sqft2308 EVERETT STREET, LAKELAND, FL 33801For Sale
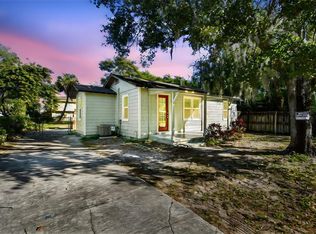 MLS ID #TB8467014, Becky Martin, KELLY RIGHT REAL ESTATE. Stellar MLS
 - $249,9003 bd2 ba1.3k sqft1039 WOODLAND AVENUE, LAKELAND, FL 33801For SaleMLS ID #O6416127, Lorena Correa, KELLER WILLIAMS ADVANTAGE III. Stellar MLS
- $229,0003 bd2 ba902 sqft1805 ELK DRIVE, LAKELAND, FL 33801For SaleMLS ID #L4964962, Gretel Ramirez, KELLER WILLIAMS REALTY. Stellar MLS
- $184,9003 bd2 ba960 sqft2638 SEA OATS CIRCLE S, LAKELAND, FL 33815For SaleMLS ID #TB8514309, Stephen Anderson, KELLER WILLIAMS ST PETE REALTY. Stellar MLS
- $205,0003 bd2 ba1k sqft308 W 10TH STREET, LAKELAND, FL 33805For SaleMLS ID #TB8514036, Rashida Khanom, PEOPLE'S CHOICE REALTY SVC LLC. Stellar MLS
- $289,9644 bd3 ba1.4k sqft3316 OAKLAND ROAD S, LAKELAND, FL 33801New ConstructionMLS ID #P4939374, Jennifer Daniell, J&T PROPERTY SOLUTIONS GROUP LLC. Stellar MLS
- $169,9003 bd2 ba1.2k sqft1222 ROWELL STREET, AUBURNDALE, FL 33823For SaleMLS ID #L4964286, Jason Stone, BHHS FLORIDA PROPERTIES GROUP. Stellar MLS
- $269,9003 bd2 ba1.4k sqft2028 CRYSTAL COURT S, LAKELAND, FL 33801For SaleMLS ID #O6446712, Leslee Davis, DALTON WADE INC. Stellar MLS
- $259,0003 bd2 ba1.4k sqft1726 CORDOVA CIRCLE W, LAKELAND, FL 33801For SaleMLS ID #L4963141, Darren Moreno, KELLER WILLIAMS REALTY. Stellar MLS
- $225,0003 bd2 ba1.1k sqft8620 INDIAN RIDGE TRAIL, LAKELAND, FL 33810For SaleMLS ID #TB8533661, Daniel Gongora, LLC, JASON MITCHELL REAL ESTATE FLO. Stellar MLS
- $225,0003 bd2 ba1.6k sqft1704 WAYMAN STREET, LAKELAND, FL 33815For SaleMLS ID #O6435225, Raquel Littlejohn, MAINSTAY BROKERAGE LLC. Stellar MLS
- $259,0004 bd2 ba1.8k sqft1516 E ELM ROAD, LAKELAND, FL 33801For SaleMLS ID #O6414257, Vivian Gonzalez, OCEAN REAL ESTATE GROUP LLC. Stellar MLS
- $215,0003 bd1 ba892 sqft2711 CRUTCHFIELD ROAD, LAKELAND, FL 33805For SaleMLS ID #L4953574, Jill Lindsay, S & D REAL ESTATE SERVICE LLC. Stellar MLS
- $240,0003 bd1 ba1k sqft3104 STEWART STREET, LAKELAND, FL 33803For SaleMLS ID #L4964497, Eric Galban, BOSUN PROPERTIES MGN LLC. Stellar MLS
- $280,0004 bd2 ba1.1k sqft1611 SMITHFIELD CIRCLE W, LAKELAND, FL 33801For SaleMLS ID #TB8533019, Olivia Finnegan, LPT REALTY, LLC. Stellar MLS
- $189,9003 bd2 ba1.1k sqft1997 26TH STREET NW, WINTER HAVEN, FL 33881For SaleMLS ID #O6344380, Angela Chapman, CAPITAL REALTY GROUP FLORIDA. Stellar MLS
- $169,0003 bd2 ba920 sqft2206 SHIRAH ROAD, AUBURNDALE, FL 33823For SaleMLS ID #O6356992, Damaris Oliva, MARKET CONNECT REALTY LLC. Stellar MLS
