BRAND-NEW 4-BEDROOM MANUFACTURED HOME ON OVERSIZED LOT – NO HOA! Welcome home to brand-new, modern living in Lakeland! This 2026 offers 4 bedrooms, 2.5 bathrooms, and 1,474 sq. ft. of thoughtfully designed open-concept living space. Step inside to an expansive living room (16'2" x 12'10") that flows seamlessly into the dining area and chef’s kitchen. The kitchen features a generous center island with a 36" overhang, walk-in pantry, Sumi Birch shaker cabinetry, a stainless-steel farm sink, and an upgraded appliance package including a side-by-side refrigerator, smooth-top electric range, microwave, and dishwasher. Enjoy sleek, low-maintenance vinyl flooring throughout—no carpet!—complemented by 8-foot flat ceilings, recessed can lighting, and 2-inch mini blinds. The private primary suite offers a spacious retreat (13'0" x 12'10") with a large walk-in closet and an ensuite bath complete with dual China sinks and an upgraded 72-inch fiberglass shower with a glass door. Across the home, three additional bedrooms share a full guest bath, plus a convenient half-bath perfect for guests. A separate dedicated utility/laundry room completes the interior. OSB exterior wrap, Low-E vinyl windows, and an included 2/10 home warranty. Situated in Central Florida’s thriving Lakeland corridor, enjoy freedom from HOA restrictions. Conveniently located with quick access to major routes (I-4, US-98), placing you roughly 40 minutes to Tampa and 50 minutes to Orlando attractions. Minutes from historic downtown Lakeland, local dining, shopping, Lakeland Regional Health, and outdoor recreation at Saddle Creek Park. Schedule your showing today! Ask about 100% Financing with our Preferred Lender.
New construction
$289,974
3316 OAKLAND ROAD S, LAKELAND, FL 33801
4beds
1,474sqft
Manufactured Home, Single Family Residence
Built in 2026
0.43 Acres Lot
$289,800 Zestimate®
$197/sqft
$-- HOA
What's special
Three additional bedroomsFull guest bathStainless-steel farm sinkOversized lotOsb exterior wrapLow-e vinyl windowsRecessed can lighting
- 67 days
- 232
- 23
Zillow last checked:
Listing updated:
Listed by:
Jennifer Daniell 863-440-3603,
J&T PROPERTY SOLUTIONS GROUP LLC 863-440-3603
Source: Stellar MLS,MLS#: P4939374 Originating MLS: East Polk
Originating MLS: East Polk
Facts & features
Interior
Bedrooms & bathrooms
- Bedrooms: 4
- Bathrooms: 3
- Full bathrooms: 2
- 1/2 bathrooms: 1
Rooms
- Room types: Utility Room
Primary bedroom
- Features: En Suite Bathroom, Walk-In Closet(s)
- Level: First
- Area: 157.3 Square Feet
- Dimensions: 13x12.1
Bedroom 2
- Features: Built-in Closet
- Level: First
- Area: 110.16 Square Feet
- Dimensions: 10.2x10.8
Bedroom 3
- Features: Built-in Closet
- Level: First
- Area: 105.84 Square Feet
- Dimensions: 9.8x10.8
Bedroom 4
- Features: Walk-In Closet(s)
- Level: First
- Area: 123.42 Square Feet
- Dimensions: 10.2x12.1
Primary bathroom
- Features: Dual Sinks
- Level: First
Bathroom 2
- Level: First
Bathroom 3
- Level: First
Dining room
- Level: First
- Area: 118.58 Square Feet
- Dimensions: 9.8x12.1
Kitchen
- Level: First
Living room
- Level: First
- Area: 196.02 Square Feet
- Dimensions: 16.2x12.1
Heating
- Central
Cooling
- Central Air
Appliances
- Included: Dishwasher, Electric Water Heater, Exhaust Fan, Microwave, Range, Refrigerator
- Laundry: Electric Dryer Hookup, Inside, Laundry Room, Washer Hookup
Features
- Living Room/Dining Room Combo, Open Floorplan, Thermostat, Walk-In Closet(s)
- Flooring: Vinyl
- Has fireplace: No
Interior area
- Total structure area: 1,474
- Total interior livable area: 1,474 sqft
Video & virtual tour
Property
Parking
- Parking features: Driveway, Guest, Off Street
- Has uncovered spaces: Yes
Features
- Levels: One
- Stories: 1
- Patio & porch: Front Porch, Rear Porch
- Exterior features: Other, Private Mailbox, Private Yard
- Fencing: Chain Link
- Has view: Yes
- View description: Trees/Woods
Lot
- Size: 0.43 Acres
- Dimensions: 125 x 150
- Features: In County, Oversized Lot
- Residential vegetation: Mature Landscaping, Oak Trees
Details
- Parcel number: 242810000000011410
- Special conditions: None
Construction
Type & style
- Home type: MobileManufactured
- Architectural style: Other
- Property subtype: Manufactured Home, Single Family Residence
Materials
- Vinyl Siding
- Foundation: Block, Concrete Perimeter, Crawlspace, Other
- Roof: Shingle
Condition
- Completed
- New construction: Yes
- Year built: 2026
Details
- Builder model: The Summit
- Builder name: CAVCO
- Warranty included: Yes
Utilities & green energy
- Sewer: Septic Tank
- Water: Well
- Utilities for property: BB/HS Internet Available, Cable Available, Electricity Connected, Phone Available, Sewer Connected, Water Connected
Community & HOA
Community
- Security: Smoke Detector(s)
- Pet fee: $0 monthly
- Subdivision: UNRECORDED OAKLAND
HOA
- Has HOA: No
Location
- Region: Lakeland
Financial & listing details
- Price per square foot: $197/sqft
- Tax assessed value: $21,787
- Annual tax amount: $245
- Date on market: 8/9/2026
- Cumulative days on market: 53 days
- Listing terms: Cash,Conventional,FHA,Special Funding,USDA Loan,VA Loan
- Ownership: Fee Simple
- Total actual rent: 0
- Electric utility on property: Yes
- Road surface type: Paved, Asphalt
- Body type: Double Wide
Estimated market value
$289,800
$275,000 - $304,000
Not available
Price history
| Date | Event | Price |
|---|---|---|
| 9/30/2026 | Price change | $289,9740%$197/sqft |
Source:  Stellar MLS #P4939374 Report a problem Stellar MLS #P4939374 Report a problem | ||
| 9/29/2026 | Price change | $289,9750%$197/sqft |
Source: Stellar MLS #P4939374 Report a problem | ||
| 9/25/2026 | Price change | $289,9770%$197/sqft |
Source: Stellar MLS #P4939374 Report a problem | ||
| 9/23/2026 | Price change | $289,9790%$197/sqft |
Source: Stellar MLS #P4939374 Report a problem | ||
| 9/21/2026 | Price change | $289,9810%$197/sqft |
Source: Stellar MLS #P4939374 Report a problem | ||
| 9/18/2026 | Price change | $289,9820%$197/sqft |
Source: Stellar MLS #P4939374 Report a problem | ||
| 9/16/2026 | Price change | $289,9840%$197/sqft |
Source: Stellar MLS #P4939374 Report a problem | ||
| 9/14/2026 | Price change | $289,9860%$197/sqft |
Source: Stellar MLS #P4939374 Report a problem | ||
| 9/11/2026 | Price change | $289,9870%$197/sqft |
Source: Stellar MLS #P4939374 Report a problem | ||
| 9/9/2026 | Price change | $289,9890%$197/sqft |
Source: Stellar MLS #P4939374 Report a problem | ||
| 9/7/2026 | Price change | $289,9910%$197/sqft |
Source: Stellar MLS #P4939374 Report a problem | ||
| 9/4/2026 | Price change | $289,9920%$197/sqft |
Source: Stellar MLS #P4939374 Report a problem | ||
| 9/2/2026 | Price change | $289,9940%$197/sqft |
Source: Stellar MLS #P4939374 Report a problem | ||
| 8/31/2026 | Price change | $289,9960%$197/sqft |
Source: Stellar MLS #P4939374 Report a problem | ||
| 8/28/2026 | Price change | $289,9970%$197/sqft |
Source: Stellar MLS #P4939374 Report a problem | ||
| 8/9/2026 | Listed for sale | $289,999+792.3%$197/sqft |
Source: Stellar MLS #P4939374 Report a problem | ||
| 10/27/2025 | Sold | $32,500$22/sqft |
Source: Public Record Report a problem | ||
Public tax history
| Year | Property taxes | Tax assessment |
|---|---|---|
| 2025 | $245 +5% | $17,019 +10% |
| 2024 | $234 +5.6% | $15,472 +10% |
| 2023 | $221 +21.6% | $14,065 +10% |
| 2022 | $182 +5.9% | $12,786 +10% |
| 2021 | $172 +6.3% | $11,624 +10% |
| 2020 | $162 +2% | $10,567 +10% |
| 2019 | $159 | $9,606 -22.4% |
| 2018 | $159 +5.7% | $12,374 +55.9% |
| 2017 | $150 +11.9% | $7,939 +10% |
| 2016 | $134 +34.9% | $7,217 +10% |
| 2015 | $99 +13.5% | $6,561 +9.1% |
| 2014 | $88 -6.2% | $6,014 |
| 2013 | $93 +0.9% | $6,014 |
| 2012 | $93 -5.9% | $6,014 -4.8% |
| 2011 | $98 -7.2% | $6,318 -5.4% |
| 2010 | $106 -61.7% | $6,682 -59.3% |
| 2009 | $277 -3.3% | $16,408 -10% |
| 2008 | $286 | $18,230 |
| 2007 | -- | -- |
| 2006 | $289 | -- |
| 2005 | -- | -- |
| 2004 | $217 -17.7% | -- |
| 2003 | $264 -2.4% | $15,850 |
| 2002 | $271 | $15,850 |
| 2001 | $271 | $15,850 |
Find assessor info on the county website
Monthly payment
Climate risks
Neighborhood: 33801
Nearby schools
Schools provided by the listing agent
- Elementary: Rochelle School of Arts
- Middle: Crystal Lake Middle/Jun
- High: Tenoroc Senior
Source: Stellar MLS. This data may not be complete. We recommend contacting the local school district to confirm school assignments for this home.
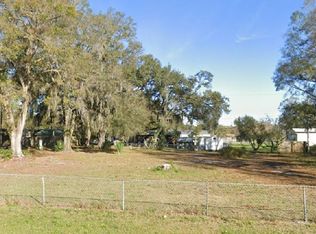
Similar homes
- $225,0003 bd2 ba1.1k sqft3206 OAKLAND ROAD N, LAKELAND, FL 33801For Sale
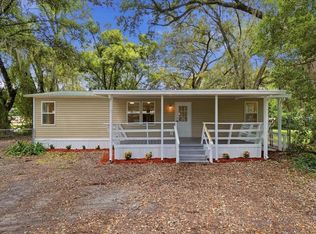
 MLS ID #L4964478, Emily Kope, S & D REAL ESTATE SERVICE LLC. Stellar MLS
 - $299,9003 bd2 ba1.6k sqft2337 E MAIN STREET, LAKELAND, FL 33801For Sale
 MLS ID #S5154627, Brian Reeves, LPT REALTY, LLC. Stellar MLS
 - $194,9003 bd2 ba1.2k sqft1427 COMBEE LANE, LAKELAND, FL 33801For Sale
 MLS ID #L4958610, Steven Burnett, NUGGET REALTY. Stellar MLS
 - $290,0003 bd2 ba1.6k sqft10724 PATHFINDER TRAIL, LAKELAND, FL 33809For Sale
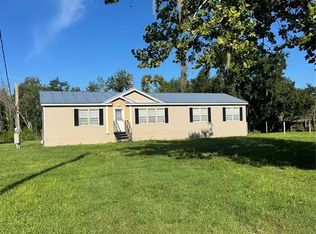 MLS ID #L4963906, Madison Zorn, BERRY REALTY & APPRAISAL SERVICES PA. Stellar MLS
 - $339,9003 bd2 ba1.8k sqft3417 LORI LANE S, LAKELAND, FL 33801For SaleMLS ID #TB8539355, Yisel Diaz Cruz, VITA LUXURY REALTY LLC. Stellar MLS
- $324,9003 bd2 ba1.6k sqft4243 COYOTE TRAIL, POLK CITY, FL 33868For SaleMLS ID #O6441143, Philip Shaw, LEERDAM PROPERTIES INC.. Stellar MLS
- $265,0003 bd2 ba1.3k sqft701 N VERMONT AVENUE, LAKELAND, FL 33801For SaleMLS ID #TB8435752, Justin King, Y REALTY. Stellar MLS
- $334,9903 bd2 ba1.2k sqft7325 PARK BYRD ROAD, LAKELAND, FL 33810For SaleMLS ID #L4963072, Alicia Self, OPULENT REALTY INTERNATIONAL. Stellar MLS
- $291,0002 bd2 ba1.4k sqft5511 CRAIG DRIVE, LAKELAND, FL 33809For SaleMLS ID #O6427776, Steven Koleno, BEYCOME OF FLORIDA LLC. Stellar MLS
- $249,8003 bd2 ba1.3k sqft2140 TRAILSWOOD PATH, LAKELAND, FL 33809For SaleMLS ID #L4963144, David Small, KELLER WILLIAMS REALTY SMART 1. Stellar MLS
- $335,0003 bd2 ba1.2k sqft4905 KYLE LEE LANE, PLANT CITY, FL 33567For SaleMLS ID #L4963897, Katie Schmid, REMAX EXPERTS. Stellar MLS
- $329,0004 bd2 ba1.7k sqft7342 LIBERTY ROAD, LAKELAND, FL 33809For SaleMLS ID #L4964491, Ginger Quirk, COLDWELL BANKER REALTY. Stellar MLS
- $319,9004 bd3 ba1.8k sqft6431 COMO PLACE, LAKELAND, FL 33805For SaleMLS ID #TB8493218, Ruben Galindo Vega, PREFERRED SHORE LLC. Stellar MLS
- $289,9004 bd2 ba1.4k sqft116 HARBOR DRIVE, WINTER HAVEN, FL 33881For SaleMLS ID #O6418010, Allison McDaniel, XCELLENCE. Stellar MLS
- $289,9003 bd2 ba1.4k sqft720 SWISS DRIVE, LAKELAND, FL 33810For SaleMLS ID #S5144871, Leydi Mora Rosales, LPT REALTY, LLC. Stellar MLS
- $284,9003 bd2 ba1.2k sqft8810 PEBBLEBROOKE DRIVE, LAKELAND, FL 33810For SaleMLS ID #TB8537399, Cindy Greco, EXP REALTY LLC. Stellar MLS
- $330,0003 bd2 ba1.4k sqft6561 GREAT BEAR DRIVE, LAKELAND, FL 33805For SaleMLS ID #TB8546438, Maricruz Medina, TIME INTERNATIONAL REALTY. Stellar MLS
- $335,0004 bd2 ba1.7k sqft2014 DANES COURT, LAKELAND, FL 33810For SaleMLS ID #TB8513490, Sibel Alpar, KELLER WILLIAMS SUBURBAN TAMPA. Stellar MLS
- $289,0004 bd3 ba1.7k sqft945 GORDON AVENUE, BARTOW, FL 33830For SaleMLS ID #O6417477, Noah Stevens, REAL BROKER, LLC. Stellar MLS
- $335,0003 bd2 ba1.3k sqft113 EASTWAY DR, LAKELAND, FL 33803For SaleMLS ID #TB8498335, Tatiana Torres Torres, HABLOFT GLOBAL. Stellar MLS
