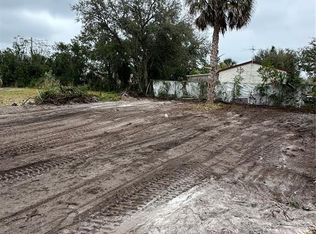
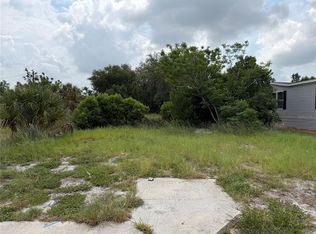
2436 Edwin St NE, Winter Haven, FL 33881 contains 971 sq ft and was built in 1929. It contains 2 bedrooms and 1 bathroom. This home last sold for $35,000 in January 2026.
Sold for $35,000
Street View
Price history
| Date | Event | Price |
|---|---|---|
| 9/30/2026 | Listing removed | $218,994$226/sqft |
Source:  Stellar MLS #P4937644 Report a problem Stellar MLS #P4937644 Report a problem | ||
| 9/25/2026 | Price change | $218,9940%$226/sqft |
Source: Stellar MLS #P4937644 Report a problem | ||
| 9/23/2026 | Price change | $218,9960%$226/sqft |
Source: Stellar MLS #P4937644 Report a problem | ||
| 9/21/2026 | Price change | $218,9980%$226/sqft |
Source: Stellar MLS #P4937644 Report a problem | ||
| 9/18/2026 | Price change | $218,999-0.2%$226/sqft |
Source: Stellar MLS #P4937644 Report a problem | ||
| 9/16/2026 | Price change | $219,497-0.5%$226/sqft |
Source: Stellar MLS #P4937644 Report a problem | ||
| 9/14/2026 | Price change | $220,497-0.2%$227/sqft |
Source: Stellar MLS #P4937644 Report a problem | ||
| 9/11/2026 | Price change | $220,997-0.5%$228/sqft |
Source: Stellar MLS #P4937644 Report a problem | ||
| 9/9/2026 | Price change | $221,997-0.4%$229/sqft |
Source: Stellar MLS #P4937644 Report a problem | ||
| 9/7/2026 | Price change | $222,997-0.2%$230/sqft |
Source: Stellar MLS #P4937644 Report a problem | ||
| 9/4/2026 | Price change | $223,497-0.4%$230/sqft |
Source: Stellar MLS #P4937644 Report a problem | ||
| 9/2/2026 | Price change | $224,497-0.4%$231/sqft |
Source: Stellar MLS #P4937644 Report a problem | ||
| 8/31/2026 | Price change | $225,497-0.2%$232/sqft |
Source: Stellar MLS #P4937644 Report a problem | ||
| 8/28/2026 | Price change | $225,9970%$233/sqft |
Source: Stellar MLS #P4937644 Report a problem | ||
| 7/29/2026 | Price change | $225,999-9.5%$233/sqft |
Source: Stellar MLS #P4937644 Report a problem | ||
| 7/27/2026 | Price change | $249,5860%$257/sqft |
Source: Stellar MLS #P4937644 Report a problem | ||
| 7/24/2026 | Price change | $249,5870%$257/sqft |
Source: Stellar MLS #P4937644 Report a problem | ||
| 7/21/2026 | Price change | $249,5890%$257/sqft |
Source: Stellar MLS #P4937644 Report a problem | ||
| 7/20/2026 | Price change | $249,5900%$257/sqft |
Source: Stellar MLS #P4937644 Report a problem | ||
| 7/17/2026 | Price change | $249,5910%$257/sqft |
Source: Stellar MLS #P4937644 Report a problem | ||
| 7/10/2026 | Price change | $249,5960%$257/sqft |
Source: Stellar MLS #P4937644 Report a problem | ||
| 7/9/2026 | Price change | $249,5970%$257/sqft |
Source: Stellar MLS #P4937644 Report a problem | ||
| 7/7/2026 | Price change | $249,5980%$257/sqft |
Source: Stellar MLS #P4937644 Report a problem | ||
| 7/3/2026 | Price change | $249,6000%$257/sqft |
Source: Stellar MLS #P4937644 Report a problem | ||
| 7/2/2026 | Listed for sale | $249,601+613.1%$257/sqft |
Source: Stellar MLS #P4937644 Report a problem | ||
| 1/2/2026 | Sold | $35,000+20.7%$36/sqft |
Source: Public Record Report a problem | ||
| 12/20/2023 | Sold | $29,000$30/sqft |
Source: Public Record Report a problem | ||