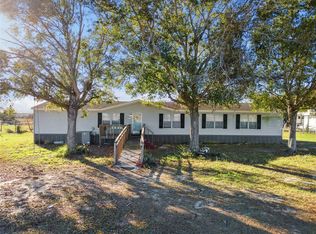
AGENTS - PLEASE VIEW REALTOR REMARKS IN THE MLS. Come take a tour of this 2021 split floor plan home with 3-bedrooms 2-baths offering 1,512 square feet of updated, open living space perched in the center of almost A FULL ACRE of land fenced with gates for access and privacy. -CORNER LOT- Inside, NEW LAMINATE FLOORING runs through the home. NO CARPET HERE! This home has a large primary bathroom with a long, sizable walk-in closet. The rear deck comes with an adjustable awning to keep the sun away during those hot sunny days. The seller is installing a NEW WELL SYSTEM which adds to your peace of mind for years to come. With no front neighbors, this residence presents a quiet, open rural atmosphere while keeping convenient access to nearby amenities. Still very close to all the action Central Florida has to offer. USDA LOAN ELIGIBLE *Showings are by appointment only* Offers may be entered ONLINE through Thursday, October 29, 2026 at 2:00 pm. AT SELLER'S DISCRETION, A SUBMISSION MAY BE ACCEPTED AT ANY TIME.
For sale
Price cut: $84K (10/2)
$195,000
1491 ALFORD ROAD, HAINES CITY, FL 33844
4beds
1,512sqft
Manufactured Home, Single Family Residence
Built in 2021
0.92 Acres Lot
$-- Zestimate®
$129/sqft
$-- HOA
What's special
Large primary bathroomCorner lotLong sizable walk-in closet
- 51 days
- 1,434
- 172
Zillow last checked:
Listing updated:
Listed by:
Charles Marchese 386-801-4854,
EASY STREET REALTY FLORIDA,INC 386-801-4854,
Sherri Byrne 386-801-5417,
EASY STREET REALTY FLORIDA,INC
Source: Stellar MLS,MLS#: O6435518 Originating MLS: Suncoast Tampa
Originating MLS: Suncoast Tampa
Facts & features
Interior
Bedrooms & bathrooms
- Bedrooms: 4
- Bathrooms: 2
- Full bathrooms: 2
Rooms
- Room types: Utility Room
Primary bedroom
- Features: Ceiling Fan(s), En Suite Bathroom, Walk-In Closet(s)
- Level: First
- Area: 189.8 Square Feet
- Dimensions: 13x14.6
Bedroom 2
- Features: Built-in Closet
- Level: First
- Area: 138.6 Square Feet
- Dimensions: 11x12.6
Bedroom 3
- Features: Built-in Closet
- Level: First
- Area: 122.96 Square Feet
- Dimensions: 10.6x11.6
Bedroom 4
- Features: Built-in Closet
- Level: First
- Area: 90 Square Feet
- Dimensions: 9x10
Kitchen
- Features: Breakfast Bar, Kitchen Island
- Level: First
- Area: 234 Square Feet
- Dimensions: 13x18
Living room
- Level: First
- Area: 294 Square Feet
- Dimensions: 15x19.6
Heating
- Central, Electric
Cooling
- Central Air
Appliances
- Included: Dishwasher, Freezer, Range, Range Hood, Refrigerator, Washer
- Laundry: Inside, Laundry Room
Features
- Eating Space In Kitchen, High Ceilings, Living Room/Dining Room Combo, Open Floorplan, Solid Wood Cabinets, Split Bedroom, Thermostat
- Flooring: Laminate
- Windows: Window Treatments
- Has fireplace: No
Interior area
- Total structure area: 1,512
- Total interior livable area: 1,512 sqft
Video & virtual tour
Property
Features
- Levels: One
- Stories: 1
- Patio & porch: Rear Porch
- Exterior features: Awning(s), Lighting
Lot
- Size: 0.92 Acres
- Features: Oversized Lot
Details
- Additional structures: Shed(s), Storage
- Parcel number: 272822000000012090
- Special conditions: None
Construction
Type & style
- Home type: MobileManufactured
- Architectural style: Contemporary
- Property subtype: Manufactured Home, Single Family Residence
Materials
- Vinyl Siding
- Foundation: Crawlspace
- Roof: Shingle
Condition
- New construction: No
- Year built: 2021
Utilities & green energy
- Sewer: Septic Tank
- Water: Well
- Utilities for property: Electricity Connected, Water Connected
Community & HOA
Community
- Security: Smoke Detector(s)
- Pet fee: $0 monthly
- Subdivision: HAMILTON RANCH
HOA
- Has HOA: No
Location
- Region: Haines City
Financial & listing details
- Price per square foot: $129/sqft
- Tax assessed value: $199,149
- Annual tax amount: $2,314
- Date on market: 9/1/2026
- Cumulative days on market: 52 days
- Listing terms: Cash,Conventional,USDA Loan,VA Loan
- Ownership: Fee Simple
- Total actual rent: 0
- Electric utility on property: Yes
- Road surface type: Paved
- Body type: Double Wide
Estimated market value
Not available
Estimated sales range
Not available
Not available
Price history
| Date | Event | Price |
|---|---|---|
| 10/2/2026 | Price change | $195,000-30.1%$129/sqft |
Source:  Stellar MLS #O6435518 Report a problem Stellar MLS #O6435518 Report a problem | ||
| 9/1/2026 | Listed for sale | $279,000+90.2%$185/sqft |
Source: Stellar MLS #O6435518 Report a problem | ||
| 8/13/2026 | Sold | $146,650+335.2%$97/sqft |
Source: Public Record Report a problem | ||
| 1/15/2008 | Sold | $33,700+124.7%$22/sqft |
Source: Public Record Report a problem | ||
| 7/21/1997 | Sold | $15,000$10/sqft |
Source: Public Record Report a problem | ||
Public tax history
| Year | Property taxes | Tax assessment |
|---|---|---|
| 2025 | $1,575 +3.4% | $162,016 +2.9% |
| 2024 | $1,523 +2.6% | $157,450 +3% |
| 2023 | $1,485 +2.7% | $152,864 +3% |
| 2022 | $1,445 +248.3% | $148,412 +140.3% |
| 2021 | $415 +0.2% | $61,758 +1.4% |
| 2020 | $414 -0.9% | $60,905 +2.3% |
| 2019 | $418 -49.1% | $59,536 +1.9% |
| 2018 | $820 +3% | $58,426 +2.1% |
| 2017 | $797 +94% | $57,224 +2.1% |
| 2016 | $411 -2% | $56,047 +0.7% |
| 2015 | $419 -40.9% | $55,657 +0.8% |
| 2014 | $709 +68.3% | $55,215 +1.5% |
| 2013 | $421 -1.1% | $54,399 -2.1% |
| 2012 | $426 -8.8% | $55,565 -7.7% |
| 2011 | $467 -6.1% | $60,198 -4.4% |
| 2010 | $498 -7.8% | $63,001 -3.9% |
| 2009 | $540 +5.7% | $65,563 +0.1% |
| 2008 | $511 | $65,498 |
| 2007 | -- | -- |
| 2006 | $1,101 | -- |
| 2005 | -- | -- |
| 2004 | $261 -4.4% | -- |
| 2003 | $273 -6.3% | $41,390 -1.6% |
| 2002 | $291 -3.9% | $42,080 -1.6% |
| 2001 | $303 | $42,780 |
Find assessor info on the county website
Monthly payment
Climate risks
Neighborhood: 33844
Nearby schools
Schools provided by the listing agent
- Elementary: Alta Vista Elem
- Middle: Boone Middle
- High: Haines City Senior High
Source: Stellar MLS. This data may not be complete. We recommend contacting the local school district to confirm school assignments for this home.
Similar homes
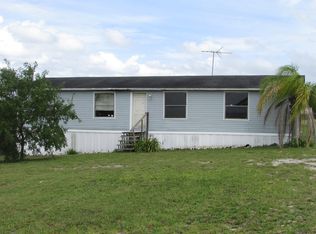
- $289,9004 bd2 ba1.9k sqft207 BRADBURY ROAD, HAINES CITY, FL 33844For Sale
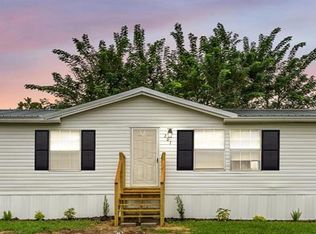
 MLS ID #L4965822, Jason Stone, BHHS FLORIDA PROPERTIES GROUP. Stellar MLS
 - $199,9003 bd2 ba1.4k sqft1561 POE ROAD, LAKE WALES, FL 33898New Construction
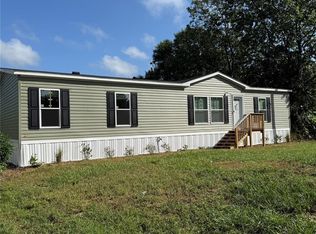 MLS ID #B4902079, Ron Denney, LAND SOUTH REALTY, LLC. Stellar MLS
 - $195,0003 bd2 ba1.4k sqft157 ORANGEWOOD DRIVE, LAKE WALES, FL 33898For Sale
 MLS ID #S5139169, Patricia De Graaff, LLC, RE/MAX HERITAGE PROFESSIONALS. Stellar MLS
 - $199,9002 bd2 ba1.1k sqft70 STRAPHMORE DRIVE, HAINES CITY, FL 33844For Sale
 MLS ID #P4938708, Sanda Andrews, GOOD COMPANY REALTY INC.. Stellar MLS
 - $225,0004 bd2 ba1.2k sqft3310 BOB CAT TRAIL, LAKE WALES, FL 33898For SaleMLS ID #TB8558626, Debra Valdes, COASTAL PROPERTIES GROUP INTER. Stellar MLS
- $225,0003 bd2 ba1k sqft3137 FAST TROT TRAIL, LAKE WALES, FL 33898For SaleMLS ID #S5158605, Daniela Larin, SANTIAGO & VAZQUEZ REAL ESTATE LLC. Stellar MLS
- $185,0002 bd2 ba1.5k sqft260 RAMSGATE WAY, HAINES CITY, FL 33844For SaleMLS ID #L4964329, Anita Love, SWEETWATER RESALES. Stellar MLS
- $179,9002 bd2 ba1.4k sqft171 DARTMOUTH DRIVE, HAINES CITY, FL 33844For SaleMLS ID #L4964853, Anita Love, SWEETWATER RESALES. Stellar MLS
- $175,0002 bd2 ba1.3k sqft6107 GRAND OAKS DRIVE SE, WINTER HAVEN, FL 33884For SaleMLS ID #L4964771, Anita Lowe, LOCKHART & ASSOCIATES INC. Stellar MLS
- $179,9003 bd2 ba1.2k sqft3825 CARRIAGE DRIVE, LAKE WALES, FL 33898For SaleMLS ID #TB8521032, Lindsey Funderburk, JT REALTY & ASSOCIATES. Stellar MLS
- $164,9002 bd2 ba1.5k sqft6685 BRIARHILL DRIVE NE, WINTER HAVEN, FL 33881For SaleMLS ID #P4940184, Lisette Butler, LA ROSA REALTY PRESTIGE. Stellar MLS
- $199,0004 bd3 ba1.4k sqft3348 OMEC STREET, LAKE WALES, FL 33898For SaleMLS ID #TB8508114, Sarah Burgess, LPT REALTY, LLC. Stellar MLS
- $214,9002 bd2 ba1.1k sqft332 VICTORIA DRIVE, HAINES CITY, FL 33844For SaleMLS ID #P4939074, Sanda Andrews, GOOD COMPANY REALTY INC.. Stellar MLS
- $209,9002 bd2 ba1.3k sqft88 STRAPHMORE DRIVE, HAINES CITY, FL 33844For SaleMLS ID #P4938683, Sanda Andrews, GOOD COMPANY REALTY INC.. Stellar MLS
- $198,0002 bd2 ba1.8k sqft6627 WESTCHESTER DRIVE NE, WINTER HAVEN, FL 33881For SaleMLS ID #S5156843, Patricia De Graaff, LLC, RE/MAX HERITAGE PROFESSIONALS. Stellar MLS
- $174,9992 bd2 ba1k sqft311 TOWNBRIDGE DRIVE, HAINES CITY, FL 33844For SaleMLS ID #P4939188, Sanda Andrews, GOOD COMPANY REALTY INC.. Stellar MLS
- $197,0003 bd2 ba1.4k sqft3140 4TH STREET, DAVENPORT, FL 33837For SaleMLS ID #TB8532913, Lindsey Funderburk, JT REALTY & ASSOCIATES. Stellar MLS
- $189,9002 bd2 ba900 sqft251 PATTERSON ROAD #B23, HAINES CITY, FL 33844For SaleMLS ID #P4938323, Susie Peterson, CENTURY 21 MYERS REALTY. Stellar MLS
- $239,9503 bd2 ba1k sqft1000 VALENCIA AVENUE, HAINES CITY, FL 33844For SaleMLS ID #L4965400, Artesha Spencer, LA ROSA REALTY PRESTIGE. Stellar MLS
