Welcome to 207 Bradbury Road in Haines City! Situated on approximately 0.95 acres, this spacious 4-bedroom, 2-bath manufactured home offers nearly 1,920 square feet of living space with plenty of room to spread out and make yourself at home. Step inside to discover attractive luxury vinyl plank flooring throughout, creating a cohesive look that is both stylish and easy to maintain. The kitchen features solid surface countertops and new appliances, making everyday cooking and entertaining a breeze. A metal roof-over completed in July 2026 provides an added improvement for peace of mind. With four bedrooms, generous living space, and nearly an acre of property, there is plenty of flexibility for family, guests, hobbies, and outdoor activities. Enjoy the space and possibilities this property has to offer while remaining conveniently located near shopping, dining, and everyday essentials in Haines City. Schedule your private showing today and see the potential for yourself!
For sale
$289,900
207 BRADBURY ROAD, HAINES CITY, FL 33844
4beds
1,920sqft
Manufactured Home, Single Family Residence
Built in 2005
0.95 Acres Lot
$284,900 Zestimate®
$151/sqft
$-- HOA
What's special
Metal roof-overSolid surface countertopsNew appliancesGenerous living space
- 4 days
- 240
- 20
Likely to sell faster than
Zillow last checked:
Listing updated:
Listed by:
Jason Stone 863-838-8972,
BHHS FLORIDA PROPERTIES GROUP 863-701-2350
Source: Stellar MLS,MLS#: L4965822 Originating MLS: Lakeland
Facts & features
Interior
Bedrooms & bathrooms
- Bedrooms: 4
- Bathrooms: 2
- Full bathrooms: 2
Primary bedroom
- Features: Walk-In Closet(s)
- Level: First
- Area: 75 Square Feet
- Dimensions: 15x5
Bedroom 2
- Features: Built-in Closet
- Level: First
- Area: 143 Square Feet
- Dimensions: 11x13
Bedroom 3
- Features: Built-in Closet
- Level: First
- Area: 143 Square Feet
- Dimensions: 11x13
Bedroom 4
- Features: Built-in Closet
- Level: First
- Area: 120 Square Feet
- Dimensions: 10x12
Primary bathroom
- Level: First
- Area: 84 Square Feet
- Dimensions: 6x14
Bathroom 2
- Level: First
- Area: 40 Square Feet
- Dimensions: 5x8
Family room
- Level: First
- Area: 240 Square Feet
- Dimensions: 15x16
Kitchen
- Level: First
- Area: 156 Square Feet
- Dimensions: 12x13
Laundry
- Level: First
- Area: 35 Square Feet
- Dimensions: 5x7
Living room
- Level: First
- Area: 290 Square Feet
- Dimensions: 14.5x20
Heating
- Central
Cooling
- Central Air
Appliances
- Included: Electric Water Heater, Range, Refrigerator
- Laundry: Inside, Laundry Room
Features
- Ceiling Fan(s)
- Flooring: Luxury Vinyl
- Has fireplace: No
Interior area
- Total structure area: 1,920
- Total interior livable area: 1,920 sqft
Video & virtual tour
Property
Features
- Levels: One
- Stories: 1
- Exterior features: Storage
Lot
- Size: 0.95 Acres
- Dimensions: 100 x 425
Details
- Parcel number: 272726000000041100
- Zoning: RC
- Special conditions: None
Construction
Type & style
- Home type: MobileManufactured
- Property subtype: Manufactured Home, Single Family Residence
Materials
- Other
- Foundation: Pillar/Post/Pier
- Roof: Metal,Roof Over
Condition
- New construction: No
- Year built: 2005
Utilities & green energy
- Sewer: Septic Tank
- Water: Well
- Utilities for property: Electricity Connected, Water Connected
Community & HOA
Community
- Pet fee: $0 monthly
- Subdivision: EAST OF POWERLINE RD
HOA
- Has HOA: No
Location
- Region: Haines City
Financial & listing details
- Price per square foot: $151/sqft
- Tax assessed value: $243,770
- Annual tax amount: $3,932
- Date on market: 10/18/2026
- Cumulative days on market: 5 days
- Listing terms: Cash,Conventional,FHA,VA Loan
- Ownership: Fee Simple
- Total actual rent: 0
- Electric utility on property: Yes
- Road surface type: Paved
- Body type: Double Wide
Estimated market value
$284,900
$271,000 - $299,000
Not available
Price history
| Date | Event | Price |
|---|---|---|
| 10/19/2026 | Listed for sale | $289,900+326.3%$151/sqft |
Source:  Stellar MLS #L4965822 Report a problem | ||
| 10/29/2002 | Sold | $68,000+4.6%$35/sqft |
Source: Public Record Report a problem | ||
| 5/28/1999 | Sold | $65,000+17.1%$34/sqft |
Source: Public Record Report a problem | ||
| 10/10/1994 | Sold | $55,500$29/sqft |
Source: Public Record Report a problem | ||
Public tax history
| Year | Property taxes | Tax assessment |
|---|---|---|
| 2025 | $3,152 +0.2% | $243,770 +0.3% |
| 2024 | $3,146 +1908.5% | $243,036 +317.6% |
| 2023 | $157 -11.4% | $58,204 +3% |
| 2022 | $177 -0.4% | $56,509 +3% |
| 2021 | $177 +0.6% | $54,863 +1.4% |
| 2020 | $176 +1.6% | $54,106 +2.3% |
| 2019 | $174 -71% | $52,890 +1.9% |
| 2018 | $598 +4.2% | $51,904 +2.1% |
| 2017 | $574 +231.4% | $50,836 +2.1% |
| 2016 | $173 -3.5% | $49,790 +0.7% |
| 2015 | $180 -62.6% | $49,444 +0.8% |
| 2014 | $480 +35.5% | $49,052 +1.5% |
| 2013 | $354 -18.6% | $48,327 -16.4% |
| 2012 | $435 +1.7% | $57,785 +3% |
| 2011 | $428 -0.4% | $56,102 +1.5% |
| 2010 | $430 -2.8% | $55,273 +2.7% |
| 2009 | $442 +7% | $53,820 +0.1% |
| 2008 | $413 | $53,766 |
| 2007 | -- | -- |
| 2006 | $448 | -- |
| 2005 | -- | -- |
| 2004 | $266 -62.2% | -- |
| 2003 | $705 +264.6% | $42,330 +16.5% |
| 2002 | $193 +5.3% | $36,334 +1.6% |
| 2001 | $184 | $35,762 |
Find assessor info on the county website
Monthly payment
Climate risks
Neighborhood: 33844
Similar homes
- $322,0004 bd2 ba1.4k sqft3644 E JOHNSON AVENUE, HAINES CITY, FL 33844New Construction
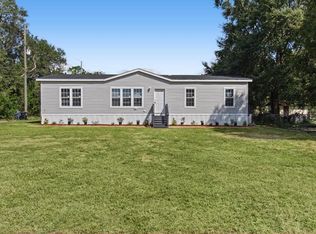
 MLS ID #TB8552112, Ismaira Chavez, HOMETRUST REALTY GROUP. Stellar MLS
- $299,0003 bd2 ba1.6k sqft140 MILESTONE DRIVE, HAINES CITY, FL 33844For Sale
 MLS ID #P4938780, Raymond Crockett, KELLER WILLIAMS REALTY SMART 1. Stellar MLS
- $310,0003 bd2 ba2k sqft243 MILESTONE DRIVE, HAINES CITY, FL 33844For Sale
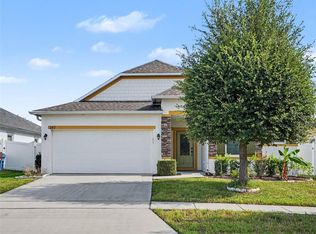 MLS ID #TB8536434, Michael Eddings, MARK SPAIN REAL ESTATE. Stellar MLS
- $295,0003 bd2 ba1.7k sqft264 CHICAGO AVENUE W, HAINES CITY, FL 33844For Sale
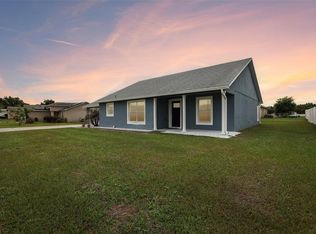 MLS ID #O6396679, Kathi Zerilli, REDFIN CORPORATION. Stellar MLS
- $313,0003 bd2 ba1.4k sqft4031 RUBY RUN, HAINES CITY, FL 33844For SaleMLS ID #O6427562, Steven Koleno, BEYCOME OF FLORIDA LLC. Stellar MLS
- $289,9004 bd2 ba1.8k sqft32 YORK COURT, KISSIMMEE, FL 34758For SaleMLS ID #O6439828, Robert Salmons, ENTERA REALTY LLC. Stellar MLS
- $269,9003 bd2 ba1.1k sqft2806 KIMBERLY LANE, AUBURNDALE, FL 33823For SaleMLS ID #P4940211, Kathy McCarty, KATHY MCCARTY REAL ESTATE. Stellar MLS
- $269,9003 bd2 ba1k sqft1568 S LAKE SHIPP DRIVE, WINTER HAVEN, FL 33880For SaleMLS ID #P4940252, Dwight Head, ALLSTATE REALTY SERVICES. Stellar MLS
- $289,9004 bd3 ba2k sqft118 VIOLET COURT, POINCIANA, FL 34759For SaleMLS ID #L4964566, Jason Stone, BHHS FLORIDA PROPERTIES GROUP. Stellar MLS
- $289,9993 bd3 ba2.2k sqft621 JUILLAC WAY, KISSIMMEE, FL 34759For SaleMLS ID #O6429743, Simi Lakhani, KELLER WILLIAMS CLASSIC. Stellar MLS
- $315,0003 bd2 ba1.5k sqft1108 SAGUARO STREET, HAINES CITY, FL 33844For SaleMLS ID #O6437355, Nick Nastase, TROPICAL SPRINGS REALTY. Stellar MLS
- $300,0004 bd2 ba1.6k sqft808 CHAMBERLAIN LOOP, LAKE WALES, FL 33853For SaleMLS ID #TB8534665, Gabe Hatch, ORCHARD BROKERAGE, LLC. Stellar MLS
- $295,0004 bd2 ba1.8k sqft106 OAK CIRCLE, POINCIANA, FL 34759For SaleMLS ID #C7527283, William Figueroa, SOVEREIGN REAL ESTATE GROUP. Stellar MLS
- $299,9004 bd2 ba2k sqft955 LOUVRE COURT, KISSIMMEE, FL 34759For SaleMLS ID #O6405460, Alessio Ceci, RENAISSANCE REALTY NETWORK, IN. Stellar MLS
- $249,9004 bd2 ba1.5k sqft449 DANUBE DRIVE, KISSIMMEE, FL 34759For SaleMLS ID #O6417249, Robert Salmons, ENTERA REALTY LLC. Stellar MLS
- $250,0002 bd2 ba1.4k sqft13 SUN AIR BOULEVARD E, HAINES CITY, FL 33844For SaleMLS ID #L4962478, Casandra Vann, KELLER WILLIAMS REALTY. Stellar MLS
- $209,0003 bd2 ba1.1k sqft1406 FINNEY ROAD, DAVENPORT, FL 33837For SaleMLS ID #O6428288, Robert Armstrong, PL, LA ROSA REALTY CENTRAL FLORIDA LLC. Stellar MLS
- $279,9003 bd2 ba1.4k sqft9906 N RD 33, POLK CITY, FL 33868New ConstructionMLS ID #B4902318, Ron Denney, LAND SOUTH REALTY, LLC. Stellar MLS
- $289,0003 bd2 ba1.5k sqft1382 WINDWARD OAKS LOOP, AUBURNDALE, FL 33823For SaleMLS ID #P4939951, Marisol Padilla, CENTURY 21 WATSON & MYERS REALTY. Stellar MLS
- $249,9003 bd2 ba1.6k sqft422 COLUMBIA COURT, POINCIANA, FL 34759For SaleMLS ID #O6435987, Robert Salmons, ENTERA REALTY LLC. Stellar MLS
