Welcome to peaceful country living in Lake Wales! Situated on just over half an acre, this beautifully renovated 3-bedroom, 2-bath manufactured home offers the perfect blend of rural charm and modern convenience. Inside, you'll find an inviting open floor plan with updates completed in 2023, creating a bright and functional living space ideal for everyday living and entertaining. Enjoy peace of mind with a roof and water heater that are both only 3 years old. The home sits on a spacious corner lot and features a fully fenced yard, providing plenty of room for pets, gardening, or outdoor activities. With no HOA, there's ample space to park your boat, RV, trailers, and all your toys. Located in a quiet rural setting, you're still just a short drive from shopping, dining, and entertainment. Outdoor enthusiasts will love being close to Lake Pierce, a 3,856-acre freshwater lake known for its excellent fishing and public boat ramp access. Don't miss this opportunity to enjoy space, freedom, and country living with modern updates!
For sale
Price cut: $10K (8/18)
$179,900
3825 CARRIAGE DRIVE, LAKE WALES, FL 33898
3beds
1,232sqft
Manufactured Home, Single Family Residence
Built in 2001
0.55 Acres Lot
$-- Zestimate®
$146/sqft
$-- HOA
What's special
Fully fenced yardInviting open floor planSpacious corner lot
- 63 days |
- 1,025 |
- 59 |
Likely to sell faster than
Zillow last checked:
Listing updated:
Listed by:
Lindsey Funderburk 352-606-9639,
JT REALTY & ASSOCIATES 352-279-2640
Source: Stellar MLS,MLS#: TB8521032 Originating MLS: Suncoast Tampa
Originating MLS: Suncoast Tampa
Facts & features
Interior
Bedrooms & bathrooms
- Bedrooms: 3
- Bathrooms: 2
- Full bathrooms: 2
Primary bedroom
- Features: Built-in Closet
- Level: First
Bedroom 2
- Features: Built-in Closet
- Level: First
Bedroom 3
- Features: Built-in Closet
- Level: First
Kitchen
- Level: First
Living room
- Level: First
Heating
- Central, Wall Units / Window Unit
Cooling
- Central Air, Wall/Window Unit(s)
Appliances
- Included: Microwave, Washer
- Laundry: Inside, Laundry Room
Features
- Ceiling Fan(s), Eating Space In Kitchen, Kitchen/Family Room Combo, Open Floorplan
- Flooring: Linoleum
- Has fireplace: No
Interior area
- Total structure area: 1,232
- Total interior livable area: 1,232 sqft
Video & virtual tour
Property
Features
- Levels: One
- Stories: 1
- Patio & porch: Rear Porch
- Exterior features: Private Mailbox
- Fencing: Chain Link
Lot
- Size: 0.55 Acres
- Dimensions: 119 x 200
- Features: Corner Lot
Details
- Parcel number: 282919937147005670
- Special conditions: None
Construction
Type & style
- Home type: MobileManufactured
- Property subtype: Manufactured Home, Single Family Residence
Materials
- Vinyl Siding
- Foundation: Crawlspace
- Roof: Shingle
Condition
- New construction: No
- Year built: 2001
Utilities & green energy
- Electric: Photovoltaics Seller Owned
- Sewer: Septic Tank
- Water: Public
- Utilities for property: Cable Connected, Electricity Connected, Water Connected
Green energy
- Energy efficient items: Appliances
- Energy generation: Solar
Community & HOA
Community
- Pet fee: $0 monthly
- Subdivision: LAKE PIERCE RANCHETTES FIFTH ADD
HOA
- Has HOA: No
Location
- Region: Lake Wales
Financial & listing details
- Price per square foot: $146/sqft
- Tax assessed value: $140,872
- Annual tax amount: $2,581
- Date on market: 6/20/2026
- Cumulative days on market: 64 days
- Listing terms: Cash,Conventional,FHA,VA Loan
- Ownership: Fee Simple
- Total actual rent: 0
- Electric utility on property: Yes
- Road surface type: Paved
- Body type: Double Wide
Estimated market value
Not available
Estimated sales range
Not available
Not available
Price history
| Date | Event | Price |
|---|---|---|
| 8/18/2026 | Price change | $179,900-5.3%$146/sqft |
Source:  Stellar MLS #TB8521032 Report a problem Stellar MLS #TB8521032 Report a problem | ||
| 6/20/2026 | Listed for sale | $189,900-9.6%$154/sqft |
Source: Stellar MLS #TB8521032 Report a problem | ||
| 12/7/2025 | Listing removed | $210,000$170/sqft |
Source: Stellar MLS #P4933029 Report a problem | ||
| 12/30/2024 | Listed for sale | $210,000$170/sqft |
Source: Stellar MLS #P4933029 Report a problem | ||
| 12/26/2024 | Pending sale | $210,000$170/sqft |
Source: Stellar MLS #P4933029 Report a problem | ||
| 12/13/2024 | Listed for sale | $210,000+20%$170/sqft |
Source: Stellar MLS #P4933029 Report a problem | ||
| 1/31/2023 | Sold | $175,000-5.4%$142/sqft |
Source: Public Record Report a problem | ||
| 12/5/2022 | Pending sale | $185,000$150/sqft |
Source: Stellar MLS #L4933019 Report a problem | ||
| 11/29/2022 | Listed for sale | $185,000$150/sqft |
Source: Stellar MLS #L4933019 Report a problem | ||
| 10/18/2022 | Pending sale | $185,000$150/sqft |
Source: Stellar MLS #L4933019 Report a problem | ||
| 10/12/2022 | Listed for sale | $185,000+94.7%$150/sqft |
Source: Stellar MLS #L4933019 Report a problem | ||
| 8/8/2022 | Sold | $95,000+72.7%$77/sqft |
Source: Public Record Report a problem | ||
| 4/29/2022 | Sold | $55,000+151.1%$45/sqft |
Source: Public Record Report a problem | ||
| 9/14/2001 | Sold | $21,900-88.5%$18/sqft |
Source: Public Record Report a problem | ||
| 12/4/1997 | Sold | $191,000+3720%$155/sqft |
Source: Public Record Report a problem | ||
| 5/13/1997 | Sold | $5,000$4/sqft |
Source: Public Record Report a problem | ||
Public tax history
| Year | Property taxes | Tax assessment |
|---|---|---|
| 2025 | $1,821 +2.5% | $140,872 +2.6% |
| 2024 | $1,777 +14.1% | $137,319 +15.6% |
| 2023 | $1,558 +0.3% | $118,749 +1.6% |
| 2022 | $1,553 +5276.6% | $116,934 +286.6% |
| 2021 | $29 +7.5% | $30,249 +1.4% |
| 2020 | $27 +15.3% | $29,831 +2.3% |
| 2019 | $23 -94.5% | $29,160 +1.9% |
| 2018 | $426 +6.5% | $28,616 +2.1% |
| 2017 | $400 +1285.6% | $28,027 +2.1% |
| 2016 | $29 +8.2% | $27,451 +0.7% |
| 2015 | $27 -92.8% | $27,260 -7.9% |
| 2014 | $369 +548.6% | $29,597 +1.5% |
| 2013 | $57 +16.4% | $29,160 +1.7% |
| 2012 | $49 -35.7% | $28,673 -5.6% |
| 2011 | $76 -57.3% | $30,380 -17.3% |
| 2010 | $178 -49.6% | $36,721 -20.9% |
| 2009 | $353 +5.2% | $46,429 +0.1% |
| 2008 | $336 | $46,383 |
| 2007 | -- | -- |
| 2006 | $334 | -- |
| 2005 | -- | -- |
| 2004 | $273 +4.9% | -- |
| 2003 | $261 -7.1% | $40,640 -1.9% |
| 2002 | $281 +58.8% | $41,440 +300.4% |
| 2001 | $177 | $10,350 |
Find assessor info on the county website
Monthly payment
Climate risks
Neighborhood: 33898
Nearby schools
GreatSchools rating
- 2/10Spook Hill Elementary SchoolGrades: PK-5Distance: 3.3 mi
- 2/10Mclaughlin Middle School And Fine Arts AcademyGrades: 6-11Distance: 4.7 mi
- 3/10Winter Haven Senior High SchoolGrades: 9-12Distance: 10.8 mi
Schools provided by the listing agent
- Elementary: Spook Hill Elem
- Middle: McLaughlin Academy Of Excellence
- High: Mclaughlin Academy Of Excellence
Source: Stellar MLS. This data may not be complete. We recommend contacting the local school district to confirm school assignments for this home.
- $235,0004 bd2 ba1.7k sqft2483 Appaloosa Rd, Lake Wales, FL 33898Sold
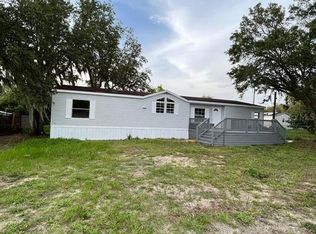
- $173,000-- bd-- ba1.1k sqft2529 Appaloosa Rd, Lake Wales, FL 33898Off Market
- $227,5003 bd2 ba1.1k sqft3841 Carriage Dr, Lake Wales, FL 33898Off Market
- $226,600-- bd-- ba1.3k sqft2467 Appaloosa Rd, Lake Wales, FL 33898Off Market
- $119,3002 bd1 ba616 sqft2480 Carriage Dr, Lake Wales, FL 33898Off Market
- $129,950-- bd-- ba1.3k sqft2486 Appaloosa Rd, Lake Wales, FL 33898Sold
- $166,700-- bd-- ba1k sqft2496 Appaloosa Dr, Lake Wales, FL 33898Off Market
- $237,9003 bd2 ba1.7k sqft3836 Carriage Dr, Lake Wales, FL 33898Off Market
Similar homes
- $218,0003 bd2 ba1.1k sqft4167 NELSON ROAD, LAKE WALES, FL 33898For Sale
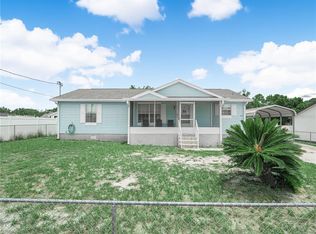
 MLS ID #P4939331, Austin Henry, CENTURY 21 MYERS REALTY LAKE WALES. Stellar MLS
 - $199,0004 bd3 ba1.4k sqft3348 OMEC STREET, LAKE WALES, FL 33898For Sale
 MLS ID #TB8508114, Sarah Burgess, LPT REALTY, LLC. Stellar MLS
 - $195,0003 bd2 ba1.4k sqft157 ORANGEWOOD DRIVE, LAKE WALES, FL 33898For Sale
 MLS ID #S5139169, Patricia De Graaff, LLC, RE/MAX HERITAGE PROFESSIONALS. Stellar MLS
 - $262,0003 bd2 ba1.1k sqft2742 MASTERPIECE ROAD, LAKE WALES, FL 33898For Sale
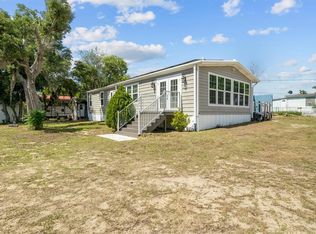 MLS ID #P4938739, Kristy Otte, ZUCCARO REALTY GROUP INC. Stellar MLS
 - $195,0004 bd2 ba1.5k sqft1113 BIG OAK DRIVE, LAKE WALES, FL 33898For SaleMLS ID #S5128463, Susana Martin, GRAND STATE REALTY. Stellar MLS
- $190,0003 bd2 ba1.5k sqft6229 KNOTTY PINE DRIVE SE, WINTER HAVEN, FL 33884For SaleMLS ID #O6433752, Stacey Payne, PREFERRED REAL ESTATE BROKERS. Stellar MLS
- $145,0002 bd3 ba1.5k sqft4202 ORCHID BOULEVARD, LAKE WALES, FL 33898For SaleMLS ID #P4934494, Jenn Manzella, FLORIDA REALTY MARKETPLACE. Stellar MLS
- $177,9002 bd1 ba816 sqft3013 LAUREL AVENUE, LAKE WALES, FL 33898For SaleMLS ID #P4939260, Alexee Matabeek, KELLER WILLIAMS REALTY SMART 1. Stellar MLS
- $204,0002 bd2 ba884 sqft4235 CERIMEN STREET, LAKE WALES, FL 33898For SaleMLS ID #L4962708, Kathy Agner, REMAX EXPERTS. Stellar MLS
- $210,0002 bd2 ba1.1k sqft147 EVERGREEN DRIVE, LAKE WALES, FL 33898For SaleMLS ID #P4937575, Stetson Russell, REAL FLORIDA REALTY LLC. Stellar MLS
- $165,0003 bd2 ba1k sqft607 2ND AVENUE, LAKE WALES, FL 33859For SaleMLS ID #TB8514656, Stephanie Mitchell, NOVA REAL ESTATE GROUP. Stellar MLS
- $150,0003 bd2 ba1.4k sqft1054 STATE ROAD 60 E, LAKE WALES, FL 33853For SaleMLS ID #TB8471784, Dee Koulias, MARK SPAIN REAL ESTATE. Stellar MLS
- $99,5003 bd2 ba1k sqft107 EDGEWOOD BOULEVARD, LAKE WALES, FL 33898For SaleMLS ID #L4961087, David Small, KELLER WILLIAMS REALTY SMART 1. Stellar MLS
- $225,0003 bd2 ba1.2k sqft739 CENTER STREET, WAVERLY, FL 33877For SaleMLS ID #P4939346, Candra Alston, DALTON WADE INC. Stellar MLS
- $185,0003 bd2 ba1.2k sqft2308 KAY STREET, LAKE ALFRED, FL 33850For SaleMLS ID #TB8509915, Clarisa Moody, MARZUCCO REAL ESTATE. Stellar MLS
- $235,0003 bd2 ba1.6k sqft818 CAMBRIDGE WAY, LAKE WALES, FL 33853For SaleMLS ID #TB8534790, Bridget Franklin, MARK SPAIN REAL ESTATE. Stellar MLS
- $155,0002 bd2 ba1k sqft6235 KNOTTY PINE DRIVE SE, WINTER HAVEN, FL 33884For SaleMLS ID #P4939218, Kelly Jones, KELLER WILLIAMS REALTY SMART 1. Stellar MLS
- $228,0002 bd2 ba1.2k sqft7040 TAMARIND DRIVE, LAKE WALES, FL 33898For SaleMLS ID #P4937482, Kimberly Gay, COLDWELL BANKER REALTY. Stellar MLS
- $189,9003 bd2 ba1.3k sqft149 JANA CIRCLE, AUBURNDALE, FL 33823For SaleMLS ID #S5154615, Aline Easterly, META ONE REALTY GROUP LLC. Stellar MLS
- $195,0003 bd2 ba840 sqft5722 LITTLE EVA ROAD, HAINES CITY, FL 33844For SaleMLS ID #P4927937, Stacey Towns Friend, STACEY TOWNS REALTY LLC. Stellar MLS
