Short Sale. **Approved Short Sale** Sale fell through due to buyer not able to wait for the mortgage servicer to approve offer. Short sale is now approved and offer response time is 5-7 business days. Welcome to 1113 Big Oak Dr in peaceful Lake Wales, FL! This spacious 4-bedroom, 2-bath double-wide manufactured home, built in 2007, sits on a generous 0.29-acre lot in a quiet rural neighborhood. Enjoy the tranquility of country living with plenty of space to spread out, garden, or simply relax outdoors. The split-bedroom floor plan offers privacy and flexibility, while the open living and dining areas are perfect for everyday living or entertaining. Located just a short drive from shopping, dining, and local conveniences, this home combines comfort, space, and affordability. Don’t miss this opportunity to enjoy a slower pace of life in beautiful Central Florida!
For sale
Price increase: $20K (5/29)
$195,000
1113 BIG OAK DRIVE, LAKE WALES, FL 33898
4beds
1,560sqft
Manufactured Home, Single Family Residence
Built in 2007
0.29 Acres Lot
$188,100 Zestimate®
$125/sqft
$8/mo HOA
What's special
Tranquility of country livingSplit-bedroom floor plan
- 442 days |
- 311 |
- 10 |
Zillow last checked:
Listing updated:
Listed by:
Susana Martin 786-458-3071,
GRAND STATE REALTY 305-781-9202
Source: Stellar MLS,MLS#: S5128463 Originating MLS: Osceola
Originating MLS: Osceola
Facts & features
Interior
Bedrooms & bathrooms
- Bedrooms: 4
- Bathrooms: 2
- Full bathrooms: 2
Primary bedroom
- Features: En Suite Bathroom, Walk-In Closet(s)
- Level: First
- Area: 156 Square Feet
- Dimensions: 13x12
Bedroom 2
- Features: Built-in Closet
- Level: First
- Area: 121.68 Square Feet
- Dimensions: 12.48x9.75
Bedroom 4
- Features: Built-in Closet
- Level: First
- Area: 108 Square Feet
- Dimensions: 12x9
Bathroom 3
- Features: Built-in Closet
- Level: First
- Area: 89.11 Square Feet
- Dimensions: 9.76x9.13
Dining room
- Level: First
- Area: 123.1 Square Feet
- Dimensions: 12.31x10
Family room
- Level: First
- Area: 208.25 Square Feet
- Dimensions: 17x12.25
Kitchen
- Level: First
- Area: 132 Square Feet
- Dimensions: 12x11
Laundry
- Level: First
- Area: 50.17 Square Feet
- Dimensions: 6.68x7.51
Living room
- Level: First
- Area: 188.04 Square Feet
- Dimensions: 15.35x12.25
Heating
- Electric
Cooling
- Central Air
Appliances
- Included: Dishwasher, Dryer, Electric Water Heater, Microwave, Range, Refrigerator, Washer
- Laundry: Laundry Room
Features
- Living Room/Dining Room Combo, Open Floorplan, Primary Bedroom Main Floor, Walk-In Closet(s)
- Flooring: Carpet, Linoleum
- Windows: Window Treatments
- Has fireplace: Yes
- Fireplace features: Wood Burning
Interior area
- Total structure area: 1,560
- Total interior livable area: 1,560 sqft
Video & virtual tour
Property
Parking
- Total spaces: 1
- Parking features: Carport
- Carport spaces: 1
Features
- Levels: One
- Stories: 1
- Exterior features: Private Mailbox, Private Yard, Sidewalk, Storage
Lot
- Size: 0.29 Acres
Details
- Parcel number: 292928991710001170
- Zoning: RC
- Special conditions: Short Sale
Construction
Type & style
- Home type: MobileManufactured
- Property subtype: Manufactured Home, Single Family Residence
Materials
- Metal Siding
- Foundation: Raised
- Roof: Shingle
Condition
- New construction: No
- Year built: 2007
Utilities & green energy
- Sewer: Public Sewer
- Water: Public
- Utilities for property: BB/HS Internet Available, Cable Available, Cable Connected, Electricity Available, Electricity Connected, Sewer Available, Sewer Connected, Water Available, Water Connected
Community & HOA
Community
- Pet fee: $0 monthly
- Subdivision: LAKE ROSALIE OAKS
HOA
- Has HOA: Yes
- HOA fee: $8 monthly
- HOA name: W
Location
- Region: Lake Wales
Financial & listing details
- Price per square foot: $125/sqft
- Tax assessed value: $189,800
- Annual tax amount: $2,373
- Date on market: 6/6/2025
- Cumulative days on market: 305 days
- Listing terms: Cash,Conventional,FHA,USDA Loan,VA Loan
- Ownership: Fee Simple
- Total actual rent: 0
- Electric utility on property: Yes
- Road surface type: Asphalt
- Body type: Double Wide
Foreclosure details
Estimated market value
$188,100
$179,000 - $198,000
$1,837/mo
Price history
| Date | Event | Price |
|---|---|---|
| 5/29/2026 | Price change | $195,000+11.4%$125/sqft |
Source:  Stellar MLS #S5128463 Report a problem Stellar MLS #S5128463 Report a problem | ||
| 5/27/2026 | Listed for sale | $175,000$112/sqft |
Source: Stellar MLS #S5128463 Report a problem | ||
| 3/25/2026 | Pending sale | $175,000$112/sqft |
Source: Stellar MLS #S5128463 Report a problem | ||
| 1/6/2026 | Price change | $175,000-12.1%$112/sqft |
Source: Stellar MLS #S5128463 Report a problem | ||
| 10/28/2025 | Price change | $199,000-2.9%$128/sqft |
Source: Stellar MLS #S5128463 Report a problem | ||
| 9/23/2025 | Price change | $205,000-4.7%$131/sqft |
Source: Stellar MLS #S5128463 Report a problem | ||
| 7/26/2025 | Price change | $215,000-2.3%$138/sqft |
Source: Stellar MLS #S5128463 Report a problem | ||
| 6/6/2025 | Listed for sale | $220,000+6.5%$141/sqft |
Source: Stellar MLS #S5128463 Report a problem | ||
| 7/22/2022 | Sold | $206,500+3.3%$132/sqft |
Source: Public Record Report a problem | ||
| 5/23/2022 | Pending sale | $199,999$128/sqft |
Source: Stellar MLS #L4930031 Report a problem | ||
| 5/16/2022 | Listed for sale | $199,999+73.9%$128/sqft |
Source: Stellar MLS #L4930031 Report a problem | ||
| 6/28/2019 | Sold | $115,000-14.8%$74/sqft |
Source: Public Record Report a problem | ||
| 10/26/2010 | Listing removed | $135,000$87/sqft |
Source: Kroll Real Estate & Mortgage Services #r459624 Report a problem | ||
| 6/26/2010 | Listed for sale | $135,000+125%$87/sqft |
Source: Kroll Real Estate & Mortgage Services #R4593624 Report a problem | ||
| 5/4/2006 | Sold | $60,000+54.6%$38/sqft |
Source: Public Record Report a problem | ||
| 6/6/1996 | Sold | $38,800+218%$25/sqft |
Source: Public Record Report a problem | ||
| 11/28/1994 | Sold | $12,200$8/sqft |
Source: Public Record Report a problem | ||
Public tax history
| Year | Property taxes | Tax assessment |
|---|---|---|
| 2025 | $1,783 +3.4% | $177,658 +2.9% |
| 2024 | $1,725 +2.6% | $172,651 +3% |
| 2023 | $1,681 +81.9% | $167,622 +53.5% |
| 2022 | $924 -1.1% | $109,183 +2.1% |
| 2021 | $935 +1.2% | $106,951 +1.4% |
| 2020 | $924 -35.5% | $105,474 +6% |
| 2019 | $1,433 -22.7% | $99,518 +5.7% |
| 2018 | $1,854 +4.4% | $94,180 +0.3% |
| 2017 | $1,775 +33.9% | $93,911 +4.7% |
| 2016 | $1,325 +6.3% | $89,658 +9% |
| 2015 | $1,247 -26.9% | $82,283 -12.9% |
| 2014 | $1,707 +21.2% | $94,460 +4.4% |
| 2013 | $1,408 +8.1% | $90,497 +7.2% |
| 2012 | $1,302 -7.6% | $84,428 -6.5% |
| 2011 | $1,409 +58.8% | $90,265 -3.5% |
| 2010 | $887 -40.9% | $93,491 -26.6% |
| 2009 | $1,500 +6.5% | $127,435 +0.1% |
| 2008 | $1,409 | $127,308 |
| 2007 | -- | -- |
| 2006 | $1,109 | -- |
| 2005 | -- | -- |
| 2004 | $607 +18.5% | -- |
| 2003 | $513 +2.5% | $30,630 +5% |
| 2002 | $500 +4.2% | $29,170 +4.2% |
| 2001 | $480 | $28,000 |
Find assessor info on the county website
Monthly payment
Climate risks
Neighborhood: 33898
Nearby schools
GreatSchools rating
- 2/10Spook Hill Elementary SchoolGrades: PK-5Distance: 9.3 mi
- 2/10Mclaughlin Middle School And Fine Arts AcademyGrades: 6-11Distance: 9.8 mi
- 3/10Bartow Senior High SchoolGrades: 9-12Distance: 25.2 mi
- $142,100-- bd-- ba1k sqft1117 Big Oak Dr, Lake Wales, FL 33898Off Market
- $98,300-- bd-- ba924 sqft1109 Big Oak Dr, Lake Wales, FL 33898Off Market
- $80,0002 bd2 ba1k sqft1121 Big Oak Dr, Lake Wales, FL 33853Sold

- $152,100-- bd-- ba1.3k sqft1105 Big Oak Dr, Lake Wales, FL 33898Off Market
- $30,000-- bd-- ba-- sqft1125 Big Oak Dr, Lake Wales, FL 33898Sold
- $30,0009,374 sqft1125 Big Oak Dr #123, Lake Wales, FL 33898Sold
- $135,1002 bd2 ba1k sqft1101 Big Oak Dr, Lake Wales, FL 33898Off Market
- $1002.64 acres1124 Big Oak Dr, Lake Wales, FL 33853Off Market
Similar homes
- $238,7003 bd3 ba1.6k sqft3559 REAGAN BOULEVARD, LAKE WALES, FL 33898For Sale
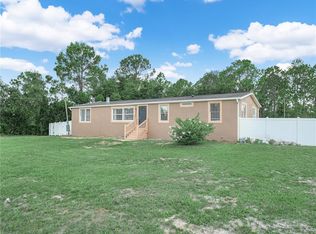
 MLS ID #K4903614, Kris Bender, BENDER REALTY, LLC. Stellar MLS
 - $179,9003 bd2 ba1.2k sqft3825 CARRIAGE DRIVE, LAKE WALES, FL 33898For Sale
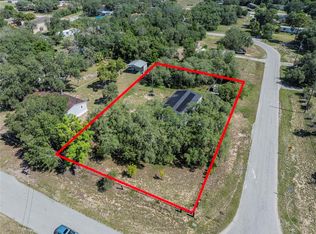 MLS ID #TB8521032, Lindsey Funderburk, JT REALTY & ASSOCIATES. Stellar MLS
 - $220,0003 bd2 ba1.8k sqft10513 LYNNWOOD AVENUE, LAKE WALES, FL 33898For Sale
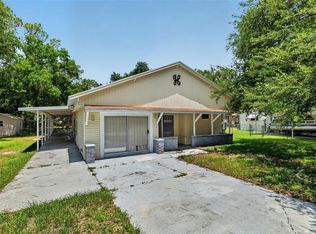 MLS ID #O6418990, Angel Perez, YOUNG REAL ESTATE. Stellar MLS
 - $139,9992 bd2 ba1k sqft69 ROSALIE OAKS BOULEVARD, LAKE WALES, FL 33898For Sale
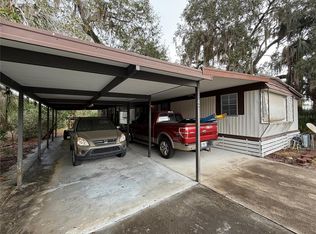 MLS ID #TB8483308, William Ward, A-WARD WINNING REALTY LLC. Stellar MLS
 - $218,0003 bd2 ba1.1k sqft4167 NELSON ROAD, LAKE WALES, FL 33898For SaleMLS ID #P4939331, Austin Henry, CENTURY 21 MYERS REALTY LAKE WALES. Stellar MLS
- $232,0002 bd2 ba1k sqft2690 SHINER DRIVE, LAKE WALES, FL 33898For SaleMLS ID #L4964125, Cindy Strouse, THE MARKET REALTY COMPANY. Stellar MLS
- $169,9003 bd2 ba925 sqft2716 FAST TROT TRAIL, LAKE WALES, FL 33898For SaleMLS ID #S5150956, Shanna Hathaway, JASON MITCHELL REAL ESTATE FLO. Stellar MLS
- $214,9002 bd2 ba840 sqft16 QUEEN OF WATERS STREET, LAKE WALES, FL 33898For SaleMLS ID #K4903141, Kris Bender, BENDER REALTY, LLC. Stellar MLS
- $229,9002 bd2 ba946 sqft7098 ALAMANDA BOULEVARD W, LAKE WALES, FL 33898For SaleMLS ID #P4939560, Sanda Andrews, GOOD COMPANY REALTY INC.. Stellar MLS
- $190,0003 bd2 ba1.5k sqft6229 KNOTTY PINE DRIVE SE, WINTER HAVEN, FL 33884For SaleMLS ID #O6433752, Stacey Payne, PREFERRED REAL ESTATE BROKERS. Stellar MLS
- $165,0003 bd2 ba924 sqft13601 LAKE HATCHINEHA ROAD, HAINES CITY, FL 33844For SaleMLS ID #R4911811, Shelli Hirtner, EASY REALTY. Stellar MLS
- $170,0002 bd2 ba1.1k sqft2104 GRANADA COURT, LAKE WALES, FL 33898For SaleMLS ID #O6419439, Lauren Fowler, CITARELLI REALTY GROUP LLC. Stellar MLS
- $210,0002 bd2 ba1.1k sqft147 EVERGREEN DRIVE, LAKE WALES, FL 33898For SaleMLS ID #P4937575, Stetson Russell, REAL FLORIDA REALTY LLC. Stellar MLS
- $145,0002 bd3 ba1.5k sqft4202 ORCHID BOULEVARD, LAKE WALES, FL 33898For SaleMLS ID #P4934494, Jenn Manzella, FLORIDA REALTY MARKETPLACE. Stellar MLS
- $177,9002 bd1 ba816 sqft3013 LAUREL AVENUE, LAKE WALES, FL 33898For SaleMLS ID #P4939260, Alexee Matabeek, KELLER WILLIAMS REALTY SMART 1. Stellar MLS
- $199,0003 bd2 ba1.3k sqft706 N RENNES COURT, KISSIMMEE, FL 34759For SaleMLS ID #NS1085911, Max Engel-Epstein, LIVE MVRK LLC. Stellar MLS
- $139,9002 bd2 ba960 sqft9072 LAKE POINT BOULEVARD, LAKE WALES, FL 33898For SaleMLS ID #P4936659, Kimberly Gay, COLDWELL BANKER REALTY. Stellar MLS
- $130,0002 bd2 ba1k sqft8689 BREEZE HILL DRIVE, LAKE WALES, FL 33898For SaleMLS ID #P4934253, Kimberly Gay, COLDWELL BANKER REALTY. Stellar MLS
- $219,9003 bd2 ba1.4k sqft338 1ST AVENUE N, LAKE WALES, FL 33859For SaleMLS ID #L4963018, Michael Stone, THE STONES REAL ESTATE FIRM. Stellar MLS
- $230,0003 bd2 ba1k sqft2337 LAURA STREET, LAKE WALES, FL 33898For SaleMLS ID #S5141708, Renata Lazo, USA DREAMS REALTY CORP.. Stellar MLS
