AFFORDABLE COUNTRY LIVING WITH FLEXIBLE FINANCING! Now accepting Conventional, USDA, and VA financing! Discover the perfect blend of comfort, convenience, and value in this well-maintained 2002 single-wide mobile home situated on a peaceful ½-acre fenced lot in the desirable Lake Pierce Ranchettes community—just steps from Lake Pierce Ranchettes Park. Freshly painted throughout, this move-in-ready home offers 3 bedrooms, 2 bathrooms, and a thoughtfully designed handicap-accessible floor plan. Inside, you'll find a spacious living area, in-home laundry, stainless steel appliances, an updated electrical panel, and an in-home fire sprinkler system for added peace of mind. To make your purchase even more worry-free, the home also includes a 1-year home warranty. Step outside to enjoy the fully fenced yard featuring chain-link fencing with two gated entrances, providing plenty of room for pets, outdoor activities, or future additions. The property is connected to city water and served by a private septic system. Whether you're a first-time homebuyer, downsizing, or looking for an affordable home with land, this property checks all the boxes. Seller financing is also available, offering additional flexibility for qualified buyers. Don't miss this opportunity to own an affordable home with land in a peaceful setting—schedule your private showing today!
For sale
$169,900
2716 FAST TROT TRAIL, LAKE WALES, FL 33898
3beds
925sqft
Manufactured Home, Single Family Residence
Built in 2022
0.5 Acres Lot
$-- Zestimate®
$184/sqft
$-- HOA
What's special
Freshly painted throughoutMove-in-ready homeIn-home laundryIn-home fire sprinkler systemUpdated electrical panelStainless steel appliances
- 97 days
- 341
- 14
Zillow last checked:
Listing updated:
Listed by:
Shanna Hathaway 863-245-9939,
JASON MITCHELL REAL ESTATE FLO 754-307-0607
Source: Stellar MLS,MLS#: S5150956 Originating MLS: Osceola
Originating MLS: Osceola
Facts & features
Interior
Bedrooms & bathrooms
- Bedrooms: 3
- Bathrooms: 2
- Full bathrooms: 2
Rooms
- Room types: Utility Room
Primary bedroom
- Features: Built-in Closet
- Level: First
- Area: 115.6 Square Feet
- Dimensions: 13.6x8.5
Bedroom 2
- Features: Built-in Closet
- Level: First
- Area: 115.6 Square Feet
- Dimensions: 13.6x8.5
Bedroom 3
- Features: Built-in Closet
- Level: First
- Area: 100 Square Feet
- Dimensions: 10x10
Kitchen
- Features: No Closet
- Level: First
- Area: 163.2 Square Feet
- Dimensions: 13.6x12
Living room
- Features: No Closet
- Level: First
- Area: 136 Square Feet
- Dimensions: 13.6x10
Heating
- Electric
Cooling
- Central Air
Appliances
- Included: Electric Water Heater, Microwave, Range, Range Hood, Refrigerator
- Laundry: Inside
Features
- Accessibility Features, Chair Rail, Kitchen/Family Room Combo, Open Floorplan, Split Bedroom, Thermostat
- Flooring: Linoleum
- Has fireplace: No
Interior area
- Total structure area: 925
- Total interior livable area: 925 sqft
Video & virtual tour
Property
Accessibility
- Accessibility features: Accessible Electrical and Environmental Controls, Accessible Full Bath, Visitor Bathroom, Accessible Kitchen, Accessible Central Living Area
Features
- Levels: One
- Stories: 1
- Patio & porch: Front Porch, Rear Porch
- Exterior features: Private Entrance, Private Mailbox
- Fencing: Chain Link,Fenced
- Has view: Yes
- View description: Trees/Woods
Lot
- Size: 0.5 Acres
- Dimensions: 110 x 198
- Features: In County, Level
- Residential vegetation: Oak Trees
Details
- Parcel number: 282918937101000610
- Special conditions: None
Construction
Type & style
- Home type: MobileManufactured
- Property subtype: Manufactured Home, Single Family Residence
Materials
- Vinyl Siding
- Foundation: Crawlspace
- Roof: Shingle
Condition
- New construction: No
- Year built: 2022
Utilities & green energy
- Sewer: Septic Tank
- Water: Public
- Utilities for property: BB/HS Internet Available, Cable Available, Electricity Connected, Water Connected
Community & HOA
Community
- Security: Fire Sprinkler System, Smoke Detector(s)
- Pet fee: $0 monthly
- Subdivision: LAKE PIERCE RANCHETTES FIRST ADD
HOA
- Has HOA: No
Location
- Region: Lake Wales
Financial & listing details
- Price per square foot: $184/sqft
- Tax assessed value: $70,370
- Annual tax amount: $1,657
- Date on market: 6/1/2026
- Cumulative days on market: 76 days
- Listing terms: Cash,Conventional,Owner May Carry,VA Loan
- Ownership: Fee Simple
- Total actual rent: 0
- Electric utility on property: Yes
- Road surface type: Paved
- Body type: Single Wide
Estimated market value
Not available
Estimated sales range
Not available
Not available
Price history
| Date | Event | Price |
|---|---|---|
| 8/8/2026 | Listed for sale | $169,900$184/sqft |
Source:  Stellar MLS #S5150956 Report a problem Stellar MLS #S5150956 Report a problem | ||
| 8/6/2026 | Contingent | $169,900$184/sqft |
Source: Stellar MLS #S5150956 Report a problem | ||
| 7/28/2026 | Listed for sale | $169,900$184/sqft |
Source: Stellar MLS #S5150956 Report a problem | ||
| 7/22/2026 | Contingent | $169,900$184/sqft |
Source: Stellar MLS #S5150956 Report a problem | ||
| 6/25/2026 | Listed for sale | $169,900$184/sqft |
Source: Stellar MLS #S5150956 Report a problem | ||
| 6/12/2026 | Pending sale | $169,900$184/sqft |
Source: Stellar MLS #S5150956 Report a problem | ||
| 6/1/2026 | Listed for sale | $169,900$184/sqft |
Source: Stellar MLS #S5150956 Report a problem | ||
Public tax history
| Year | Property taxes | Tax assessment |
|---|---|---|
| 2025 | $898 +6.8% | $68,789 +10% |
| 2024 | $840 +12.7% | $62,535 +10% |
| 2023 | $746 +18.4% | $56,850 +30.6% |
| 2022 | $630 +14.9% | $43,542 +10% |
| 2021 | $548 +3.5% | $39,584 +4.4% |
| 2020 | $530 +0.6% | $37,902 +3.6% |
| 2019 | $526 -44% | $36,574 +107.9% |
| 2018 | $940 +140.7% | $17,596 +2.1% |
| 2017 | $391 +26.4% | $17,234 +2.1% |
| 2016 | $309 | $16,880 +0.7% |
| 2015 | $309 | $16,763 -6.3% |
| 2014 | $309 | $17,896 +1.5% |
| 2013 | -- | $17,632 +1.7% |
| 2012 | -- | $17,337 -4.1% |
| 2011 | -- | $18,085 -25.8% |
| 2010 | -- | $24,375 -24.6% |
| 2009 | $124 +7.9% | $32,331 +0.1% |
| 2008 | $115 | $32,299 |
| 2007 | -- | -- |
| 2006 | $99 | -- |
| 2005 | -- | -- |
| 2004 | $350 +8.7% | -- |
| 2003 | $322 -3.1% | $19,300 -0.7% |
| 2002 | $332 | $19,440 |
| 2001 | $332 | $19,440 |
Find assessor info on the county website
Monthly payment
Climate risks
Neighborhood: 33898
- $80,000-- bd-- ba924 sqft2728 Fast Trot Trl, Lake Wales, FL 33898Off Market
- $85,3001 bd1 ba960 sqft2704 Fast Trot Trl, Lake Wales, FL 33898Off Market
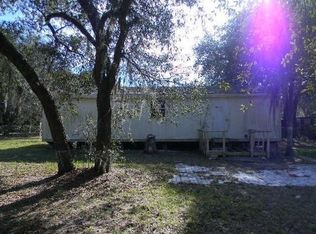
- $178,800-- bd-- ba1.2k sqft2738 Fast Trot Trl, Lake Wales, FL 33898Off Market
- $103,900-- bd-- ba924 sqft2692 Fast Trot Trl, Lake Wales, FL 33898Off Market
Similar homes
- $149,0002 bd1 ba1.1k sqft2530 SNAPPING TURTLE DRIVE, LAKE WALES, FL 33898For Sale
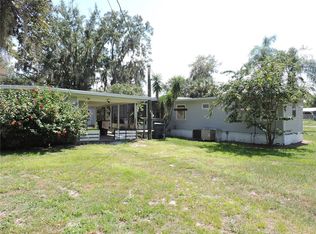
 MLS ID #K4903023, Heidi Gravel, WESTLAKE REAL ESTATE CO., INC.. Stellar MLS
 - $175,0002 bd2 ba1.3k sqft6107 GRAND OAKS DRIVE SE, WINTER HAVEN, FL 33884For Sale
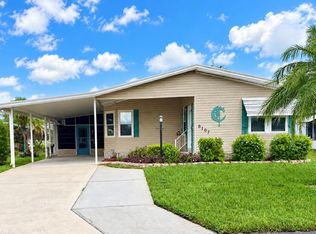 MLS ID #L4964771, Anita Lowe, LOCKHART & ASSOCIATES INC. Stellar MLS
 - $153,0003 bd2 ba1k sqft142 WINSTON AVENUE, LAKE WALES, FL 33853For Sale
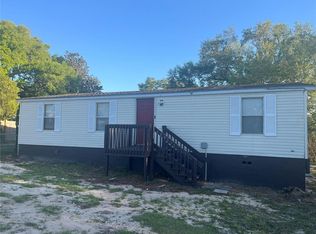 MLS ID #S5146737, Brahim Abouhi PA, LA ROSA REALTY LLC. Stellar MLS
 - $197,9003 bd2 ba1.2k sqft514 GREENBROUGH DRIVE, LAKE WALES, FL 33853For Sale
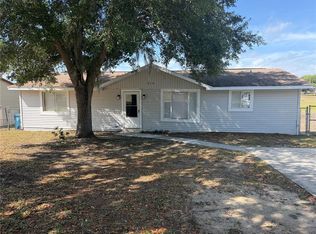 MLS ID #TB8505786, Lynne Powers, POWERS REAL ESTATE SOLUTIONS LLC. Stellar MLS
 - $149,9902 bd2 ba728 sqft42 ROELS STREET, HAINES CITY, FL 33844For SaleMLS ID #P4939768, Cristian Sanchez LLC, AXEN REALTY, LLC. Stellar MLS
- $165,0003 bd2 ba924 sqft13601 LAKE HATCHINEHA ROAD, HAINES CITY, FL 33844For SaleMLS ID #R4911811, Shelli Hirtner, EASY REALTY. Stellar MLS
- $177,9002 bd1 ba816 sqft3013 LAUREL AVENUE, LAKE WALES, FL 33898For SaleMLS ID #P4939260, Alexee Matabeek, KELLER WILLIAMS REALTY SMART 1. Stellar MLS
- $139,9992 bd2 ba1k sqft69 ROSALIE OAKS BOULEVARD, LAKE WALES, FL 33898For SaleMLS ID #TB8483308, William Ward, A-WARD WINNING REALTY LLC. Stellar MLS
- $189,5003 bd2 ba960 sqft5055 TRANSPORT ROAD, BARTOW, FL 33830For SaleMLS ID #L4964507, Monica Hawkinson, LIVE FLORIDA REALTY. Stellar MLS
- $229,9002 bd2 ba946 sqft7098 ALAMANDA BOULEVARD W, LAKE WALES, FL 33898For SaleMLS ID #P4939560, Sanda Andrews, GOOD COMPANY REALTY INC.. Stellar MLS
- $169,5002 bd2 ba1k sqft6081 SOUTHERN OAKS DRIVE SE, WINTER HAVEN, FL 33884For SaleMLS ID #L4959229, Anita Lowe, LOCKHART & ASSOCIATES INC. Stellar MLS
- $98,0002 bd2 ba1.1k sqft227 LA CASA #227, LAKE WALES, FL 33898For SaleMLS ID #S5156298, Mayra Santos Pollock, AXEN REALTY, LLC. Stellar MLS
- $139,9002 bd2 ba960 sqft9072 LAKE POINT BOULEVARD, LAKE WALES, FL 33898For SaleMLS ID #P4936659, Kimberly Gay, COLDWELL BANKER REALTY. Stellar MLS
- $210,0002 bd2 ba1.1k sqft147 EVERGREEN DRIVE, LAKE WALES, FL 33898For SaleMLS ID #P4937575, Stetson Russell, REAL FLORIDA REALTY LLC. Stellar MLS
- $152,0002 bd2 ba1.1k sqft6455 HOLLYBERRY LANE NE, WINTER HAVEN, FL 33881For SaleMLS ID #S5156959, Harrison Perez Collazo, CAISSA REALTY INVESTMENT INC. Stellar MLS
- $182,9003 bd2 ba1.1k sqft371 HIGHLANDS WAY, BARTOW, FL 33830For SaleMLS ID #B4901924, Ron Denney, LAND SOUTH REALTY, LLC. Stellar MLS
- $159,9002 bd2 ba1.2k sqft6114 GRAND OAKS DRIVE SE, WINTER HAVEN, FL 33884For SaleMLS ID #L4961323, Kimberly Davis, CROSBY & ASSOCIATES, INC.. Stellar MLS
- $225,0003 bd2 ba1.2k sqft739 CENTER STREET, WAVERLY, FL 33877For SaleMLS ID #P4939346, Candra Alston, DALTON WADE INC. Stellar MLS
- $154,0002 bd2 ba1.2k sqft6309 GROVE POINTE DRIVE SE, WINTER HAVEN, FL 33884For SaleMLS ID #P4938313, Sanda Andrews, GOOD COMPANY REALTY INC.. Stellar MLS
- $179,9003 bd2 ba1.1k sqft213 YORK COTTAGE DRIVE, HAINES CITY, FL 33844For SaleMLS ID #P4939418, Sanda Andrews, GOOD COMPANY REALTY INC.. Stellar MLS
