NEW PRICE REDUCTION!! NICE IN TOWN 2 BED/2 BATH CONDO OR PATIO HOME. CLOSE TO SHOPPING, MEDICAL, AND VARIOUS ACTIVITIES. AVAILABLE. LIVING ROOM , KITCHEN, AND NICE SUN PORCH OR BONUS ROOM 21'X 08' WITH GLASS WINDOW ENCLOSURE. CURRENT $50.00 / MONTH HOA FEE WHICH INCLUDES LAWN MAINTAINENCE AND LOCKING ACCESS GATE WITH KEY PAD ENTRY. LOW COUNTY TAXES WITH HOMESTEAD EXEMPTION. CLOSE TO SHOPPING AND MEDICAL/DENTAL OFFICES. 55 PLUS COMMUNITY. PROPERTY SHARES ONE COMMON WALL WITH ADJACENT HOME. 2 DEDICATED PARKIING SPACES. NEW PRICE ALIGNMENT $160,000. Call to preview today. LET'S GET YOU INTO THIS CAREFREE UNIT TODAY!!
For sale
Price cut: $6K (6/30)
$160,000
1402 Thousand Roses Dr W #1402, Lake Wales, FL 33853
2beds
858sqft
:
Get pre-qualified$1,163/mo
Duplex, Multi Family
Built in 2000
-- sqft lot
$-- Zestimate®
$186/sqft
$50/mo HOA
What's special
- 430 days |
- 146 |
- 3 |
Zillow last checked:
Listing updated:
Listed by:
Elmer Stephens 863-676-8058,
WESTLAKE REAL ESTATE CO., INC. 863-676-8058
Source: Stellar MLS,MLS#: K4902896 Originating MLS: Lake Wales
Originating MLS: Lake Wales
Facts & features
Interior
Bedrooms & bathrooms
- Bedrooms: 2
- Bathrooms: 2
- Full bathrooms: 2
Rooms
- Room types: Florida Room
Primary bedroom
- Features: Ceiling Fan(s), Built-in Closet
- Level: First
- Area: 208 Square Feet
- Dimensions: 13x16
Bedroom 2
- Features: Built-in Closet
- Level: First
- Area: 132 Square Feet
- Dimensions: 11x12
Bathroom 1
- Features: Single Vanity, No Closet
- Level: First
- Area: 40 Square Feet
- Dimensions: 5x8
Bathroom 2
- Features: Tub With Shower, No Closet
- Level: First
- Area: 40 Square Feet
- Dimensions: 5x8
Balcony porch lanai
- Features: Ceiling Fan(s), Storage Closet
- Level: First
- Area: 168 Square Feet
- Dimensions: 8x21
Kitchen
- Features: Pantry
- Level: First
Living room
- Features: Ceiling Fan(s)
- Level: First
Heating
- Central, Electric
Cooling
- Central Air
Appliances
- Included: Dishwasher, Electric Water Heater, Range, Refrigerator, Washer
- Laundry: Laundry Room
Features
- Ceiling Fan(s)
- Flooring: Carpet, Ceramic Tile
- Has fireplace: No
Interior area
- Total structure area: 1,018
- Total interior livable area: 858 sqft
Video & virtual tour
Property
Features
- Levels: One
- Stories: 1
- Exterior features: Lighting
Lot
- Size: 0.99 Acres
- Residential vegetation: Mature Landscaping
Details
- Parcel number: 283006939399000081
- Special conditions: None
Construction
Type & style
- Home type: MultiFamily
- Property subtype: Duplex, Multi Family
Materials
- Block, Stucco
- Foundation: Slab
- Roof: Shingle
Condition
- New construction: No
- Year built: 2000
Utilities & green energy
- Sewer: Public Sewer
- Water: None
- Utilities for property: Cable Available, Electricity Connected, Phone Available, Public, Sewer Connected, Street Lights, Underground Utilities, Water Connected
Community & HOA
Community
- Features: Deed Restrictions, No Truck/RV/Motorcycle Parking
- Pet fee: $0 monthly
- Senior community: Yes
- Subdivision: THOUSAND ROSES
HOA
- Has HOA: Yes
- Services included: Maintenance Grounds
- HOA fee: $50 monthly
- HOA name: JEFF SHIELDS
Location
- Region: Lake Wales
Financial & listing details
- Price per square foot: $186/sqft
- Annual tax amount: $406
- Date on market: 5/22/2025
- Cumulative days on market: 426 days
- Listing terms: Cash,Conventional,FHA,Other
- Ownership: Fee Simple
- Total actual rent: 0
- Electric utility on property: Yes
- Road surface type: Asphalt
Estimated market value
Not available
Estimated sales range
Not available
Not available
Price history
| Date | Event | Price |
|---|---|---|
| 6/30/2026 | Price change | $160,000-3.6%$186/sqft |
Source:  Stellar MLS #K4902896 Report a problem Stellar MLS #K4902896 Report a problem | ||
| 3/20/2026 | Price change | $166,000-7.8%$193/sqft |
Source: Stellar MLS #K4902896 Report a problem | ||
| 5/22/2025 | Listed for sale | $179,999$210/sqft |
Source: Stellar MLS #K4902896 Report a problem | ||
Public tax history
Tax history is unavailable.
Monthly payment
Est. payment
Payment breakdown
Explore the cost of this home by adjusting the details. Changes won't be saved.Climate risks
Neighborhood: 33853
Nearby schools
GreatSchools rating
- 2/10Spook Hill Elementary SchoolGrades: PK-5Distance: 1.7 mi
- 2/10Mclaughlin Middle School And Fine Arts AcademyGrades: 6-11Distance: 1.6 mi
- 3/10Bartow Senior High SchoolGrades: 9-12Distance: 17.3 mi
Schools provided by the listing agent
- Elementary: Hillcrest Elem
- Middle: McLaughlin Academy Of Excellence
- High: Lake Wales Senior High
Source: Stellar MLS. This data may not be complete. We recommend contacting the local school district to confirm school assignments for this home.
- $125,1002 bd2 ba858 sqft1402 Thousand Roses Dr W, Lake Wales, FL 33853Off Market

- $136,0002 bd2 ba962 sqft1404 Thousand Roses Dr, Lake Wales, FL 33853Off Market
- $150,0002 bd2 ba962 sqft1417 Thousand Roses Dr N, Lake Wales, FL 33853Sold

- $150,0002 bd2 ba962 sqft1423 Thousand Roses Dr N, Lake Wales, FL 33853Sold
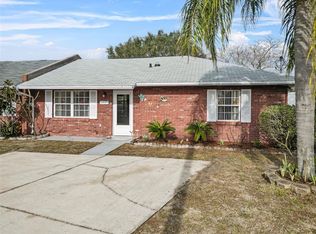
- $146,0002 bd2 ba962 sqft1430 Thousand Roses Blvd, Lake Wales, FL 33853Off Market
- $129,7002 bd2 ba962 sqft1430 Thousand Roses Blvd, Lake Wales, -- 33853Off Market
- $126,5002 bd2 ba858 sqft1429 Thousand Roses Dr N, Lake Wales, FL 33853Off Market
- $142,7002 bd2 ba962 sqft1427 Thousand Roses Ave W #5, Lake Wales, FL 33853Off Market
A local agent can set up tours, give advice and negotiate with sellers.
Similar homes
- $155,0003 bd2 ba1k sqft142 Winston Ave, Lake Wales, FL 33853For Sale
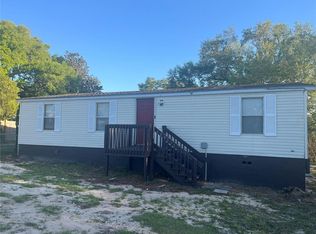
 MLS ID #S5146737, Brahim Abouhi PA, LA ROSA REALTY LLC. Stellar MLS
 - $180,0002 bd1 ba816 sqft3013 Laurel Ave, Lake Wales, FL 33898For Sale
 MLS ID #P4939260, Alexee Matabeek, KELLER WILLIAMS REALTY SMART 1. Stellar MLS
 - $179,9002 bd2 ba864 sqft12 Saddlebag Trl, Lake Wales, FL 33898For Sale
 MLS ID #P4939315, Sandra Perry, WATSON REALTY CORP.. Stellar MLS
 - $160,0002 bd1 ba945 sqft507 Florida Ave, Dundee, FL 33838For Sale
 MLS ID #O6426472, Juan Morales, LOKATION. Stellar MLS
 - $149,9002 bd2 ba1.2k sqft6133 Grand Oaks Dr SE, Winter Haven, FL 33884For SaleMLS ID #L4959932, Anita Lowe, LOCKHART & ASSOCIATES INC. Stellar MLS
- $170,0003 bd2 ba1k sqft5 Queen Of Waters St, Lake Wales, FL 33898For SaleMLS ID #K4902794, Kris Bender, BENDER REALTY, LLC. Stellar MLS
- $149,0002 bd1 ba1.1k sqft2530 Snapping Turtle Dr, Lake Wales, FL 33898For SaleMLS ID #K4903023, Heidi Gravel, WESTLAKE REAL ESTATE CO., INC.. Stellar MLS
- $155,0002 bd2 ba981 sqft6102 Lake Marion Golf Resort Dr, Poinciana, FL 34759For SaleMLS ID #O6418833, Ali Mazahaem Flores, THE SIMON SIMAAN GROUP. Stellar MLS
- $239,0003 bd2 ba1.1k sqft509 Marietta St, Lake Wales, FL 33853For SaleMLS ID #S5142649, Lisa Hernandez, THE RENTAL & SALES GALLERY LLC. Stellar MLS
- $228,0003 bd1 ba1.1k sqft120 B St, Lake Wales, FL 33853For SaleMLS ID #O6423512, Yamil Tapia, LPT REALTY, LLC. Stellar MLS
- $84,9002 bd2 ba1k sqft130 E Johnson Ave APT 102, Lake Wales, FL 33853For SaleMLS ID #K4903492, Heidi Gravel, WESTLAKE REAL ESTATE CO., INC.. Stellar MLS
- $210,0002 bd2 ba1.1k sqft147 Evergreen Dr, Lake Wales, FL 33898For SaleMLS ID #P4937575, Stetson Russell, REAL FLORIDA REALTY LLC. Stellar MLS
- $164,9993 bd2 ba1k sqft344 Winter Ridge Blvd #344, Winter Haven, FL 33881For SaleMLS ID #S5153723, Evelyn Cruz Aponte, RESOURCE ONE REALTY. Stellar MLS
- $126,9001 bd1 ba724 sqft711 Springer Dr APT 9, Lake Wales, FL 33853For SaleMLS ID #K4902832, Anne Lazzari, WESTLAKE REAL ESTATE CO., INC.. Stellar MLS
- $149,9002 bd2 ba840 sqft92 Rosalie Oaks Blvd, Lake Wales, FL 33898For SaleMLS ID #P4938829, Dana Tolley, COLDWELL BANKER REALTY. Stellar MLS
- $160,0002 bd2 ba860 sqft1011 Club Cir, Lake Wales, FL 33854For SaleMLS ID #S5151775, Leimar Perez-Bermudez, MY REALTY GROUP, LLC.. Stellar MLS
- $229,9003 bd2 ba1.1k sqft202 Owens Rd, Lake Wales, FL 33859For SaleMLS ID #R4911566, Said Elmatemour, EASY REALTY. Stellar MLS
- $170,0002 bd2 ba1.1k sqft2104 Granada Ct, Lake Wales, FL 33898For SaleMLS ID #O6419439, Lauren Fowler, CITARELLI REALTY GROUP LLC. Stellar MLS
- $170,0002 bd2 ba860 sqft1605 Club Cir #1605, Lakeshore, FL 33854For SaleMLS ID #K4903309, Dawn Perkins, LEGACY REAL ESTATE CENTER INC. Stellar MLS
- $154,9002 bd2 ba930 sqft8304 Waterview Way #8304, Winter Haven, FL 33884For SaleMLS ID #K4903307, Catrina Marshall, DALTON WADE INC. Stellar MLS
