Located in the highly sought-after 55+ gated community of Saddlebag Lake Resort, this beautifully maintained Jacobsen 2-bedroom, 2-bath manufactured home is being offered fully furnished and is ready for you to enjoy from day one. Designed for both comfort and convenience, the home features attractive Pergo laminate flooring throughout the main living areas, offering style and easy maintenance. For added peace of mind, a whole-house generator powered by either gas or propane ensures reliable backup power during any weather. The well-appointed kitchen is equipped with a full suite of stainless-steel appliances, including a glass-top range, double-door refrigerator with ice maker and water dispenser, dishwasher, and microwave. Adjacent to the kitchen, the dining area features a table and chairs and a built-in cabinet, adding both character and convenient storage. One of the home's standout features is the spacious bonus room at the rear, providing the perfect space for a home office, craft room, hobby area, or additional living space. Outside, you'll find even more to love. A two-car carport offers ample covered parking, while a full-length covered walkway with durable composite decking leads to a relaxing, screened porch overlooking the backyard—an ideal spot to enjoy your morning coffee or unwind in the evening. Outside, you'll find even more to love. A two-car carport offers ample covered parking, while a full-length covered walkway with durable composite decking leads to a relaxing screened porch overlooking the backyard—an ideal spot to enjoy your morning coffee or unwind in the evening. The low HOA fee includes water, sewer, garbage collection, and access to an impressive array of resort-style amenities. Residents enjoy a welcoming clubhouse with planned social activities, a sparkling community pool, screened hot tub, covered professional-grade shuffleboard courts, tennis and pickleball courts, horseshoe pits, and a recreation center featuring pool tables, fitness equipment, and a sauna. Outdoor enthusiasts will appreciate boating and fishing on beautiful Saddlebag Lake, relaxing on the community beach, or reserving the beach house for private gatherings. The pet-friendly community also features a dedicated dog park conveniently located near the driving range. Additional conveniences include an on-site post office and library. If you're looking for an active, carefree Florida lifestyle in a vibrant waterfront community, this exceptional home checks all the boxes. Schedule your private showing today—this exceptional home won't last long, and you won't want to miss the opportunity to make it yours!
For sale
$179,900
12 SADDLEBAG TRAIL, LAKE WALES, FL 33898
2beds
864sqft
Manufactured Home, Single Family Residence
Built in 2005
4,500 Square Feet Lot
$176,300 Zestimate®
$208/sqft
$227/mo HOA
What's special
Screened hot tubCommunity beachCovered professional-grade shuffleboard courtsSparkling community poolHorseshoe pitsTennis and pickleball courtsWell-appointed kitchen
- 13 days |
- 63 |
- 2 |
Likely to sell faster than
Zillow last checked:
Listing updated:
Listed by:
Sandra Perry 978-273-0601,
WATSON REALTY CORP. 407-589-1600
Source: Stellar MLS,MLS#: P4939315 Originating MLS: Osceola
Originating MLS: Osceola
Facts & features
Interior
Bedrooms & bathrooms
- Bedrooms: 2
- Bathrooms: 2
- Full bathrooms: 2
Rooms
- Room types: Bonus Room
Primary bedroom
- Features: Ceiling Fan(s), Built-in Features, Dual Closets
- Level: First
- Area: 110 Square Feet
- Dimensions: 10x11
Bedroom 2
- Features: Ceiling Fan(s), Built-in Closet
- Level: First
- Area: 99 Square Feet
- Dimensions: 9x11
Bonus room
- Features: No Closet
- Level: First
- Area: 110 Square Feet
- Dimensions: 10x11
Dining room
- Features: Built-In Shelving
- Level: First
- Area: 48 Square Feet
- Dimensions: 6x8
Kitchen
- Level: First
- Area: 96 Square Feet
- Dimensions: 8x12
Living room
- Level: First
- Area: 192 Square Feet
- Dimensions: 12x16
Heating
- Central
Cooling
- Central Air
Appliances
- Included: Dishwasher, Dryer, Microwave, Range, Refrigerator, Washer
- Laundry: Inside, Laundry Closet
Features
- Ceiling Fan(s), High Ceilings, Living Room/Dining Room Combo, Primary Bedroom Main Floor, Thermostat
- Flooring: Ceramic Tile, Laminate
- Has fireplace: No
Interior area
- Total structure area: 1,152
- Total interior livable area: 864 sqft
Video & virtual tour
Property
Parking
- Total spaces: 2
- Parking features: Carport
- Carport spaces: 2
Features
- Levels: One
- Stories: 1
- Patio & porch: Rear Porch, Screened
- Exterior features: Rain Gutters
- Waterfront features: Lake Privileges
- Body of water: SADDLEBAG LAKE
Lot
- Size: 4,500 Square Feet
Details
- Additional structures: Shed(s)
- Parcel number: 283001939010004280
- Zoning: PUD
- Special conditions: None
Construction
Type & style
- Home type: MobileManufactured
- Property subtype: Manufactured Home, Single Family Residence
Materials
- Vinyl Siding
- Foundation: Crawlspace
- Roof: Shingle
Condition
- Completed
- New construction: No
- Year built: 2005
Utilities & green energy
- Sewer: Private Sewer
- Water: Private
- Utilities for property: Cable Available, Electricity Connected, Sewer Connected, Water Connected
Community & HOA
Community
- Features: Community Boat Ramp, Fishing, Marina, Clubhouse, Dog Park, Fitness Center, Golf Carts OK, Pool, Tennis Court(s)
- Security: Security Gate
- Pet fee: $0 monthly
- Senior community: Yes
- Subdivision: SADDLEBAG LAKE
HOA
- Has HOA: Yes
- Amenities included: Clubhouse, Fitness Center, Pickleball Court(s), Pool, Sauna, Shuffleboard Court, Tennis Court(s)
- Services included: Sewer, Trash, Water
- HOA fee: $227 monthly
- HOA name: Tanisha Schroeder
- HOA phone: 863-605-1081
Location
- Region: Lake Wales
Financial & listing details
- Price per square foot: $208/sqft
- Tax assessed value: $129,964
- Annual tax amount: $2,083
- Date on market: 7/16/2026
- Cumulative days on market: 194 days
- Listing terms: Cash,Conventional
- Ownership: Fee Simple
- Total actual rent: 0
- Electric utility on property: Yes
- Road surface type: Asphalt
- Body type: Double Wide

Sandra Perry
(978) 273-0601
By pressing Contact Agent, you agree that the real estate professional identified above may call/text you about your search, which may involve use of automated means and pre-recorded/artificial voices. You don't need to consent as a condition of buying any property, goods, or services. Message/data rates may apply. You also agree to our Terms of Use. Zillow does not endorse any real estate professionals. We may share information about your recent and future site activity with your agent to help them understand what you're looking for in a home.
Estimated market value
$176,300
$167,000 - $185,000
$1,354/mo
Price history
| Date | Event | Price |
|---|---|---|
| 7/16/2026 | Listed for sale | $179,900-3.8%$208/sqft |
Source:  Stellar MLS #P4939315 Report a problem Stellar MLS #P4939315 Report a problem | ||
| 7/14/2026 | Listing removed | $187,000$216/sqft |
Source: Stellar MLS #K4903209 Report a problem | ||
| 3/19/2026 | Price change | $187,000-6.3%$216/sqft |
Source: Stellar MLS #K4903209 Report a problem | ||
| 2/13/2026 | Price change | $199,500-3.6%$231/sqft |
Source: Stellar MLS #K4903209 Report a problem | ||
| 1/13/2026 | Listed for sale | $207,000+3.5%$240/sqft |
Source: Stellar MLS #K4903209 Report a problem | ||
| 4/8/2025 | Sold | $200,000-7%$231/sqft |
Source: Public Record Report a problem | ||
| 10/1/2024 | Listing removed | $215,000$249/sqft |
Source: Stellar MLS #K4902388 Report a problem | ||
| 7/12/2024 | Price change | $215,000-5.7%$249/sqft |
Source: Stellar MLS #K4902388 Report a problem | ||
| 3/28/2024 | Price change | $228,000-4.6%$264/sqft |
Source: Stellar MLS #K4902388 Report a problem | ||
| 1/20/2024 | Listed for sale | $239,000+135.5%$277/sqft |
Source: Stellar MLS #K4902388 Report a problem | ||
| 4/1/2019 | Sold | $101,500+101.8%$117/sqft |
Source: Public Record Report a problem | ||
| 11/1/2016 | Sold | $50,300$58/sqft |
Source: Public Record Report a problem | ||
Public tax history
| Year | Property taxes | Tax assessment |
|---|---|---|
| 2025 | $1,680 +4.1% | $129,964 +4.2% |
| 2024 | $1,614 +251.1% | $124,676 +56.4% |
| 2023 | $460 -7.2% | $79,729 +3% |
| 2022 | $495 +1.7% | $77,407 +3% |
| 2021 | $487 -1.1% | $75,152 +1.4% |
| 2020 | $492 -42.9% | $74,114 +29.3% |
| 2019 | $862 -19.6% | $57,332 -3.5% |
| 2018 | $1,072 | $59,420 |
Find assessor info on the county website
Monthly payment
Climate risks
Neighborhood: 33898
Nearby schools
GreatSchools rating
- 2/10Spook Hill Elementary SchoolGrades: PK-5Distance: 6.8 mi
- 2/10Mclaughlin Middle School And Fine Arts AcademyGrades: 6-11Distance: 6.8 mi
- 3/10Bartow Senior High SchoolGrades: 9-12Distance: 22.6 mi
- $43,628-- bd-- ba864 sqft5489 Saddlebag Lake Rd #28, Lake Wales, FL 33898Off Market
- $65,178-- bd-- ba1k sqft14 Saddle Bag Rd #27, Lake Wales, FL 33898Off Market
- $127,400-- bd-- ba1k sqft14 Saddlebag Trl, Lake Wales, FL 33898Off Market
- $72,2001 bd2 ba750 sqft10 Saddlebag Trl, Lake Wales, FL 33898Off Market

- $25,123-- bd-- ba248 sqft5294 Saddlebag Lake Rd #26, Lake Wales, FL 33898Off Market
- $38,478-- bd-- ba408 sqft5171 Saddlebag Lake Rd #30, Lake Wales, FL 33853Off Market
- $173,300-- bd-- ba1.1k sqft5 Saddlebag Trl, Lake Wales, FL 33898Off Market
- $112,100-- bd-- ba782 sqft18 Saddlebag Trl, Lake Wales, FL 33898Off Market
Similar homes
- $170,0003 bd2 ba1k sqft5 QUEEN OF WATERS STREET, LAKE WALES, FL 33898For Sale

 MLS ID #K4902794, Kris Bender, BENDER REALTY, LLC. Stellar MLS
 - $179,0002 bd2 ba1.1k sqft17 RED QUILL CIRCLE, LAKE WALES, FL 33898For Sale
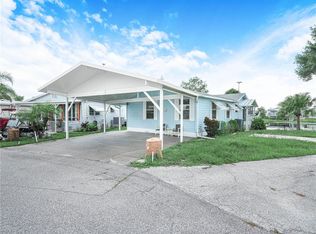 MLS ID #K4903003, Kris Bender, BENDER REALTY, LLC. Stellar MLS
 - $214,9002 bd2 ba840 sqft16 QUEEN OF WATERS STREET, LAKE WALES, FL 33898For Sale
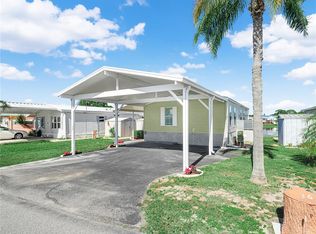 MLS ID #K4903141, Kris Bender, BENDER REALTY, LLC. Stellar MLS
 - $155,0001 bd2 ba1k sqft108 SILVERSIDES STREET, LAKE WALES, FL 33898For Sale
 MLS ID #K4903604, Kris Bender, BENDER REALTY, LLC. Stellar MLS
 - $160,0002 bd2 ba768 sqft21 SILVERSIDES STREET, LAKE WALES, FL 33853For SaleMLS ID #L4947835, Amanda Wright, REMAX EXPERTS. Stellar MLS
- $139,9002 bd2 ba864 sqft37 SILVER DOCTOR LANE, LAKE WALES, FL 33898For SaleMLS ID #P4936565, Ken Welch, CENTURY 21 MYERS REALTY LAKE WALES. Stellar MLS
- $134,9902 bd2 ba1k sqft13 SILVERSIDES STREET, LAKE WALES, FL 33898For SaleMLS ID #L4959159, David Small, KELLER WILLIAMS REALTY SMART 1. Stellar MLS
- $129,0002 bd2 ba864 sqft4 Stonefly Cir, Lake Wales, FL 33898For Sale By Owner
- $129,9902 bd2 ba1.1k sqft56 BEAVERKILL DRIVE, LAKE WALES, FL 33898For SaleMLS ID #L4960137, David Small, KELLER WILLIAMS REALTY SMART 1. Stellar MLS
- $149,9002 bd2 ba840 sqft92 ROSALIE OAKS BOULEVARD, LAKE WALES, FL 33898For SaleMLS ID #P4938829, Dana Tolley, COLDWELL BANKER REALTY. Stellar MLS
- $170,0002 bd2 ba1.1k sqft2104 GRANADA COURT, LAKE WALES, FL 33898For SaleMLS ID #O6419439, Lauren Fowler, CITARELLI REALTY GROUP LLC. Stellar MLS
- $219,9502 bd2 ba1.1k sqft29 GINGER QUILL CIRCLE, LAKE WALES, FL 33853For SaleMLS ID #O6156357, Alison Maltby, THE ANDERSON GROUP & CO PL. Stellar MLS
- $139,9002 bd2 ba960 sqft9072 LAKE POINT BOULEVARD, LAKE WALES, FL 33898For SaleMLS ID #P4936659, Kimberly Gay, COLDWELL BANKER REALTY. Stellar MLS
- $149,0002 bd1 ba1.1k sqft2530 SNAPPING TURTLE DRIVE, LAKE WALES, FL 33898For SaleMLS ID #K4903023, Heidi Gravel, WESTLAKE REAL ESTATE CO., INC.. Stellar MLS
- $99,9001 bd1 ba644 sqft6 RED QUILL CIRCLE, LAKE WALES, FL 33898For SaleMLS ID #L4959625, Katie Schmid, REMAX EXPERTS. Stellar MLS
- $139,9002 bd2 ba1k sqft8203 VILLAGE DRIVE #H-23, LAKE WALES, FL 33898For SaleMLS ID #K4903615, Shannan Mackail, 1513 REALTY LLC. Stellar MLS
- $117,5002 bd2 ba708 sqft8 SILVER DOCTOR LANE, LAKE WALES, FL 33898For SaleMLS ID #K4903328, Kris Bender, BENDER REALTY, LLC. Stellar MLS
- $204,9003 bd2 ba1.2k sqft514 GREENBROUGH DRIVE, LAKE WALES, FL 33853For SaleMLS ID #TB8505786, Lynne Powers, POWERS REAL ESTATE SOLUTIONS LLC. Stellar MLS
- $130,0002 bd2 ba1k sqft8689 BREEZE HILL DRIVE, LAKE WALES, FL 33898For SaleMLS ID #P4934253, Kimberly Gay, COLDWELL BANKER REALTY. Stellar MLS
- $210,0002 bd2 ba1.1k sqft147 EVERGREEN DRIVE, LAKE WALES, FL 33898For SaleMLS ID #P4937575, Stetson Russell, REAL FLORIDA REALTY LLC. Stellar MLS
