This two bedroom, fully furnished and turnkey home is located in the 55+ community of Saddlebag Lake Resort, where you own the land, there's no lot rent. The home has been completely renovated in the last four years, and features beautiful laminate flooring throughout, making it easy to clean and pet friendly. The main living area is very spacious, and includes a living room with electric fireplace, a kitchen with lots of counter space and adjacent full-size dining room. plus the half bath. Upstairs you'll find two cozy bedrooms for you and your guests, and a full bathroom with shower stall. There's a patio at the back for outdoor entertaining, and a shed that's large enough for all your tools, which also houses the washer and dryer. The low HOA includes your water, sewer and trash pick up as well as use of all the amenities. Get to know your neighbors at the clubhouse during planned activities, take a dip in the heated community pool, relax in the hot tub, or practice your swing at the driving range. Play a game of tennis, pickle ball, shuffleboard or horse shoes. Use the boat ramp to launch a boat and go fishing, or take your dogs to the dog park to run around. Unwind in the saunas, or enjoy one of the many entertainment events at the beach house. For an active adult lifestyle, there's no better place to be than Saddlebag Lake Resort, so call now for your private tour!
For sale
$117,500
8 SILVER DOCTOR LANE, LAKE WALES, FL 33898
2beds
708sqft
Manufactured Home, Single Family Residence
Built in 1978
4,051 Square Feet Lot
$-- Zestimate®
$166/sqft
$245/mo HOA
What's special
Two cozy bedroomsTwo bedroomBeautiful laminate flooring throughoutAdjacent full-size dining room
- 147 days |
- 43 |
- 0 |
Zillow last checked:
Listing updated:
Listed by:
Kris Bender 863-521-9421,
BENDER REALTY, LLC 863-223-8708
Source: Stellar MLS,MLS#: K4903328 Originating MLS: Lake Wales
Originating MLS: Lake Wales
Facts & features
Interior
Bedrooms & bathrooms
- Bedrooms: 2
- Bathrooms: 2
- Full bathrooms: 1
- 1/2 bathrooms: 1
Primary bedroom
- Features: Built-in Closet
- Level: Second
- Area: 124.63 Square Feet
- Dimensions: 11x11.33
Bedroom 2
- Features: Built-in Closet
- Level: Second
- Area: 76.5 Square Feet
- Dimensions: 8.5x9
Dining room
- Level: First
- Area: 130 Square Feet
- Dimensions: 10x13
Kitchen
- Level: First
- Area: 125.35 Square Feet
- Dimensions: 10.75x11.66
Living room
- Level: First
- Area: 228 Square Feet
- Dimensions: 12x19
Heating
- Wall Units / Window Unit
Cooling
- Wall/Window Unit(s)
Appliances
- Included: Dryer, Microwave, Range, Refrigerator, Washer
- Laundry: Other
Features
- Ceiling Fan(s)
- Flooring: Laminate
- Has fireplace: Yes
- Fireplace features: Electric, Living Room
Interior area
- Total structure area: 708
- Total interior livable area: 708 sqft
Video & virtual tour
Property
Features
- Levels: Two
- Stories: 2
- Exterior features: Rain Gutters
- Waterfront features: Lagoon Access, Lake Privileges
- Body of water: SADDLEBAG LAKE
Lot
- Size: 4,051 Square Feet
Details
- Parcel number: 283001939030059190
- Zoning: PUD
- Special conditions: None
Construction
Type & style
- Home type: MobileManufactured
- Property subtype: Manufactured Home, Single Family Residence
Materials
- Vinyl Siding
- Foundation: Crawlspace, Slab
- Roof: Metal
Condition
- New construction: No
- Year built: 1978
Utilities & green energy
- Sewer: Private Sewer
- Water: Private
- Utilities for property: Electricity Connected, Sewer Connected, Water Connected
Community & HOA
Community
- Features: Community Boat Ramp, Fishing, Marina, Dog Park, Golf Carts OK, Pool
- Security: Gated Community
- Pet fee: $0 monthly
- Senior community: Yes
- Subdivision: SADDLEBAG
HOA
- Has HOA: Yes
- Amenities included: Clubhouse, Fitness Center, Pickleball Court(s), Pool, Recreation Facilities, Sauna, Security, Shuffleboard Court, Spa/Hot Tub, Tennis Court(s)
- Services included: Sewer, Trash, Water
- HOA fee: $245 monthly
- HOA name: Stambaugh Inc
- HOA phone: 863-605-1081
Location
- Region: Lake Wales
Financial & listing details
- Price per square foot: $166/sqft
- Tax assessed value: $64,296
- Annual tax amount: $1,066
- Date on market: 3/8/2026
- Cumulative days on market: 147 days
- Listing terms: Cash
- Ownership: Fee Simple
- Total actual rent: 0
- Electric utility on property: Yes
- Road surface type: Asphalt
- Body type: Single Wide

Kris Bender
(863) 521-9421
By pressing Contact Agent, you agree that the real estate professional identified above may call/text you about your search, which may involve use of automated means and pre-recorded/artificial voices. You don't need to consent as a condition of buying any property, goods, or services. Message/data rates may apply. You also agree to our Terms of Use. Zillow does not endorse any real estate professionals. We may share information about your recent and future site activity with your agent to help them understand what you're looking for in a home.
Estimated market value
Not available
Estimated sales range
Not available
$870/mo
Price history
| Date | Event | Price |
|---|---|---|
| 3/8/2026 | Listed for sale | $117,500+256.1%$166/sqft |
Source:  Stellar MLS #K4903328 Report a problem Stellar MLS #K4903328 Report a problem | ||
| 2/24/2020 | Sold | $33,000+139.1%$47/sqft |
Source: Public Record Report a problem | ||
| 8/14/2006 | Sold | $13,800$19/sqft |
Source: Public Record Report a problem | ||
Public tax history
| Year | Property taxes | Tax assessment |
|---|---|---|
| 2025 | $663 +9.3% | $42,220 +10% |
| 2024 | $607 +7% | $38,382 +10% |
| 2023 | $567 +25.9% | $34,893 +10% |
| 2022 | $450 +12.7% | $31,721 +10% |
| 2021 | $400 +20.1% | $28,837 +30.3% |
| 2020 | $333 +14.9% | $22,132 +10% |
| 2019 | $290 -42.1% | $20,120 -14.5% |
| 2018 | $500 -7.1% | $23,537 +0.2% |
| 2017 | $538 +55.2% | $23,485 +0.1% |
| 2016 | $347 +2% | $23,466 +4.5% |
| 2015 | $340 -43.3% | $22,454 -17.3% |
| 2014 | $600 +56.5% | $27,167 +10% |
| 2013 | $384 +0.7% | $24,697 -0.2% |
| 2012 | $381 -4% | $24,746 -2.8% |
| 2011 | $396 -6.2% | $25,471 -4.4% |
| 2010 | $423 -11.3% | $26,646 -5.7% |
| 2009 | $477 +9.8% | $28,259 +2.2% |
| 2008 | $434 | $27,644 |
| 2007 | -- | -- |
| 2006 | $485 | -- |
| 2005 | -- | -- |
| 2004 | $414 -1.8% | -- |
| 2003 | $422 -4.4% | $25,320 -2.1% |
| 2002 | $441 -0.7% | $25,860 -0.7% |
| 2001 | $444 | $26,040 |
Find assessor info on the county website
Monthly payment
Climate risks
Neighborhood: 33853
Nearby schools
GreatSchools rating
- 2/10Spook Hill Elementary SchoolGrades: PK-5Distance: 6.8 mi
- 2/10Mclaughlin Middle School And Fine Arts AcademyGrades: 6-11Distance: 6.9 mi
- 3/10Bartow Senior High SchoolGrades: 9-12Distance: 22.6 mi
- $9,750-- bd-- ba-- sqft10 Silver Doctor Ln, Indian lake estates, FL 33898Off Market
- $9,750-- bd-- ba-- sqft10 Silver Doctor Ln, Lake wales, FL 33898Off Market
- $74,0001 bd1 ba551 sqft10 Silver Doctor Ln, Lake Wales, FL 33898Sold
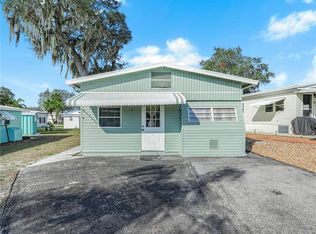
- $50,600-- bd-- ba232 sqft6 Silver Doctor Ln, Lake Wales, FL 33853Off Market
- $23,144-- bd-- ba256 sqft5600 Saddlebag Lake Rd #12, Lake Wales, FL 33853Off Market
- $101,100-- bd-- ba420 sqft12 Silver Doctor Ln, Lake Wales, FL 33853Off Market
- $55,000-- bd-- ba256 sqft7 Silversides St, Lake Wales, FL 33898Off Market
- $69,300-- bd-- ba192 sqft9 Silversides St, Lake Wales, FL 33853Off Market
Similar homes
- $92,0001 bd2 ba880 sqft117 SADDLEBAG TRAIL, LAKE WALES, FL 33898For Sale
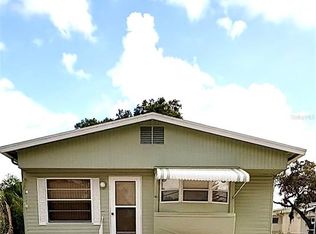
 MLS ID #K4903657, Kristi Harvey, BENDER REALTY, LLC. Stellar MLS
 - $129,0002 bd2 ba864 sqft4 Stonefly Cir, Lake Wales, FL 33898For Sale By Owner

- $139,9002 bd2 ba864 sqft37 SILVER DOCTOR LANE, LAKE WALES, FL 33898For Sale
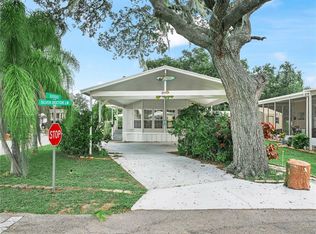 MLS ID #P4936565, Ken Welch, CENTURY 21 MYERS REALTY LAKE WALES. Stellar MLS
 - $134,9902 bd2 ba1k sqft13 SILVERSIDES STREET, LAKE WALES, FL 33898For Sale
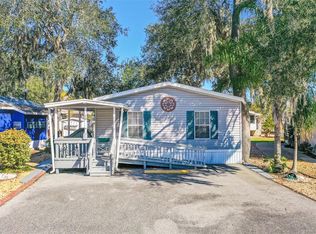 MLS ID #L4959159, David Small, KELLER WILLIAMS REALTY SMART 1. Stellar MLS
 - $135,0002 bd2 ba858 sqft1413 THOUSAND ROSES DRIVE S, LAKE WALES, FL 33853For SaleMLS ID #TB8534204, Bridget Franklin, MARK SPAIN REAL ESTATE. Stellar MLS
- $160,0002 bd2 ba768 sqft21 SILVERSIDES STREET, LAKE WALES, FL 33853For SaleMLS ID #L4947835, Amanda Wright, REMAX EXPERTS. Stellar MLS
- $99,9001 bd1 ba644 sqft6 RED QUILL CIRCLE, LAKE WALES, FL 33898For SaleMLS ID #L4959625, Katie Schmid, REMAX EXPERTS. Stellar MLS
- $115,0002 bd2 ba856 sqft8508 BREEZE HILL DRIVE, LAKE WALES, FL 33898For SaleMLS ID #P4937813, Kimberly Gay, COLDWELL BANKER REALTY. Stellar MLS
- $84,5002 bd2 ba1k sqft77 SILVERSIDES STREET, LAKE WALES, FL 33898For SaleMLS ID #L4959755, David Small, KELLER WILLIAMS REALTY SMART 1. Stellar MLS
- $117,0002 bd2 ba936 sqft8454 BREEZE HILL DRIVE, LAKE WALES, FL 33898For SaleMLS ID #P4937130, Jamie Mild, THE MARKET REALTY COMPANY. Stellar MLS
- $110,0002 bd2 ba960 sqft9138 LAKE POINT BOULEVARD, LAKE WALES, FL 33898For SaleMLS ID #P4933224, Kimberly Gay, COLDWELL BANKER REALTY. Stellar MLS
- $87,0001 bd2 ba736 sqft2 WOODRUFF WAY, LAKE WALES, FL 33898For SaleMLS ID #K4902987, Kris Bender, BENDER REALTY, LLC. Stellar MLS
- $168,0001 bd1 ba708 sqft29 BEAVERKILL DRIVE, LAKE WALES, FL 33898For SaleMLS ID #K4903439, Kris Bender, BENDER REALTY, LLC. Stellar MLS
- $119,9002 bd2 ba720 sqft19 ANCHOR INN ROAD, LAKE WALES, FL 33898For SaleMLS ID #K4903551, Vicky Holloway, LEGACY REAL ESTATE CENTER INC. Stellar MLS
- $59,0001 bd1 ba572 sqft7 BLUE QUILL CIRCLE, LAKE WALES, FL 33898For SaleMLS ID #K4903385, Kris Bender, BENDER REALTY, LLC. Stellar MLS
- $139,9992 bd2 ba1k sqft69 ROSALIE OAKS BOULEVARD, LAKE WALES, FL 33898For SaleMLS ID #TB8483308, William Ward, A-WARD WINNING REALTY LLC. Stellar MLS
- $122,0002 bd1 ba840 sqft236 2ND AVENUE N, LAKE WALES, FL 33859For SaleMLS ID #K4903467, Heidi Gravel, WESTLAKE REAL ESTATE CO., INC.. Stellar MLS
- $130,0002 bd2 ba1k sqft8689 BREEZE HILL DRIVE, LAKE WALES, FL 33898For SaleMLS ID #P4934253, Kimberly Gay, COLDWELL BANKER REALTY. Stellar MLS
- $170,0003 bd2 ba1k sqft5 QUEEN OF WATERS STREET, LAKE WALES, FL 33898For SaleMLS ID #K4902794, Kris Bender, BENDER REALTY, LLC. Stellar MLS
- $63,0001 bd1 ba616 sqft31 STONEFLY CIRCLE, LAKE WALES, FL 33898For SaleMLS ID #K4903273, Kris Bender, BENDER REALTY, LLC. Stellar MLS
