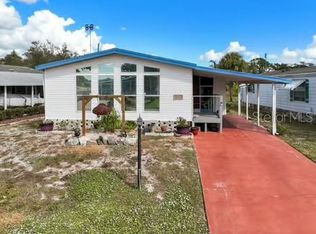
MOTIVATED SELLER- Welcome to this well-maintained double-wide in a peaceful 55+ community where you own your own land. The community is located on Walk on Water Lake known for its trophy fishing. Surrounded by national forests yet remarkably close to everyday conveniences - just 15 minutes from shopping and dining, and within an hour of Central Florida's world class theme parks and both Gulf and Atlantic coast beaches. This well-cared for furnished home is move-in ready with major updates already completed. Enjoy peace of mind with a newer roof (2020), hot water heater (2022), and A/C system (2022). Additional improvements include updated plumbing, new subflooring, insulation, and vapor barrier, ensuring comfort and durability for years to come. Step inside to fresh interior paint and relax in one of the two screened lanais (12x18 side) and (10x13 back) offering extra space to unwind and entertain. The property features a water view, where you can sit back and enjoy nature, and an extra 10x16 storage shed. The annual HOA fee is $200 which is required to maintain the community roads. The original $2,400 optional program fee has been paid by the Seller, so it is only $110 a month to use the additional amenities. Some of these include a community boat ramp, heated pool, clubhouse, karaoke, potlucks, shuffleboard, bingo, card games, corn hole and art classes to name a few.
Pending
Price cut: $500 (8/6)
$116,500
8454 BREEZE HILL DRIVE, LAKE WALES, FL 33898
2beds
936sqft
Manufactured Home, Single Family Residence
Built in 1983
6,486 Square Feet Lot
$-- Zestimate®
$124/sqft
$17/mo HOA
What's special
Water viewUpdated plumbingFresh interior paintNew subflooring
- 274 days
- 129
- 4
Zillow last checked:
Listing updated:
Listed by:
Jamie Mild 330-646-1169,
THE MARKET REALTY COMPANY 863-999-4643
Source: Stellar MLS,MLS#: P4937130 Originating MLS: Lakeland
Originating MLS: Lakeland
Facts & features
Interior
Bedrooms & bathrooms
- Bedrooms: 2
- Bathrooms: 2
- Full bathrooms: 2
Primary bedroom
- Features: Walk-In Closet(s)
- Level: First
- Area: 148.5 Square Feet
- Dimensions: 13.5x11
Bedroom 2
- Features: Built-in Closet
- Level: First
- Area: 108 Square Feet
- Dimensions: 9x12
Dining room
- Level: First
- Area: 120 Square Feet
- Dimensions: 15x8
Kitchen
- Level: First
- Area: 150 Square Feet
- Dimensions: 10x15
Living room
- Level: First
- Area: 192 Square Feet
- Dimensions: 12x16
Heating
- Central, Electric
Cooling
- Central Air
Appliances
- Included: Cooktop, Dishwasher, Dryer, Microwave, Washer
- Laundry: Inside
Features
- High Ceilings, Living Room/Dining Room Combo, Open Floorplan, Walk-In Closet(s)
- Flooring: Laminate, Vinyl
- Has fireplace: No
- Furnished: Yes
Interior area
- Total structure area: 1,047
- Total interior livable area: 936 sqft
Video & virtual tour
Property
Parking
- Parking features: Carport
- Has carport: Yes
Features
- Levels: One
- Stories: 1
- Patio & porch: Rear Porch, Screened, Side Porch
- Exterior features: Awning(s)
- Has view: Yes
- View description: Pond
- Has water view: Yes
- Water view: Pond
- Waterfront features: Lake, Waterfront, Pond, Pond Access, Fishing Pier
- Body of water: LAKE WALK IN WATER
Lot
- Size: 6,486 Square Feet
- Dimensions: 48 x 146
Details
- Additional structures: Shed(s)
- Parcel number: 293032993021000550
- Special conditions: None
Construction
Type & style
- Home type: MobileManufactured
- Property subtype: Manufactured Home, Single Family Residence
Materials
- Metal Siding
- Foundation: Crawlspace
- Roof: Shingle
Condition
- New construction: No
- Year built: 1983
Utilities & green energy
- Sewer: Public Sewer
- Water: Public
- Utilities for property: Electricity Connected, Public, Sewer Connected, Water Connected
Community & HOA
Community
- Features: Community Boat Ramp, Dock, Fishing, Lake, Water Access, Waterfront, Clubhouse, Community Mailbox, Golf Carts OK
- Pet fee: $0 monthly
- Senior community: Yes
- Subdivision: WALK IN WATER VILLAGE
HOA
- Has HOA: Yes
- Amenities included: Shuffleboard Court
- HOA fee: $17 monthly
- HOA name: Gary Parker
Location
- Region: Lake Wales
Financial & listing details
- Price per square foot: $124/sqft
- Tax assessed value: $89,426
- Annual tax amount: $880
- Date on market: 12/1/2025
- Cumulative days on market: 255 days
- Listing terms: Cash,Conventional
- Ownership: Fee Simple
- Total actual rent: 0
- Electric utility on property: Yes
- Road surface type: Asphalt
- Body type: Double Wide
Estimated market value
Not available
Estimated sales range
Not available
$1,452/mo
Price history
| Date | Event | Price |
|---|---|---|
| 8/18/2026 | Pending sale | $116,500$124/sqft |
Source:  Stellar MLS #P4937130 Report a problem Stellar MLS #P4937130 Report a problem | ||
| 8/6/2026 | Price change | $116,500-0.4%$124/sqft |
Source: Stellar MLS #P4937130 Report a problem | ||
| 7/1/2026 | Listed for sale | $117,000$125/sqft |
Source: Stellar MLS #P4937130 Report a problem | ||
| 6/30/2026 | Pending sale | $117,000$125/sqft |
Source: Stellar MLS #P4937130 Report a problem | ||
| 6/11/2026 | Price change | $117,000-0.8%$125/sqft |
Source: Stellar MLS #P4937130 Report a problem | ||
| 5/18/2026 | Price change | $118,000-0.8%$126/sqft |
Source: Stellar MLS #P4937130 Report a problem | ||
| 5/5/2026 | Price change | $119,000-0.8%$127/sqft |
Source: Stellar MLS #P4937130 Report a problem | ||
| 5/2/2026 | Listed for sale | $119,900$128/sqft |
Source: Stellar MLS #P4937130 Report a problem | ||
| 4/15/2026 | Pending sale | $119,900$128/sqft |
Source: Stellar MLS #P4937130 Report a problem | ||
| 4/13/2026 | Price change | $119,900-4.1%$128/sqft |
Source: Stellar MLS #P4937130 Report a problem | ||
| 2/12/2026 | Price change | $125,000-7.4%$134/sqft |
Source: Stellar MLS #P4937130 Report a problem | ||
| 1/26/2026 | Price change | $135,000-3.5%$144/sqft |
Source: Stellar MLS #P4937130 Report a problem | ||
| 12/1/2025 | Listed for sale | $139,900+100.1%$149/sqft |
Source: Stellar MLS #P4937130 Report a problem | ||
| 7/12/2024 | Listing removed | $69,900-12.6%$75/sqft |
Source: Stellar MLS #P4914248 Report a problem | ||
| 2/26/2024 | Listing removed | $80,000$85/sqft |
Source: Stellar MLS #P4917682 Report a problem | ||
| 11/4/2021 | Sold | $80,000$85/sqft |
Source: Public Record Report a problem | ||
| 10/4/2021 | Pending sale | $80,000$85/sqft |
Source: Stellar MLS #P4917682 Report a problem | ||
| 10/1/2021 | Listed for sale | $80,000+14.4%$85/sqft |
Source: Stellar MLS #P4917682 Report a problem | ||
| 5/28/2021 | Sold | $69,900$75/sqft |
Source: Stellar MLS #P4914248 Report a problem | ||
| 4/7/2021 | Pending sale | $69,900$75/sqft |
Source: Stellar MLS #P4914248 Report a problem | ||
| 2/27/2021 | Price change | $69,900-4.1%$75/sqft |
Source: Stellar MLS #P4914248 Report a problem | ||
| 1/29/2021 | Listed for sale | $72,900+386%$78/sqft |
Source: Stellar MLS #P4914248 Report a problem | ||
| 4/15/2020 | Sold | $15,000-72%$16/sqft |
Source: Public Record Report a problem | ||
| 12/22/2017 | Listing removed | $53,500$57/sqft |
Source: ESTELLE SULLIVAN REALTY, LLC #P4717191 Report a problem | ||
| 9/1/2017 | Listed for sale | $53,500-5.3%$57/sqft |
Source: ESTELLE SULLIVAN REALTY, LLC #P4717191 Report a problem | ||
| 7/31/2017 | Listing removed | $56,500$60/sqft |
Source: PRIME PLUS REAL ESTATE INC #K4701289 Report a problem | ||
| 3/27/2017 | Price change | $56,500-3.4%$60/sqft |
Source: PRIME PLUS REAL ESTATE INC #K4701289 Report a problem | ||
| 12/15/2016 | Listed for sale | $58,500+122.4%$63/sqft |
Source: PRIME PLUS REAL ESTATE INC #K4701289 Report a problem | ||
| 5/4/2011 | Sold | $26,300+41.4%$28/sqft |
Source: Public Record Report a problem | ||
| 1/21/2011 | Sold | $18,600$20/sqft |
Source: Public Record Report a problem | ||
Public tax history
| Year | Property taxes | Tax assessment |
|---|---|---|
| 2025 | $257 +4.3% | $72,426 +2.9% |
| 2024 | $246 +2.5% | $70,385 +3% |
| 2023 | $240 +2.6% | $68,335 +3% |
| 2022 | $234 -65.8% | $66,345 +34.3% |
| 2021 | $685 +8.6% | $49,401 +10.5% |
| 2020 | $630 +7.7% | $44,713 +10% |
| 2019 | $585 -41.4% | $40,648 +10.6% |
| 2018 | $999 +9.2% | $36,736 +9.4% |
| 2017 | $915 +98.7% | $33,584 +7.8% |
| 2016 | $461 -9.9% | $31,154 +0.7% |
| 2015 | $511 -28.9% | $30,940 +10% |
| 2014 | $719 +26.4% | $28,127 -23.1% |
| 2013 | $569 -1.2% | $36,561 -2% |
| 2012 | $576 -10.7% | $37,323 -9.6% |
| 2011 | $644 -5.1% | $41,288 -3.2% |
| 2010 | $679 -10.4% | $42,643 -4.7% |
| 2009 | $757 +6.4% | $44,736 -0.9% |
| 2008 | $711 | $45,150 |
| 2007 | -- | -- |
| 2006 | $744 | -- |
| 2005 | -- | -- |
| 2004 | $470 +28% | -- |
| 2003 | $367 -3.4% | $21,920 -1.1% |
| 2002 | $380 -3.9% | $22,160 -3.9% |
| 2001 | $395 | $23,060 |
Find assessor info on the county website
Monthly payment
Climate risks
Neighborhood: 33898
Similar homes
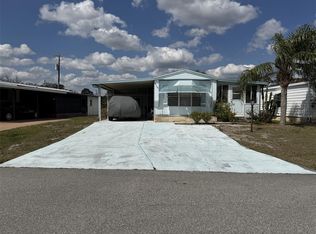
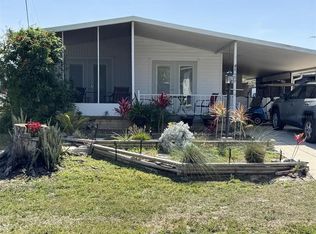
- $115,0002 bd2 ba856 sqft8508 BREEZE HILL DRIVE, LAKE WALES, FL 33898For Sale
 MLS ID #P4937813, Kimberly Gay, COLDWELL BANKER REALTY. Stellar MLS
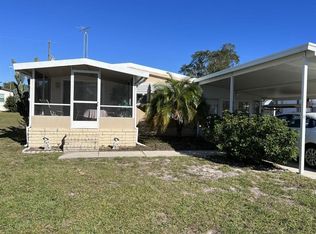
 - $130,0002 bd2 ba1k sqft8689 BREEZE HILL DRIVE, LAKE WALES, FL 33898For Sale
 MLS ID #P4934253, Kimberly Gay, COLDWELL BANKER REALTY. Stellar MLS
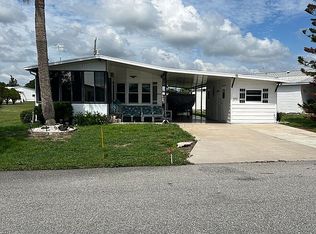
 - $139,9002 bd2 ba960 sqft9072 LAKE POINT BOULEVARD, LAKE WALES, FL 33898For Sale
 MLS ID #P4936659, Kimberly Gay, COLDWELL BANKER REALTY. Stellar MLS
 - $120,0002 bd2 ba925 sqft8713 Breeze Hill Dr, Lake Wales, FL 33898For Sale By Owner
- $139,9992 bd2 ba1k sqft69 ROSALIE OAKS BOULEVARD, LAKE WALES, FL 33898For SaleMLS ID #TB8483308, William Ward, A-WARD WINNING REALTY LLC. Stellar MLS
- $109,9002 bd2 ba720 sqft19 ANCHOR INN ROAD, LAKE WALES, FL 33898For SaleMLS ID #K4903551, Vicky Holloway, LEGACY REAL ESTATE CENTER INC. Stellar MLS
- $149,9002 bd2 ba840 sqft92 ROSALIE OAKS BOULEVARD, LAKE WALES, FL 33898For SaleMLS ID #P4938829, Dana Tolley, COLDWELL BANKER REALTY. Stellar MLS
- $117,5002 bd2 ba708 sqft8 SILVER DOCTOR LANE, LAKE WALES, FL 33898For SaleMLS ID #K4903328, Kris Bender, BENDER REALTY, LLC. Stellar MLS
- $89,9002 bd2 ba854 sqft148 ORANGEWOOD DRIVE, LAKE WALES, FL 33898For SaleMLS ID #S5156375, Patricia De Graaff, LLC, RE/MAX HERITAGE PROFESSIONALS. Stellar MLS
- $122,0002 bd1 ba840 sqft236 2ND AVENUE N, LAKE WALES, FL 33859For SaleMLS ID #K4903467, Heidi Gravel, WESTLAKE REAL ESTATE CO., INC.. Stellar MLS
- $109,0002 bd2 ba845 sqft475 PINE LOOP, FROSTPROOF, FL 33843For SaleMLS ID #L4964615, Don Jerue, KELLER WILLIAMS REALTY SMART 1. Stellar MLS
- $87,0001 bd2 ba736 sqft2 WOODRUFF WAY, LAKE WALES, FL 33898For SaleMLS ID #K4902987, Kris Bender, BENDER REALTY, LLC. Stellar MLS
- $99,0001 bd1 ba1k sqft27 SADDLEBAG TRAIL S, LAKE WALES, FL 33898For SaleMLS ID #K4903347, Kris Bender, BENDER REALTY, LLC. Stellar MLS
- $99,5003 bd2 ba1k sqft107 EDGEWOOD BOULEVARD, LAKE WALES, FL 33898For SaleMLS ID #L4961087, David Small, KELLER WILLIAMS REALTY SMART 1. Stellar MLS
- $170,0003 bd2 ba1k sqft5 QUEEN OF WATERS STREET, LAKE WALES, FL 33898For SaleMLS ID #K4902794, Kris Bender, BENDER REALTY, LLC. Stellar MLS
- $160,0002 bd2 ba768 sqft21 SILVERSIDES STREET, LAKE WALES, FL 33853For SaleMLS ID #L4947835, Amanda Wright, REMAX EXPERTS. Stellar MLS
- $155,0001 bd2 ba1k sqft108 SILVERSIDES STREET, LAKE WALES, FL 33898For SaleMLS ID #K4903604, Kris Bender, BENDER REALTY, LLC. Stellar MLS
- $170,0002 bd2 ba1.1k sqft2104 GRANADA COURT, LAKE WALES, FL 33898For SaleMLS ID #O6419439, Lauren Fowler, CITARELLI REALTY GROUP LLC. Stellar MLS
- $100,0001 bd1 ba648 sqft3037 CLUB CIR, LAKESHORE, FL 33854For SaleMLS ID #O6379768, Ariel Rodriguez, SUNDIAL REAL ESTATE LLC. Stellar MLS
- $149,0002 bd1 ba1.1k sqft2530 SNAPPING TURTLE DRIVE, LAKE WALES, FL 33898For SaleMLS ID #K4903023, Heidi Gravel, WESTLAKE REAL ESTATE CO., INC.. Stellar MLS
