Spacious Retreat at Saddlebag Lake Resort! Welcome to your private oasis in the highly sought-after 55+ Saddlebag Lake Resort community! This charming 2-bedroom, 2-bathroom, FULLY FURNISHED, mobile home offers the perfect blend of comfort, convenience, and community living. Best of all, you own the land, providing added value and peace of mind. While not directly on the lake, you'll still enjoy the serene lakeside lifestyle, complete with a wealth of amenities and activities. The lake itself is ideal for fishing lovers, offering a peaceful escape for those who enjoy spending time on the water. Inside, the home features updated flooring throughout, a convenient inside laundry area, and a primary bedroom that opens to the side yard, creating a peaceful retreat surrounded by nature. Modern upgrades include dark laminate flooring in the primary bedroom and sliding glass doors installed in 2017. For added comfort, the AC unit was replaced in 2020, along with new ductwork and an attic fan for efficient climate control. A clean 4-point inspection has already been completed for your peace of mind. Unique touches like an outdoor shower provide a refreshing escape, and the included 2013 golf cart makes it easy to explore the community. Additional highlights include a 2-car carport and a utility shed for extra storage. Saddlebag Lake Resort is a gated community with 24-hour security and endless amenities to enjoy. These include a pool, horseshoe pits, billiards, an exercise building, shuffleboard, tennis courts, pickleball, a clubhouse, library, dog run, a driving range, and even their very own US Post Office. The resort hosts community events like bingo nights, parades, and social clubs, fostering a close-knit and friendly atmosphere. Quiet hours from 11 pm to 7 am ensure a restful environment. With FINANCING AVAILABLE THROUGH PREFERRED LENDERS, this home is ready to become your retirement haven. Don’t miss out—schedule your showing today and start enjoying the Saddlebag Lake Resort lifestyle!
For sale
$150,000
21 SILVERSIDES STREET, LAKE WALES, FL 33853
2beds
768sqft
Manufactured Home, Single Family Residence
Built in 1984
4,051 Square Feet Lot
$-- Zestimate®
$195/sqft
$245/mo HOA
What's special
Modern upgradesInside laundry areaUpdated flooringOutdoor shower
- 752 days
- 40
- 1
Zillow last checked:
Listing updated:
Listed by:
Amanda Wright 863-221-5230,
REMAX EXPERTS 863-802-5262
Source: Stellar MLS,MLS#: L4947835 Originating MLS: Lakeland
Originating MLS: Lakeland
Facts & features
Interior
Bedrooms & bathrooms
- Bedrooms: 2
- Bathrooms: 2
- Full bathrooms: 2
Rooms
- Room types: Utility Room
Primary bedroom
- Features: Built-in Closet
- Level: First
- Area: 143 Square Feet
- Dimensions: 13x11
Bedroom 2
- Features: Ceiling Fan(s), Built-in Closet
- Level: First
- Area: 80 Square Feet
- Dimensions: 10x8
Primary bathroom
- Level: First
- Area: 25 Square Feet
- Dimensions: 5x5
Dining room
- Features: Ceiling Fan(s)
- Level: First
- Area: 99 Square Feet
- Dimensions: 11x9
Kitchen
- Level: First
- Area: 90 Square Feet
- Dimensions: 10x9
Laundry
- Level: First
- Area: 15 Square Feet
- Dimensions: 5x3
Living room
- Features: Ceiling Fan(s)
- Level: First
- Area: 198 Square Feet
- Dimensions: 18x11
Heating
- Central
Cooling
- Central Air
Appliances
- Included: Dryer, Microwave, Range, Range Hood, Refrigerator, Washer
- Laundry: Inside
Features
- Ceiling Fan(s), Eating Space In Kitchen, Thermostat Attic Fan
- Flooring: Laminate, Luxury Vinyl, Vinyl
- Doors: Accessible Doors, Outdoor Shower, Sliding Doors
- Has fireplace: No
Interior area
- Total structure area: 768
- Total interior livable area: 768 sqft
Video & virtual tour
Property
Parking
- Total spaces: 2
- Parking features: Carport
- Carport spaces: 2
Features
- Levels: One
- Stories: 1
- Exterior features: Outdoor Shower
- Waterfront features: Lake
- Body of water: SADDLEBAG LAKE
Lot
- Size: 4,051 Square Feet
- Features: In County
Details
- Additional structures: Shed(s)
- Parcel number: 283001939030059050
- Zoning: PUD
- Special conditions: None
Construction
Type & style
- Home type: MobileManufactured
- Property subtype: Manufactured Home, Single Family Residence
Materials
- Other
- Foundation: Crawlspace, Other
- Roof: Metal
Condition
- Completed
- New construction: No
- Year built: 1984
Utilities & green energy
- Sewer: Private Sewer
- Water: Private
- Utilities for property: Private
Community & HOA
Community
- Features: Boat Slip, Dock, Fishing, Lake, Water Access, Clubhouse, Community Mailbox, Deed Restrictions, Dog Park, Gated Community - Guard, Pool, Racquetball
- Pet fee: $0 monthly
- Senior community: Yes
- Subdivision: SADDLEBAG LAKE
HOA
- Has HOA: Yes
- Amenities included: Clubhouse, Laundry, Pool, Racquetball, Security, Shuffleboard Court
- Services included: 24-Hour Guard, Common Area Taxes, Community Pool, Maintenance Structure, Pool Maintenance, Private Road, Security
- HOA fee: $245 monthly
- HOA name: Stambaugh Inc / Tanisha Schroeder
- HOA phone: 863-605-1081
Location
- Region: Lake Wales
Financial & listing details
- Price per square foot: $195/sqft
- Tax assessed value: $69,297
- Annual tax amount: $913
- Date on market: 9/25/2024
- Cumulative days on market: 753 days
- Listing terms: Cash,Conventional
- Ownership: Fee Simple
- Total actual rent: 0
- Road surface type: Paved, Asphalt
- Body type: Single Wide
Estimated market value
Not available
Estimated sales range
Not available
Not available
Price history
| Date | Event | Price |
|---|---|---|
| 9/26/2026 | Listed for sale | $150,000-6.3%$195/sqft |
Source:  Stellar MLS #L4947835 Report a problem Stellar MLS #L4947835 Report a problem | ||
| 1/15/2026 | Listed for sale | $160,000-13.5%$208/sqft |
Source: Stellar MLS #L4947835 Report a problem | ||
| 2/19/2025 | Price change | $185,000-5.1%$241/sqft |
Source: Stellar MLS #L4947835 Report a problem | ||
| 12/15/2024 | Price change | $195,000-2.5%$254/sqft |
Source: Stellar MLS #L4947835 Report a problem | ||
| 9/25/2024 | Listed for sale | $200,000$260/sqft |
Source: Stellar MLS #L4947835 Report a problem | ||
| 7/23/2024 | Listing removed | -- |
Source: Stellar MLS #L4942964 Report a problem | ||
| 3/1/2024 | Listed for sale | $200,000+700%$260/sqft |
Source: Stellar MLS #L4942964 Report a problem | ||
| 3/24/2021 | Listing removed | -- |
Source: Owner Report a problem | ||
| 5/13/2016 | Sold | $25,000$33/sqft |
Source: Public Record Report a problem | ||
| 2/25/2016 | Sold | $25,000-31.5%$33/sqft |
Source: Public Record Report a problem | ||
| 1/29/2016 | Price change | $36,500-2.7%$48/sqft |
Source: Owner Report a problem | ||
| 1/9/2016 | Listed for sale | $37,500+38.9%$49/sqft |
Source: Owner Report a problem | ||
| 8/17/2004 | Sold | $27,000$35/sqft |
Source: Public Record Report a problem | ||
Public tax history
| Year | Property taxes | Tax assessment |
|---|---|---|
| 2025 | $743 +8.8% | $49,264 +10% |
| 2024 | $683 +7% | $44,785 +10% |
| 2023 | $638 +23.2% | $40,714 +10% |
| 2022 | $518 +11.2% | $37,013 +10% |
| 2021 | $466 +8.1% | $33,648 +9% |
| 2020 | $431 +5.3% | $30,864 +8.5% |
| 2019 | $410 -34% | $28,448 -8.7% |
| 2018 | $620 -4.5% | $31,149 +1.2% |
| 2017 | $649 +26.2% | $30,794 -11.5% |
| 2016 | $514 +1.5% | $34,793 +5.4% |
| 2015 | $507 -23.1% | $33,025 +10% |
| 2014 | $659 +55.4% | $30,023 +10% |
| 2013 | $424 +0.3% | $27,294 -0.6% |
| 2012 | $423 -4.4% | $27,465 -3.3% |
| 2011 | $442 -7.8% | $28,414 -6% |
| 2010 | $479 -15% | $30,230 -9.6% |
| 2009 | $564 +15.1% | $33,448 +7.1% |
| 2008 | $490 | $31,220 |
| 2007 | -- | -- |
| 2006 | $576 | -- |
| 2005 | -- | -- |
| 2004 | $41 -35.4% | -- |
| 2003 | $63 +51% | $28,771 +4.9% |
| 2002 | $42 +21.6% | $27,438 +1.6% |
| 2001 | $34 | $27,006 |
Find assessor info on the county website
Monthly payment
Climate risks
Neighborhood: 33898

Similar homes
- $129,0002 bd2 ba864 sqft4 STONEFLY CIRCLE, LAKE WALES, FL 33898For Sale
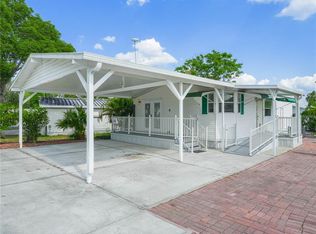
 MLS ID #K4903812, Kris Bender, BENDER REALTY, LLC. Stellar MLS
 - $165,0002 bd2 ba864 sqft15 PINK LADY LANE, LAKE WALES, FL 33898For Sale
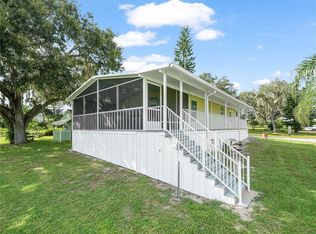 MLS ID #K4903726, Kris Bender, BENDER REALTY, LLC. Stellar MLS
 - $155,0001 bd2 ba1k sqft108 SILVERSIDES STREET, LAKE WALES, FL 33898For Sale
 MLS ID #K4903604, Kris Bender, BENDER REALTY, LLC. Stellar MLS
 - $168,0001 bd1 ba708 sqft29 BEAVERKILL DRIVE, LAKE WALES, FL 33898For Sale
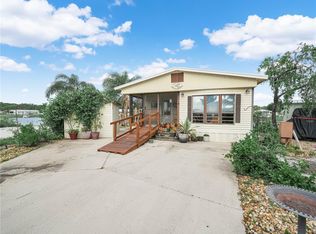 MLS ID #K4903439, Kris Bender, BENDER REALTY, LLC. Stellar MLS
 - $180,0002 bd2 ba1.1k sqft43 RED QUILL CIRCLE, LAKE WALES, FL 33898For SaleMLS ID #K4902909, Kris Bender, BENDER REALTY, LLC. Stellar MLS
- $149,0002 bd2 ba960 sqft1 BEAVERKILL DRIVE, LAKE WALES, FL 33898For SaleMLS ID #L4956096, Amanda Wright, REMAX EXPERTS. Stellar MLS
- $179,9002 bd2 ba864 sqft12 SADDLEBAG TRAIL, LAKE WALES, FL 33898For SaleMLS ID #P4939315, Sandra Perry, WATSON REALTY CORP.. Stellar MLS
- $170,0003 bd2 ba1k sqft5 QUEEN OF WATERS STREET, LAKE WALES, FL 33898For SaleMLS ID #K4902794, Kris Bender, BENDER REALTY, LLC. Stellar MLS
- $120,0002 bd1 ba744 sqft3 GRAYHACKLE STREET, LAKE WALES, FL 33898For SaleMLS ID #K4903835, Kris Bender, BENDER REALTY, LLC. Stellar MLS
- $199,5002 bd2 ba1.1k sqft24 SILVERSIDES STREET, LAKE WALES, FL 33898For SaleMLS ID #K4903455, Kris Bender, BENDER REALTY, LLC. Stellar MLS
- $85,0002 bd2 ba516 sqft47 SILVERSIDES STREET, LAKE WALES, FL 33898For SaleMLS ID #K4903753, Kris Bender, BENDER REALTY, LLC. Stellar MLS
- $195,5002 bd2 ba1.1k sqft20 BEAVERKILL DRIVE, LAKE WALES, FL 33898For SaleMLS ID #L4963353, Amanda Wright, REMAX EXPERTS. Stellar MLS
- $159,0002 bd2 ba1k sqft10202 VILLAGE DRIVE #22, LAKE WALES, FL 33898For SaleMLS ID #P4939240, Laurie Creel, KELLER WILLIAMS REALTY SMART 1. Stellar MLS
- $139,9002 bd2 ba1k sqft8203 VILLAGE DRIVE #H-23, LAKE WALES, FL 33898For SaleMLS ID #K4903615, Shannan Mackail, 1513 REALTY LLC. Stellar MLS
- $75,0001 bd1 ba760 sqft32 SADDLEBAG TRAIL, LAKE WALES, FL 33898For SaleMLS ID #K4903814, Kris Bender, BENDER REALTY, LLC. Stellar MLS
- $214,9002 bd2 ba840 sqft16 QUEEN OF WATERS STREET, LAKE WALES, FL 33898For SaleMLS ID #K4903141, Kris Bender, BENDER REALTY, LLC. Stellar MLS
- $156,0003 bd2 ba1.1k sqft1025 CARVER STREET, LAKE WALES, FL 33853For SaleMLS ID #K4903477, Dolores Vogel, LEGACY REAL ESTATE CENTER INC. Stellar MLS
- $99,0002 bd2 ba878 sqft51 WOODRUFF WAY, LAKE WALES, FL 33898For SaleMLS ID #K4903771, Kris Bender, BENDER REALTY, LLC. Stellar MLS
- $149,0002 bd2 ba858 sqft1413 THOUSAND ROSES DRIVE S, LAKE WALES, FL 33853For SaleMLS ID #P4939609, Debbie Bradbury, REAL ESTATE BROKERS USA, INC.. Stellar MLS
- $129,9002 bd2 ba828 sqft6066 SE SOUTHERN OAKS DRIVE, WINTER HAVEN, FL 33884For SaleMLS ID #S5159435, Ryan Odenweller, LLC, RE/MAX HERITAGE PROFESSIONALS. Stellar MLS
