Introducing the 2024 Kingswood Model by Nobility, the newest home available in the highly sought-after Saddlebag Lake Resort, a 55+ gated community in Lake Wales. This beautiful 2-bedroom, 2-bath home is perfectly situated on a desirable corner lot, directly across from the clubhouse and community amenities. Inside, you’ll find an open concept floor plan with a spacious kitchen that includes an island with sink, a designated dining area, and an inside utility room complete with washer and dryer. Easy-to-clean flooring flows throughout the home for low maintenance living. Both bedrooms are private en-suites, offering comfort and convenience, while the exterior is designed with a maintenance-free yard and no grass to mow. Just beyond the backyard is a greenway that leads directly to the water, giving you easy access to the lake and a serene outdoor setting. Saddlebag Lake Resort is a resident-owned community known for its vibrant and welcoming atmosphere. Residents enjoy peace of mind with 24-hour gated security and an array of resort-style amenities. The community offers a heated swimming pool, hot tub, sauna, clubhouse, library, and billiards room, as well as a fitness center and exercise facilities. Outdoor recreation includes tennis and pickleball courts, shuffleboard, horseshoes, a driving range, and a dog park. The community is golf cart friendly, making it easy to navigate the grounds. For water enthusiasts, there is a boat ramp, fishing pier, and direct access to Saddlebag Lake, which is well known for its bass, crappie, and bluegill fishing. The community also features a private U.S. Post Office and hosts frequent social activities such as parades, bingo, card games, clubs, and live entertainment, ensuring there is always something to do. The location is ideal, situated just nine miles from downtown Lake Wales where shopping, dining, and medical facilities are easily accessible. Major routes including US-27 and SR-60 provide convenient access to Orlando, Tampa, Vero Beach, Bok Tower Gardens, Lake Kissimmee State Park, and Legoland. Homes in Saddlebag Lake Resort are designed for easy living with minimal exterior upkeep, allowing residents to focus on enjoying the community’s active lifestyle. HOA fees include maintenance of common areas, amenities, and security, providing excellent value. This 2024 Kingswood Model blends modern design with resort-style living, offering the perfect combination of comfort, convenience, and community in one of Central Florida’s most desirable 55+ neighborhoods.
For sale
$149,000
1 BEAVERKILL DRIVE, LAKE WALES, FL 33898
2beds
960sqft
Manufactured Home, Single Family Residence
Built in 2024
5,410 Square Feet Lot
$-- Zestimate®
$155/sqft
$245/mo HOA
What's special
Private en-suitesOpen concept floor planCorner lotDesignated dining areaMaintenance-free yardInside utility room
- 302 days |
- 68 |
- 1 |
Zillow last checked:
Listing updated:
Listed by:
Amanda Wright 863-221-5230,
REMAX EXPERTS 863-802-5262
Source: Stellar MLS,MLS#: L4956096 Originating MLS: Lakeland
Originating MLS: Lakeland
Facts & features
Interior
Bedrooms & bathrooms
- Bedrooms: 2
- Bathrooms: 2
- Full bathrooms: 2
Rooms
- Room types: Utility Room
Primary bedroom
- Features: Walk-In Closet(s)
- Level: First
- Area: 132 Square Feet
- Dimensions: 12x11
Bedroom 2
- Features: Walk-In Closet(s)
- Level: First
- Area: 117 Square Feet
- Dimensions: 13x9
Primary bathroom
- Features: Shower No Tub
- Level: First
- Area: 55 Square Feet
- Dimensions: 11x5
Bathroom 2
- Features: Tub With Shower
- Level: First
- Area: 36 Square Feet
- Dimensions: 9x4
Dining room
- Level: First
- Area: 56 Square Feet
- Dimensions: 7x8
Kitchen
- Features: Kitchen Island
- Level: First
- Area: 80 Square Feet
- Dimensions: 10x8
Laundry
- Level: First
- Area: 49 Square Feet
- Dimensions: 7x7
Living room
- Level: First
Heating
- Central, Electric
Cooling
- Central Air
Appliances
- Included: Microwave, Range, Refrigerator
- Laundry: Inside
Features
- Eating Space In Kitchen
- Flooring: Luxury Vinyl
- Windows: Blinds, Window Treatments
- Has fireplace: No
Interior area
- Total structure area: 960
- Total interior livable area: 960 sqft
Video & virtual tour
Property
Features
- Levels: One
- Stories: 1
- Patio & porch: None
- Exterior features: Storage
- Has view: Yes
- View description: Lagoon, Lake
- Has water view: Yes
- Water view: Lagoon,Lake
- Waterfront features: Canal Front, Lake, Waterfront, Lagoon Access, Lake Privileges
Lot
- Size: 5,410 Square Feet
- Features: Corner Lot
Details
- Parcel number: 283001939010007010
- Zoning: PUD
- Special conditions: None
Construction
Type & style
- Home type: MobileManufactured
- Property subtype: Manufactured Home, Single Family Residence
Materials
- Vinyl Siding
- Foundation: Crawlspace
- Roof: Shingle
Condition
- New construction: No
- Year built: 2024
Utilities & green energy
- Sewer: Private Sewer
- Water: Private
- Utilities for property: Public
Community & HOA
Community
- Features: Canal Front, Community Boat Ramp, Dock, Fishing, Lake, Marina, Private Boat Ramp, Water Access, Waterfront, Clubhouse, Dog Park, Fitness Center, Gated Community - Guard, Golf Carts OK, Pool, Special Community Restrictions, Tennis Court(s)
- Pet fee: $0 monthly
- Senior community: Yes
- Subdivision: SADDLEBAG LAKE
HOA
- Has HOA: Yes
- Amenities included: Clubhouse, Fitness Center, Gated, Laundry, Maintenance, Park, Pickleball Court(s), Pool, Recreation Facilities, Sauna, Security, Shuffleboard Court, Spa/Hot Tub, Storage, Tennis Court(s)
- Services included: Common Area Taxes, Community Pool, Maintenance Grounds, Manager, Pool Maintenance, Recreational Facilities, Security, Sewer, Trash, Water
- HOA fee: $245 monthly
- HOA name: Stambaugh Inc / Tanisha Schroeder
- HOA phone: 863-605-1081
Location
- Region: Lake Wales
Financial & listing details
- Price per square foot: $155/sqft
- Tax assessed value: $170,698
- Annual tax amount: $2,616
- Date on market: 9/30/2025
- Cumulative days on market: 303 days
- Listing terms: Cash,Conventional,FHA,VA Loan
- Ownership: Fee Simple
- Total actual rent: 0
- Road surface type: Paved
- Body type: Double Wide
Amanda Wright
Amanda Wright
(863) 221-5230
By pressing Contact Agent, you agree that the real estate professional identified above may call/text you about your search, which may involve use of automated means and pre-recorded/artificial voices. You don't need to consent as a condition of buying any property, goods, or services. Message/data rates may apply. You also agree to our Terms of Use. Zillow does not endorse any real estate professionals. We may share information about your recent and future site activity with your agent to help them understand what you're looking for in a home.
Estimated market value
Not available
Estimated sales range
Not available
Not available
Price history
| Date | Event | Price |
|---|---|---|
| 1/9/2026 | Price change | $149,000-14.8%$155/sqft |
Source:  Stellar MLS #L4956096 Report a problem Stellar MLS #L4956096 Report a problem | ||
| 9/30/2025 | Listed for sale | $174,900-12.1%$182/sqft |
Source: Stellar MLS #L4956096 Report a problem | ||
| 7/23/2024 | Listing removed | -- |
Source: Stellar MLS #C7489340 Report a problem | ||
| 4/21/2024 | Price change | $199,000-9.1%$207/sqft |
Source: Stellar MLS #C7489340 Report a problem | ||
| 3/11/2024 | Listed for sale | $219,000+338%$228/sqft |
Source: Stellar MLS #C7489340 Report a problem | ||
| 9/15/2023 | Sold | $50,000-9.1%$52/sqft |
Source: Public Record Report a problem | ||
| 5/4/2023 | Price change | $55,000-8.3%$57/sqft |
Source: Stellar MLS #K4902019 Report a problem | ||
| 4/4/2023 | Price change | $60,000-7.7%$63/sqft |
Source: Stellar MLS #K4902019 Report a problem | ||
| 1/12/2023 | Listed for sale | $65,000+441.7%$68/sqft |
Source: Stellar MLS #K4902019 Report a problem | ||
| 10/12/2018 | Sold | $12,000-38.5%$13/sqft |
Source: Public Record Report a problem | ||
| 4/3/2018 | Listing removed | $19,500$20/sqft |
Source: Better Homes and Gardens Real Estate By Design #P4715118 Report a problem | ||
| 4/14/2017 | Listed for sale | $19,500-39.1%$20/sqft |
Source: BY DESIGN REAL ESTATE SERVICES #P4715118 Report a problem | ||
| 4/13/2012 | Listing removed | $32,000$33/sqft |
Source: United Country Report a problem | ||
| 11/2/2010 | Listed for sale | $32,000$33/sqft |
Source: United Country Report a problem | ||
Public tax history
| Year | Property taxes | Tax assessment |
|---|---|---|
| 2025 | $2,191 +280.5% | $168,648 +279% |
| 2024 | $576 +52.3% | $44,500 +131.3% |
| 2023 | $378 +24.4% | $19,239 +10% |
| 2022 | $304 +10.1% | $17,490 +10% |
| 2021 | $276 +41.2% | $15,900 +13.6% |
| 2020 | $196 -2.9% | $14,000 |
| 2019 | $202 -2.2% | $14,000 -22.2% |
| 2018 | $206 -22.7% | $18,000 |
| 2017 | $267 +0.2% | $18,000 |
| 2016 | $266 +3.3% | $18,000 +5.9% |
| 2015 | $258 -8.7% | $17,000 -9.1% |
| 2014 | $282 +6.9% | $18,700 +10% |
| 2013 | $264 +0.9% | $17,000 |
| 2012 | $262 -6.6% | $17,000 -5.6% |
| 2011 | $280 -3.1% | $18,000 +9.1% |
| 2010 | $289 +14.2% | $16,500 +10% |
| 2009 | $253 +7.4% | $15,000 |
| 2008 | $236 | $15,000 |
| 2007 | -- | -- |
| 2006 | $23 | -- |
| 2005 | -- | -- |
| 2004 | $242 +11.8% | -- |
| 2003 | $216 -2.4% | $12,970 |
| 2002 | $221 | $12,970 |
| 2001 | $221 | $12,970 |
Find assessor info on the county website
Monthly payment
Climate risks
Neighborhood: 33898
Nearby schools
GreatSchools rating
- 2/10Spook Hill Elementary SchoolGrades: PK-5Distance: 6.9 mi
- 2/10Mclaughlin Middle School And Fine Arts AcademyGrades: 6-11Distance: 7 mi
- 3/10Bartow Senior High SchoolGrades: 9-12Distance: 22.7 mi
- $50,0005,410 Square Feet1 Beaverkill Dr #1, Lake Wales, FL 33853Sold

- $60,300-- bd-- ba376 sqft3 Beaverkill Dr, Lake Wales, FL 33898Off Market
- $28,368-- bd-- ba376 sqft5012 Saddlebag Lake Rd #2, Lake Wales, FL 33853Off Market
- $197,900-- bd-- ba1.4k sqft59 Saddlebag Trl, Lake Wales, FL 33898Off Market
- $147,000-- bd-- ba1.1k sqft5 Beaverkill Dr, Lake Wales, FL 33898Off Market
- $68,300-- bd-- ba1.1k sqft5333 Saddlebag Lake Rd #3, Lake Wales, FL 33853Off Market
- $152,8002 bd2 ba1.1k sqft61 Saddlebag Trl, Lake Wales, FL 33898Off Market
- $145,000-- bd-- ba408 sqft57 Saddlebag Trl, Lake Wales, FL 33898Sold
Similar homes
- $139,9002 bd2 ba864 sqft37 SILVER DOCTOR LANE, LAKE WALES, FL 33898For Sale
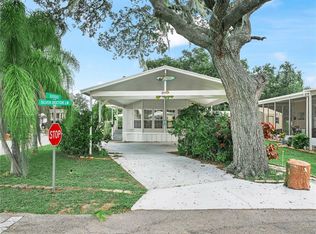
 MLS ID #P4936565, Ken Welch, CENTURY 21 MYERS REALTY LAKE WALES. Stellar MLS
 - $134,9902 bd2 ba1k sqft13 SILVERSIDES STREET, LAKE WALES, FL 33898For Sale
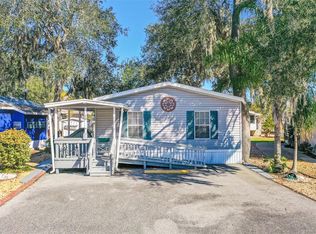 MLS ID #L4959159, David Small, KELLER WILLIAMS REALTY SMART 1. Stellar MLS
 - $160,0002 bd2 ba768 sqft21 SILVERSIDES STREET, LAKE WALES, FL 33853For Sale
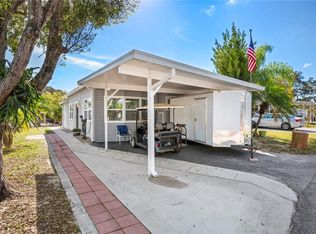 MLS ID #L4947835, Amanda Wright, REMAX EXPERTS. Stellar MLS
 - $155,0001 bd2 ba1k sqft108 SILVERSIDES STREET, LAKE WALES, FL 33898For Sale
 MLS ID #K4903604, Kris Bender, BENDER REALTY, LLC. Stellar MLS
 - $129,0002 bd2 ba864 sqft4 Stonefly Cir, Lake Wales, FL 33898For Sale By Owner
- $129,9902 bd2 ba1.1k sqft56 BEAVERKILL DRIVE, LAKE WALES, FL 33898For SaleMLS ID #L4960137, David Small, KELLER WILLIAMS REALTY SMART 1. Stellar MLS
- $179,0002 bd2 ba1.1k sqft17 RED QUILL CIRCLE, LAKE WALES, FL 33898For SaleMLS ID #K4903003, Kris Bender, BENDER REALTY, LLC. Stellar MLS
- $180,0002 bd2 ba1.1k sqft43 RED QUILL CIRCLE, LAKE WALES, FL 33898For SaleMLS ID #K4902909, Kris Bender, BENDER REALTY, LLC. Stellar MLS
- $215,0002 bd2 ba1.1k sqft20 BEAVERKILL DRIVE, LAKE WALES, FL 33898For SaleMLS ID #L4963353, Amanda Wright, REMAX EXPERTS. Stellar MLS
- $168,0001 bd1 ba708 sqft29 BEAVERKILL DRIVE, LAKE WALES, FL 33898For SaleMLS ID #K4903439, Kris Bender, BENDER REALTY, LLC. Stellar MLS
- $215,0002 bd2 ba1.1k sqft24 SILVERSIDES STREET, LAKE WALES, FL 33898For SaleMLS ID #K4903455, Kris Bender, BENDER REALTY, LLC. Stellar MLS
- $144,9003 bd2 ba924 sqft2667 SNAPPING TURTLE DRIVE, LAKE WALES, FL 33898For SaleMLS ID #S5149498, Angie Garcia, RE/MAX HERITAGE PROFESSIONALS. Stellar MLS
- $214,9002 bd2 ba840 sqft16 QUEEN OF WATERS STREET, LAKE WALES, FL 33898For SaleMLS ID #K4903141, Kris Bender, BENDER REALTY, LLC. Stellar MLS
- $117,5002 bd2 ba708 sqft8 SILVER DOCTOR LANE, LAKE WALES, FL 33898For SaleMLS ID #K4903328, Kris Bender, BENDER REALTY, LLC. Stellar MLS
- $165,0002 bd2 ba1k sqft10202 VILLAGE DRIVE #22, LAKE WALES, FL 33898For SaleMLS ID #P4939240, Laurie Creel, KELLER WILLIAMS REALTY SMART 1. Stellar MLS
- $84,5002 bd2 ba1k sqft77 SILVERSIDES STREET, LAKE WALES, FL 33898For SaleMLS ID #L4959755, David Small, KELLER WILLIAMS REALTY SMART 1. Stellar MLS
- $99,9001 bd1 ba644 sqft6 RED QUILL CIRCLE, LAKE WALES, FL 33898For SaleMLS ID #L4959625, Katie Schmid, REMAX EXPERTS. Stellar MLS
- $99,0001 bd1 ba1k sqft27 SADDLEBAG TRAIL S, LAKE WALES, FL 33898For SaleMLS ID #K4903347, Kris Bender, BENDER REALTY, LLC. Stellar MLS
- $156,0003 bd2 ba1.1k sqft1025 CARVER STREET, LAKE WALES, FL 33853For SaleMLS ID #K4903477, Dolores Vogel, LEGACY REAL ESTATE CENTER INC. Stellar MLS
- $199,0004 bd3 ba1.4k sqft3348 OMEC STREET, LAKE WALES, FL 33898For SaleMLS ID #TB8508114, Sarah Burgess, LPT REALTY, LLC. Stellar MLS
