Welcome to 20 Beaverkill Drive, a beautifully maintained 2021 manufactured home located in the highly sought-after Saddlebag Lake Resort, one of Central Florida's premier gated 55+ communities where you own the land—no lot rent! Whether you're searching for a full-time residence, retirement home, winter retreat, or seasonal escape, this move-in-ready home offers the perfect combination of modern construction, low-maintenance living, and an exceptional resort lifestyle. Built in 2021, this home provides the peace of mind buyers are looking for, with virtually no major ticket items to worry about for years to come. Even better, the air conditioning system includes a transferable lifetime warranty, adding even more long-term value. Inside, you'll find a bright, open-concept floor plan designed for comfortable everyday living and effortless entertaining. The spacious living and dining areas flow seamlessly into the well-appointed kitchen, complete with a center island that provides additional seating, prep space, and storage. The home is being offered partially furnished, allowing you to settle in with ease. An inside laundry area with a stackable washer and dryer adds convenience, while the generously sized guest bedroom and oversized guest bathroom ensure family and friends have a comfortable place to stay. Step outside to the large screened enclosure, the perfect place to enjoy your morning coffee or unwind while taking in Florida's beautiful weather. Additional highlights include two separate driveways providing ample parking for multiple vehicles and guests, plus a storage shed that is already wired for electricity and ready for connection. Life at Saddlebag Lake Resort is about so much more than just owning a home—it's embracing an active, resort-style lifestyle. This resident-owned, gated community offers an impressive array of amenities, including a heated swimming pool and spa, clubhouse, fitness center, pickleball and tennis courts, shuffleboard, horseshoes, billiards, library, recreation hall, planned social events, clubs, dances, arts and crafts, and a full calendar of activities designed to keep you active and connected. Outdoor enthusiasts will appreciate access to Saddlebag Lake with boating, kayaking, bass fishing, a private boat ramp, and beautiful waterfront scenery right within the community. Conveniently located in Lake Wales, you'll enjoy easy access to shopping, restaurants, medical facilities, golf courses, and everyday conveniences while being just a short drive from some of Central Florida's most popular attractions. Spend the day at LEGOLAND® Florida Resort, explore the breathtaking beauty of Bok Tower Gardens, experience the excitement of Westgate River Ranch Resort & Rodeo, or venture to Walt Disney World®, Universal Orlando Resort™, SeaWorld®, Busch Gardens Tampa Bay®, and countless lakes, parks, and nature preserves. Whether you're looking for a permanent residence or the perfect Florida getaway, this exceptional property offers the ideal blend of comfort, convenience, recreation, and peace of mind. Don't miss your opportunity to own a beautiful newer home in one of Central Florida's most desirable active adult communities—schedule your private showing today!
For sale
Price cut: $5.1K (8/5)
$209,900
20 BEAVERKILL DRIVE, LAKE WALES, FL 33898
2beds
1,152sqft
Manufactured Home, Single Family Residence
Built in 2021
4,016 Square Feet Lot
$-- Zestimate®
$182/sqft
$245/mo HOA
What's special
- 59 days
- 100
- 5
Zillow last checked:
Listing updated:
Listed by:
Amanda Wright 863-221-5230,
REMAX EXPERTS 863-802-5262,
Steve Strickland 863-802-5262,
REMAX EXPERTS
Source: Stellar MLS,MLS#: L4963353 Originating MLS: Lakeland
Originating MLS: Lakeland
Facts & features
Interior
Bedrooms & bathrooms
- Bedrooms: 2
- Bathrooms: 2
- Full bathrooms: 2
Primary bedroom
- Features: Walk-In Closet(s)
- Level: First
- Area: 56 Square Feet
- Dimensions: 14x4
Bedroom 2
- Features: Walk-In Closet(s)
- Level: First
- Area: 130 Square Feet
- Dimensions: 13x10
Primary bathroom
- Level: First
Bathroom 2
- Level: First
Dining room
- Level: First
- Area: 64 Square Feet
- Dimensions: 8x8
Kitchen
- Level: First
- Area: 130 Square Feet
- Dimensions: 13x10
Living room
- Level: First
- Width: 19 Feet
Heating
- Central, Electric, Heat Pump
Cooling
- Central Air
Appliances
- Included: Cooktop, Dryer, Electric Water Heater, Microwave, Range, Range Hood, Refrigerator, Washer
- Laundry: Inside, Laundry Closet
Features
- Ceiling Fan(s), Eating Space In Kitchen, Living Room/Dining Room Combo, Open Floorplan, Primary Bedroom Main Floor, Solid Surface Counters, Split Bedroom, Thermostat, Walk-In Closet(s)
- Flooring: Laminate, Tile
- Doors: Sliding Doors
- Windows: Window Treatments
- Has fireplace: No
- Common walls with other units/homes: Corner Unit
Interior area
- Total structure area: 1,440
- Total interior livable area: 1,152 sqft
Video & virtual tour
Property
Parking
- Parking features: Driveway, Ground Level, Off Street, Parking Pad
- Has uncovered spaces: Yes
Features
- Levels: One
- Stories: 1
- Patio & porch: Covered, Enclosed, Porch, Screened
- Exterior features: Storage
- Waterfront features: Boat Ramp - Private
Lot
- Size: 4,016 Square Feet
- Features: Cleared, Corner Lot, In County, Landscaped
- Residential vegetation: Mature Landscaping
Details
- Additional structures: Shed(s)
- Parcel number: 283001939010009100
- Zoning: PUD
- Special conditions: None
Construction
Type & style
- Home type: MobileManufactured
- Architectural style: Contemporary
- Property subtype: Manufactured Home, Single Family Residence
Materials
- Metal Siding
- Foundation: Crawlspace
- Roof: Shingle
Condition
- New construction: No
- Year built: 2021
Utilities & green energy
- Sewer: Private Sewer
- Water: Private
- Utilities for property: BB/HS Internet Available, Cable Available, Electricity Connected, Private, Sewer Connected, Water Connected
Community & HOA
Community
- Features: Community Boat Ramp, Dock, Clubhouse, Community Mailbox, Gated Community - No Guard, Golf Carts OK, Pool
- Security: Gated Community
- Pet fee: $0 monthly
- Senior community: Yes
- Subdivision: SADDLEBAG LAKE
HOA
- Has HOA: Yes
- Amenities included: Clubhouse, Maintenance, Pool
- Services included: Common Area Taxes, Community Pool, Maintenance Grounds, Pool Maintenance, Recreational Facilities, Security, Sewer, Trash, Water
- HOA fee: $245 monthly
- HOA name: SADDLEBAG LAKE OWNER ASSOCIATION
- HOA phone: 863-696-2407
Location
- Region: Lake Wales
Financial & listing details
- Price per square foot: $182/sqft
- Tax assessed value: $186,398
- Annual tax amount: $1,788
- Date on market: 7/9/2026
- Cumulative days on market: 54 days
- Listing terms: Cash,Conventional,FHA,VA Loan
- Ownership: Fee Simple
- Total actual rent: 0
- Electric utility on property: Yes
- Road surface type: Paved, Asphalt
- Body type: Double Wide
Estimated market value
Not available
Estimated sales range
Not available
Not available
Price history
| Date | Event | Price |
|---|---|---|
| 8/5/2026 | Price change | $209,900-2.4%$182/sqft |
Source:  Stellar MLS #L4963353 Report a problem Stellar MLS #L4963353 Report a problem | ||
| 7/9/2026 | Listed for sale | $215,000+532.4%$187/sqft |
Source: Stellar MLS #L4963353 Report a problem | ||
| 8/20/2020 | Sold | $34,000-2.8%$30/sqft |
Source: Public Record Report a problem | ||
| 7/31/2020 | Pending sale | $34,995$30/sqft |
Source: LA ROSA REALTY, LLC #O5840296 Report a problem | ||
| 4/2/2020 | Price change | $34,995-6.7%$30/sqft |
Source: LA ROSA REALTY, LLC #O5840296 Report a problem | ||
| 2/22/2020 | Price change | $37,500-6%$33/sqft |
Source: LA ROSA REALTY, LLC #O5840296 Report a problem | ||
| 2/8/2020 | Listed for sale | $39,900+343.3%$35/sqft |
Source: LA ROSA REALTY, LLC #O5840296 Report a problem | ||
| 1/16/2015 | Sold | $9,000-10%$8/sqft |
Source: Agent Provided Report a problem | ||
| 12/18/2014 | Price change | $10,000-39.4%$9/sqft |
Source: RE/MAX Paramount Properties #p4630148 Report a problem | ||
| 12/17/2014 | Listed for sale | $16,500-81.2%$14/sqft |
Source: REMAX Paramount Properties #P4630148 Report a problem | ||
| 1/10/2014 | Sold | $87,800+350.3%$76/sqft |
Source: Public Record Report a problem | ||
| 9/2/2011 | Sold | $19,500$17/sqft |
Source: Public Record Report a problem | ||
| 6/11/2009 | Sold | $19,500$17/sqft |
Source: Public Record Report a problem | ||
Public tax history
| Year | Property taxes | Tax assessment |
|---|---|---|
| 2025 | $1,364 +3.5% | $145,706 +2.9% |
| 2024 | $1,318 +2.7% | $141,600 +3% |
| 2023 | $1,283 +2.9% | $137,476 +3% |
| 2022 | $1,247 +462.4% | $133,472 +734.2% |
| 2021 | $222 +17.5% | $16,000 +18.5% |
| 2020 | $189 -2.9% | $13,500 |
| 2019 | $194 -7.4% | $13,500 -20.6% |
| 2018 | $210 -20.2% | $17,000 |
| 2017 | $263 +4.6% | $17,000 |
| 2016 | $251 +3.7% | $17,000 +6.3% |
| 2015 | $242 -17% | $16,000 -20% |
| 2014 | $292 +34.4% | $20,000 +42.9% |
| 2013 | $217 +0.9% | $14,000 |
| 2012 | $215 -4.6% | $14,000 -3.4% |
| 2011 | $226 -5.1% | $14,500 -3.3% |
| 2010 | $238 -6% | $15,000 |
| 2009 | $253 +7.4% | $15,000 |
| 2008 | $236 | $15,000 |
| 2007 | -- | -- |
| 2006 | $83 | -- |
| 2005 | -- | -- |
| 2004 | $442 -6.9% | -- |
| 2003 | $475 -4.5% | $28,490 -2.2% |
| 2002 | $497 -1.1% | $29,120 -1.1% |
| 2001 | $503 | $29,450 |
Find assessor info on the county website
Monthly payment
Climate risks
Neighborhood: 33898
Nearby schools
Schools provided by the listing agent
- Elementary: Spook Hill Elem
- Middle: McLaughlin Academy Of Excellence
Source: Stellar MLS. This data may not be complete. We recommend contacting the local school district to confirm school assignments for this home.
- $79,400-- bd-- ba360 sqft18 Beaverkill Dr, Lake Wales, FL 33898Off Market
- $70,300-- bd-- ba396 sqft16 Beaverkill Dr, Lake Wales, FL 33898Off Market
- $179,2002 bd2 ba1.1k sqft35 Beaverkill Dr, Lake Wales, FL 33898Off Market
- $43,164-- bd-- ba372 sqft5532 Saddlebag Lake Rd #13, Lake Wales, FL 33853Off Market
Similar homes
- $230,0002 bd2 ba1.2k sqft8568 BREEZE HILL DRIVE, LAKE WALES, FL 33898For Sale
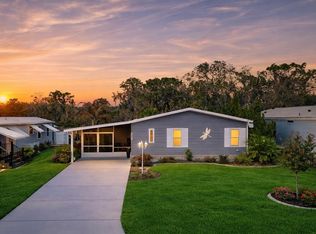
 MLS ID #L4960470, Jenna Henderson, LIVE FLORIDA REALTY. Stellar MLS
 - $270,0002 bd2 ba1.2k sqft29 WOODRUFF WAY, LAKE WALES, FL 33898For Sale
 MLS ID #K4903571, Kris Bender, BENDER REALTY, LLC. Stellar MLS
 - $149,0002 bd2 ba960 sqft1 BEAVERKILL DRIVE, LAKE WALES, FL 33898For Sale
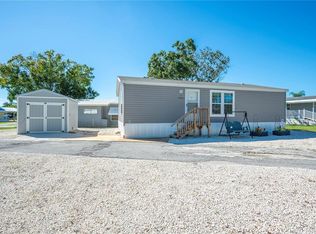 MLS ID #L4956096, Amanda Wright, REMAX EXPERTS. Stellar MLS
 - $219,9003 bd2 ba1.4k sqft338 1ST AVENUE N, LAKE WALES, FL 33859For Sale
 MLS ID #L4963018, Michael Stone, THE STONES REAL ESTATE FIRM. Stellar MLS
 - $228,0002 bd2 ba1.2k sqft7040 TAMARIND DRIVE, LAKE WALES, FL 33898For SaleMLS ID #P4937482, Kimberly Gay, COLDWELL BANKER REALTY. Stellar MLS
- $240,0003 bd2 ba1.2k sqft151 WILD FLOWER DRIVE, LAKE WALES, FL 33859For SaleMLS ID #L4959680, Christine Pasqualino, COLDWELL BANKER REALTY. Stellar MLS
- $170,0003 bd2 ba1.7k sqft101 EDGEWOOD BOULEVARD, LAKE WALES, FL 33898For SaleMLS ID #P4936828, Kathy Alexander, CENTURY 21 WATSON & MYERS REALTY. Stellar MLS
- $269,0002 bd2 ba1.1k sqft25294 CANTERBURY DRIVE, LAKE WALES, FL 33898For SaleMLS ID #P4939205, Alexis Tucker, KB REALTY TEAM LLC. Stellar MLS
- $250,0003 bd2 ba1.1k sqft220 ALDO DRIVE, BABSON PARK, FL 33827For SaleMLS ID #P4939569, Julie Seay, COLDWELL BANKER REALTY. Stellar MLS
- $229,9002 bd2 ba1k sqft4436 TURNBERRY LANE, LAKE WALES, FL 33859For SaleMLS ID #P4938746, Laurie Nock, LPT REALTY, LLC. Stellar MLS
- $270,0003 bd2 ba1.5k sqft302 BROOKSHIRE DRIVE, LAKE WALES, FL 33898For SaleMLS ID #P4937728, Malak Hassani Benbachir, KELLER WILLIAMS REALTY SMART 1. Stellar MLS
- $109,9002 bd2 ba1.1k sqft210 LA CASA #210, LAKE WALES, FL 33898For SaleMLS ID #P4938129, Julie Seay, COLDWELL BANKER REALTY. Stellar MLS
- $255,9903 bd2 ba1.4k sqft8010 PALMER ROAD, BARTOW, FL 33830For SaleMLS ID #L4961745, Sara Avellaneda, OPULENT REALTY INTERNATIONAL. Stellar MLS
- $225,0003 bd3 ba1.5k sqft501 HUNTER CIRCLE, KISSIMMEE, FL 34758For SaleMLS ID #G5116571, Vincent Cordaro, SERHANT. Stellar MLS
- $239,9903 bd3 ba1.4k sqft4714 TONY STREET, LAKE WALES, FL 33859New ConstructionStellar MLS
- $158,5002 bd2 ba1.4k sqft6703 CANTERBURY DRIVE NE, WINTER HAVEN, FL 33881For SaleMLS ID #P4939621, Brad Martin, BETTER HOMES AND GARDENS REAL ESTATE LIFESTYLES REALTY. Stellar MLS
- $274,9003 bd2 ba1.5k sqft115 SEMINOLE ROAD, BABSON PARK, FL 33827For SaleMLS ID #P4939170, Renee Butler, BROKERS REALTY OF CENTRAL FLOR. Stellar MLS
- $174,9002 bd2 ba1.4k sqft6643 WESTCHESTER DRIVE NE, WINTER HAVEN, FL 33881For SaleMLS ID #L4960802, Laura Villardi, COLDWELL BANKER REALTY. Stellar MLS
- $235,0002 bd2 ba1.3k sqft664 CLUBHOUSE ROAD, WINTER HAVEN, FL 33884For SaleMLS ID #P4939078, Eileen Belanger, CENTURY 21 MYERS REALTY LAKE WALES. Stellar MLS
- $240,0002 bd2 ba1.1k sqft472 SWEETWATER WAY, HAINES CITY, FL 33844For SaleMLS ID #P4939438, Erin Floyd, COLDWELL BANKER REALTY. Stellar MLS
