Don't miss the chance to own this beautiful *Fully Furnished and Highly Upgraded* 2-bedroom, 2-bath home located in a peaceful 55+ community, perfectly situated near main roads, shopping, and dining. This move-in-ready property is fully owned with no land lease, and offers premium updates throughout, providing luxury, comfort and peace of mind. Major improvements include a 2017 roof, updated electrical (2022), all-new plumbing (2024), new ductwork (2023), and a 2023 water heater. The home also features custom blinds and nearly all hurricane-impact windows (2019), with the remaining windows equipped with custom hurricane shutters. Plus, new tie-downs were installed approximately four years ago. Step inside to find stylish, durable LVT flooring (2022) throughout the main living areas, complemented by plush, two-year-old carpet in the bedrooms. The fully remodeled kitchen (2022) is a true highlight, featuring custom cabinetry, soft-close drawers, a custom pantry, granite countertops, new stainless steel appliances, and upper and lower accent lighting with color-changing options. The home also offers a dedicated dining area with beautiful views, a spacious living room perfect for relaxing or entertaining, and a separate laundry room with new cabinetry for added storage. The spacious primary suite has a newer mini split and includes a fully renovated bathroom (2026), offering a fresh, contemporary feel. Additional upgrades include a new sliding glass door (2025), custom blinds on all windows, and a mini-split system (2022) in the spacious Florida room for added comfort. This smart home allows you to control lighting, music, and security right from your phone, adding convenience to everyday living. A generator outlet has also been installed in the garage for added convenience. Enjoy outdoor living with a seawall installed in 2021, two sheds on the property (one attached and one in the backyard), and the added benefit of being located in a no-flood zone. A full transferable termite bond has already been paid for the year, providing extra peace of mind. **CAPO (Common Area Property Owner) Membership has been paid by the seller complimentary to the buyer through next February 2027!** Residents of this welcoming 55+ community with the $110 a month CAPO Membership will enjoy access to a clubhouse located on Lake Weohyakapka, also known as Lake Walk-in-Water, which is one of Florida’s true hidden gems. Spanning over 7,500 acres, this lake is known as one of the state’s most peaceful and productive freshwater fisheries. The community also features a heated lakeside pool, a dock with boat slips, storage, shuffleboard, and a vibrant social calendar with events like bingo, potluck dinners, cards, and more making it easy to stay active and connected. This meticulously maintained home truly has it all! Schedule your showing today!
For sale
Price cut: $5K (6/27)
$230,000
8568 BREEZE HILL DRIVE, LAKE WALES, FL 33898
2beds
1,296sqft
Manufactured Home, Single Family Residence
Built in 1993
7,296 Square Feet Lot
$-- Zestimate®
$177/sqft
$17/mo HOA
What's special
Dock with boat slipsFully remodeled kitchenGranite countertopsFlorida roomCustom blindsCustom cabinetryCustom pantry
- 160 days
- 153
- 5
Zillow last checked:
Listing updated:
Listed by:
Jenna Henderson 850-524-3843,
LIVE FLORIDA REALTY 863-868-8905
Source: Stellar MLS,MLS#: L4960470 Originating MLS: Suncoast Tampa
Originating MLS: Suncoast Tampa
Facts & features
Interior
Bedrooms & bathrooms
- Bedrooms: 2
- Bathrooms: 2
- Full bathrooms: 2
Rooms
- Room types: Florida Room, Utility Room
Primary bedroom
- Features: Ceiling Fan(s), Built-in Closet
- Level: First
- Area: 227.67 Square Feet
- Dimensions: 12.11x18.8
Bedroom 2
- Features: Ceiling Fan(s), Built-in Closet
- Level: First
- Area: 127.16 Square Feet
- Dimensions: 10.5x12.11
Primary bathroom
- Features: Dual Sinks, Shower No Tub
- Level: First
- Area: 75.75 Square Feet
- Dimensions: 10.1x7.5
Bathroom 2
- Features: Tub With Shower
- Level: First
- Area: 69.68 Square Feet
- Dimensions: 7.11x9.8
Balcony porch lanai
- Level: First
- Area: 337.98 Square Feet
- Dimensions: 25.8x13.1
Dining room
- Level: First
- Area: 101.01 Square Feet
- Dimensions: 9.1x11.1
Florida room
- Features: Ceiling Fan(s)
- Level: First
- Area: 247.02 Square Feet
- Dimensions: 13.8x17.9
Kitchen
- Features: Granite Counters, Kitchen Island, Pantry
- Level: First
- Area: 174.24 Square Feet
- Dimensions: 13.2x13.2
Laundry
- Level: First
- Area: 63.7 Square Feet
- Dimensions: 6.5x9.8
Living room
- Features: Ceiling Fan(s)
- Level: First
- Area: 311.97 Square Feet
- Dimensions: 22.11x14.11
Heating
- Central
Cooling
- Central Air
Appliances
- Included: Dishwasher, Dryer, Electric Water Heater, Microwave, Range, Washer
- Laundry: Inside, Laundry Room
Features
- Ceiling Fan(s), Eating Space In Kitchen, Pest Guard System, Smart Home, Solid Surface Counters, Solid Wood Cabinets, Thermostat
- Flooring: Carpet, Luxury Vinyl
- Windows: Window Treatments, Hurricane Shutters
- Has fireplace: No
Interior area
- Total structure area: 1,296
- Total interior livable area: 1,296 sqft
Video & virtual tour
Property
Parking
- Total spaces: 1
- Parking features: Driveway, Golf Cart Garage, Golf Cart Parking, On Street
- Carport spaces: 1
- Has uncovered spaces: Yes
Features
- Levels: One
- Stories: 1
- Exterior features: Irrigation System, Lighting, Rain Gutters, Storage
- Has view: Yes
- View description: Trees/Woods, Water, Pond
- Has water view: Yes
- Water view: Water,Pond
- Waterfront features: Lake, Waterfront, Pond, Lake Privileges, Skiing Allowed
- Body of water: LAKE WEOHYAKAPKA
Lot
- Size: 7,296 Square Feet
- Features: Landscaped, Level
Details
- Additional structures: Shed(s)
- Parcel number: 293032993021000460
- Special conditions: None
Construction
Type & style
- Home type: MobileManufactured
- Property subtype: Manufactured Home, Single Family Residence
Materials
- Metal Frame, Metal Siding
- Foundation: Block, Crawlspace
- Roof: Metal,Shingle
Condition
- New construction: No
- Year built: 1993
Utilities & green energy
- Sewer: Public Sewer
- Water: Well
- Utilities for property: Cable Available, Electricity Connected, Public, Sewer Connected, Street Lights, Water Connected
Community & HOA
Community
- Features: Boat Slip, Community Boat Ramp, Dock, Fishing, Lake, Water Access, Waterfront, Clubhouse, Golf Carts OK, Pool
- Security: Security System
- Pet fee: $0 monthly
- Senior community: Yes
- Subdivision: WALK IN WATER VILLAGE
HOA
- Has HOA: Yes
- Amenities included: Clubhouse, Optional Additional Fees, Pool
- Services included: Private Road
- HOA fee: $17 monthly
- HOA name: Robert Bennett
- HOA phone: 863-640-8401
Location
- Region: Lake Wales
Financial & listing details
- Price per square foot: $177/sqft
- Tax assessed value: $128,416
- Annual tax amount: $1,364
- Date on market: 3/23/2026
- Cumulative days on market: 119 days
- Listing terms: Cash,Conventional,FHA,VA Loan
- Ownership: Fee Simple
- Total actual rent: 0
- Electric utility on property: Yes
- Road surface type: Paved, Asphalt
- Body type: Single Wide
Estimated market value
Not available
Estimated sales range
Not available
Not available
Price history
| Date | Event | Price |
|---|---|---|
| 6/27/2026 | Price change | $230,000-2.1%$177/sqft |
Source:  Stellar MLS #L4960470 Report a problem Stellar MLS #L4960470 Report a problem | ||
| 6/8/2026 | Price change | $235,000-2.1%$181/sqft |
Source: Stellar MLS #L4960470 Report a problem | ||
| 5/9/2026 | Price change | $240,000-4%$185/sqft |
Source: Stellar MLS #L4960470 Report a problem | ||
| 3/23/2026 | Listed for sale | $250,000$193/sqft |
Source: Stellar MLS #L4960470 Report a problem | ||
Public tax history
| Year | Property taxes | Tax assessment |
|---|---|---|
| 2025 | $624 +4.4% | $88,362 +2.9% |
| 2024 | $598 +4.2% | $85,872 +3% |
| 2023 | $574 +4.5% | $83,371 +3% |
| 2022 | $549 +1.3% | $80,943 +3% |
| 2021 | $542 -47.2% | $78,585 +7.9% |
| 2020 | $1,027 +7.7% | $72,842 +10% |
| 2019 | $953 -29.7% | $66,220 +6.9% |
| 2018 | $1,356 +5.8% | $61,918 +9.8% |
| 2017 | $1,282 +67.3% | $56,382 +8.8% |
| 2016 | $766 +150.2% | $51,827 +14.7% |
| 2015 | $306 -48.8% | $45,204 +0.8% |
| 2014 | $598 +65% | $44,845 -7.2% |
| 2013 | $363 +4.5% | $48,314 +1.7% |
| 2012 | $347 +5.3% | $47,506 +3% |
| 2011 | $330 +1.3% | $46,122 +1.5% |
| 2010 | $325 -0.1% | $45,440 +2.7% |
| 2009 | $326 +7.7% | $44,245 +0.1% |
| 2008 | $303 | $44,201 |
| 2007 | -- | -- |
| 2006 | $298 | -- |
| 2005 | -- | -- |
| 2004 | $242 +5.4% | -- |
| 2003 | $230 +4.6% | $38,728 +2.4% |
| 2002 | $220 +4.9% | $37,820 +1.6% |
| 2001 | $210 | $37,224 |
Find assessor info on the county website
Monthly payment
Climate risks
Neighborhood: 33898
Nearby schools
Schools provided by the listing agent
- Elementary: Wahneta Elem
- Middle: Union Academy Magnet
- High: Frostproof Middle - Senior High
Source: Stellar MLS. This data may not be complete. We recommend contacting the local school district to confirm school assignments for this home.
Similar homes
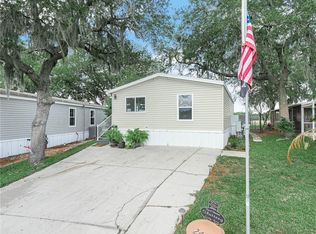
- $215,0002 bd2 ba1.1k sqft24 SILVERSIDES STREET, LAKE WALES, FL 33898For Sale
 MLS ID #K4903455, Kris Bender, BENDER REALTY, LLC. Stellar MLS
 - $209,9002 bd2 ba1.1k sqft20 BEAVERKILL DRIVE, LAKE WALES, FL 33898For Sale
 MLS ID #L4963353, Amanda Wright, REMAX EXPERTS. Stellar MLS
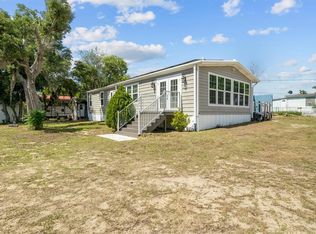
 - $262,0003 bd2 ba1.1k sqft2742 MASTERPIECE ROAD, LAKE WALES, FL 33898For Sale
 MLS ID #P4938739, Kristy Otte, ZUCCARO REALTY GROUP INC. Stellar MLS
 - $295,0004 bd2 ba1.4k sqft8170 DOGYARD ROAD, LAKE WALES, FL 33898For Sale
 MLS ID #O6423860, Chris Creegan, CREEGAN GROUP. Stellar MLS
 - $214,9002 bd2 ba840 sqft16 QUEEN OF WATERS STREET, LAKE WALES, FL 33898For SaleMLS ID #K4903141, Kris Bender, BENDER REALTY, LLC. Stellar MLS
- $210,0002 bd1 ba720 sqft3364 N MARINA PARKWAY, LAKE WALES, FL 33898For SaleMLS ID #P4932648, Laurie Creel, KELLER WILLIAMS REALTY SMART 1. Stellar MLS
- $219,9003 bd2 ba1.4k sqft338 1ST AVENUE N, LAKE WALES, FL 33859For SaleMLS ID #L4963018, Michael Stone, THE STONES REAL ESTATE FIRM. Stellar MLS
- $274,9002 bd2 ba1.1k sqft38 QUEEN OF WATERS STREET, LAKE WALES, FL 33898For SaleMLS ID #L4951660, Amanda Wright, REMAX EXPERTS. Stellar MLS
- $248,9002 bd2 ba1.5k sqft503 CLUBHOUSE DRIVE, LAKE WALES, FL 33898For SaleMLS ID #P4939325, Laurie Creel, KELLER WILLIAMS REALTY SMART 1. Stellar MLS
- $228,0002 bd2 ba1.2k sqft7040 TAMARIND DRIVE, LAKE WALES, FL 33898For SaleMLS ID #P4937482, Kimberly Gay, COLDWELL BANKER REALTY. Stellar MLS
- $167,5002 bd2 ba1.5k sqft4201 VILLAGE COURT #4201 D-21, LAKE WALES, FL 33898For SaleMLS ID #P4939713, Bill Hardy, BOARDWALK REALTY ASSOCIATES LLC. Stellar MLS
- $250,0003 bd2 ba1.1k sqft220 ALDO DRIVE, BABSON PARK, FL 33827For SaleMLS ID #P4939569, Julie Seay, COLDWELL BANKER REALTY. Stellar MLS
- $160,0002 bd2 ba768 sqft21 SILVERSIDES STREET, LAKE WALES, FL 33853For SaleMLS ID #L4947835, Amanda Wright, REMAX EXPERTS. Stellar MLS
- $225,0003 bd2 ba1.6k sqft818 CAMBRIDGE WAY, LAKE WALES, FL 33853For SaleMLS ID #TB8534790, Bridget Franklin, MARK SPAIN REAL ESTATE. Stellar MLS
- $240,0003 bd2 ba1.2k sqft151 WILD FLOWER DRIVE, LAKE WALES, FL 33859For SaleMLS ID #L4959680, Christine Pasqualino, COLDWELL BANKER REALTY. Stellar MLS
- $270,0002 bd2 ba1.2k sqft29 WOODRUFF WAY, LAKE WALES, FL 33898For SaleMLS ID #K4903571, Kris Bender, BENDER REALTY, LLC. Stellar MLS
- $139,9002 bd2 ba864 sqft37 SILVER DOCTOR LANE, LAKE WALES, FL 33898For SaleMLS ID #P4936565, Ken Welch, CENTURY 21 MYERS REALTY LAKE WALES. Stellar MLS
- $265,0002 bd1 ba1.3k sqft4742 CYPRESS DRIVE, LAKE WALES, FL 33898For SaleMLS ID #L4959042, Sam Daniels, KELLER WILLIAMS REALTY SMART 1. Stellar MLS
- $240,0003 bd2 ba1.5k sqft452 PAR DRIVE, FROSTPROOF, FL 33843For SaleMLS ID #TB8535000, Robin Coleman, EXP REALTY LLC. Stellar MLS
- $269,0002 bd2 ba1.1k sqft25294 CANTERBURY DRIVE, LAKE WALES, FL 33898For SaleMLS ID #P4939205, Alexis Tucker, KB REALTY TEAM LLC. Stellar MLS
