THIS HOME QUALIFIES FOR 100% FINANCING (No PMI and No Income Restrictions with preferred lender). Enjoy lakefront living in the highly sought-after Saddlebag Lake Resort, a gated 55+ community where you own the land and enjoy resort-style amenities. This well-maintained 2-bedroom, 2-bath home offers beautiful waterfront views and a peaceful setting with a greenway on one side, providing added privacy. A spacious 24’ x 10’ screened porch overlooks the lake and offers the perfect space to relax and enjoy the view. Inside, the home features an open-concept floor plan with a spacious kitchen and island, ideal for entertaining and everyday living. The home is partially furnished and includes a washer and dryer, making it move-in ready. The primary bedroom features a large closet and an ensuite bathroom with a double vanity and walk-in shower. The guest bedroom also offers a generous closet, and the guest bathroom includes a tub/shower combination. This home has been meticulously maintained with major updates already completed, including a new roof in December 2022 and an HVAC system replaced in 2022. A large 24’ x 24’ carport was added in 2014, providing ample shade and coverage for vehicles. The landscaped yard is low maintenance, allowing you more time to enjoy the community and lake lifestyle. A ramp provides easy access to the home, and a fire hydrant located on the property offers added peace of mind. A large storage shed is included and is spacious enough for a golf cart. Saddlebag Lake Resort is an active adult 55+ community known for its extensive amenities and vibrant lifestyle. Residents enjoy access to a heated pool, sauna, hot tub, shuffleboard courts, tennis and pickleball courts, horseshoe pits, and a clubhouse with a full kitchen and library. The community also features a dog park with a wash station, a golf practice range, RV and boat storage area, and a private boat launch. The lakefront beach house includes a kitchen and restrooms and provides a perfect setting for gatherings and events. Numerous social clubs and activities are available for residents, including fishing, golf, men’s and women’s clubs, a dog owners’ club, horseshoes, and organized travel opportunities coordinated for the community. This property offers the opportunity to enjoy affordable lakefront living with resort-style amenities in one of Central Florida’s most desirable 55+ communities. Schedule your private showing today.
For sale
$274,900
38 QUEEN OF WATERS STREET, LAKE WALES, FL 33898
2beds
1,152sqft
Manufactured Home, Single Family Residence
Built in 2008
4,212 Square Feet Lot
$-- Zestimate®
$239/sqft
$245/mo HOA
What's special
Waterfront livingBeautiful lake viewsOpen floor planLandscaped maintenance-free yardSpacious kitchen
- 493 days |
- 69 |
- 5 |
Zillow last checked:
Listing updated:
Listed by:
Amanda Wright 863-221-5230,
REMAX EXPERTS 863-802-5262
Source: Stellar MLS,MLS#: L4951660 Originating MLS: Lakeland
Originating MLS: Lakeland
Facts & features
Interior
Bedrooms & bathrooms
- Bedrooms: 2
- Bathrooms: 2
- Full bathrooms: 2
Primary bedroom
- Features: Ceiling Fan(s), En Suite Bathroom, Built-in Closet
- Level: First
- Area: 156 Square Feet
- Dimensions: 13x12
Bedroom 2
- Features: Built-in Closet
- Level: First
- Area: 97.75 Square Feet
- Dimensions: 11.5x8.5
Primary bathroom
- Features: Dual Sinks, Shower No Tub, Linen Closet
- Level: First
- Area: 72 Square Feet
- Dimensions: 12x6
Bathroom 2
- Features: Tub With Shower
- Level: First
- Area: 28 Square Feet
- Dimensions: 7x4
Dining room
- Level: First
- Area: 110 Square Feet
- Dimensions: 11x10
Kitchen
- Features: Kitchen Island
- Level: First
- Area: 159.5 Square Feet
- Dimensions: 14.5x11
Laundry
- Level: First
- Area: 49 Square Feet
- Dimensions: 7x7
Living room
- Features: Ceiling Fan(s), Coat Closet
- Level: First
- Area: 198 Square Feet
- Dimensions: 16.5x12
Heating
- Electric
Cooling
- Central Air
Appliances
- Included: Dishwasher, Disposal, Dryer, Electric Water Heater, Microwave, Range, Refrigerator, Washer
- Laundry: Inside, Laundry Room
Features
- Ceiling Fan(s), L Dining, Living Room/Dining Room Combo, Open Floorplan, Primary Bedroom Main Floor, Thermostat, Vaulted Ceiling(s)
- Flooring: Laminate, Linoleum
- Doors: Sliding Doors
- Windows: Blinds, Window Treatments
- Has fireplace: No
Interior area
- Total structure area: 1,392
- Total interior livable area: 1,152 sqft
Video & virtual tour
Property
Parking
- Total spaces: 4
- Parking features: Driveway, Ground Level, Off Street
- Carport spaces: 4
- Has uncovered spaces: Yes
Features
- Levels: One
- Stories: 1
- Patio & porch: Covered, Porch, Rear Porch, Screened, Side Porch
- Exterior features: Awning(s), Lighting, Rain Gutters
- Has view: Yes
- View description: Water, Lake
- Has water view: Yes
- Water view: Water,Lake
- Waterfront features: Canal Front, Lake, Waterfront, Lake Front, Lake Privileges
- Body of water: SADDLEBAG LAKE
Lot
- Size: 4,212 Square Feet
- Features: Cleared, Flood Insurance Required, Level
- Residential vegetation: Trees/Landscaped
Details
- Additional structures: Shed(s)
- Parcel number: 283001939020032010
- Zoning: PUD
- Special conditions: None
Construction
Type & style
- Home type: MobileManufactured
- Architectural style: Florida
- Property subtype: Manufactured Home, Single Family Residence
Materials
- Other, Vinyl Siding, Wood Frame
- Foundation: Crawlspace, Other, Slab
- Roof: Shingle
Condition
- Completed
- New construction: No
- Year built: 2008
Utilities & green energy
- Sewer: Private Sewer
- Water: Private
- Utilities for property: Cable Connected, Electricity Connected, Sewer Connected, Water Connected
Community & HOA
Community
- Features: Boat Slip, Canal Front, Community Boat Ramp, Dock, Fishing, Lake, Marina, Private Boat Ramp, Water Access, Waterfront, Clubhouse, Community Mailbox, Deed Restrictions, Fitness Center, Gated Community - No Guard, Golf Carts OK, Handicap Modified, Pool, Racquetball, Tennis Court(s)
- Pet fee: $0 monthly
- Senior community: Yes
- Subdivision: SADDLEBAG LAKE
HOA
- Has HOA: Yes
- Amenities included: Clubhouse, Fitness Center, Gated, Laundry, Pickleball Court(s), Pool, Racquetball, Recreation Facilities, Sauna, Security, Shuffleboard Court, Spa/Hot Tub, Storage, Tennis Court(s)
- Services included: Common Area Taxes, Community Pool, Maintenance Grounds, Manager, Pool Maintenance, Private Road, Recreational Facilities, Security, Sewer, Trash, Water
- HOA fee: $245 monthly
- HOA name: Stambaugh Inc / Tanisha Schroeder
- HOA phone: 863-605-1081
Location
- Region: Lake Wales
Financial & listing details
- Price per square foot: $239/sqft
- Tax assessed value: $198,902
- Annual tax amount: $712
- Date on market: 3/24/2025
- Cumulative days on market: 494 days
- Listing terms: Cash,Conventional,FHA,USDA Loan,VA Loan
- Ownership: Fee Simple
- Total actual rent: 0
- Electric utility on property: Yes
- Road surface type: Paved, Asphalt
- Body type: Double Wide
Estimated market value
Not available
Estimated sales range
Not available
Not available
Price history
| Date | Event | Price |
|---|---|---|
| 3/15/2026 | Price change | $274,9000%$239/sqft |
Source:  Stellar MLS #L4951660 Report a problem Stellar MLS #L4951660 Report a problem | ||
| 3/24/2025 | Listed for sale | $275,000+175%$239/sqft |
Source: Stellar MLS #L4951660 Report a problem | ||
| 5/9/2011 | Sold | $100,000+300%$87/sqft |
Source: Public Record Report a problem | ||
| 12/1/2006 | Sold | $25,000$22/sqft |
Source: Public Record Report a problem | ||
Public tax history
| Year | Property taxes | Tax assessment |
|---|---|---|
| 2025 | $418 +2.4% | $67,836 +2.9% |
| 2024 | $408 +1% | $65,924 +3% |
| 2023 | $404 +1.2% | $64,004 +3% |
| 2022 | $399 -1.8% | $62,140 +3% |
| 2021 | $407 +0.2% | $60,330 +1.4% |
| 2020 | $406 -0.9% | $59,497 +2.3% |
| 2019 | $410 -35.1% | $58,159 +1.9% |
| 2018 | $631 +2.6% | $57,075 +2.1% |
| 2017 | $615 | $55,901 |
Find assessor info on the county website
Monthly payment
Climate risks
Neighborhood: 33898
Nearby schools
GreatSchools rating
- 2/10Spook Hill Elementary SchoolGrades: PK-5Distance: 7 mi
- 2/10Mclaughlin Middle School And Fine Arts AcademyGrades: 6-11Distance: 7 mi
- 3/10Bartow Senior High SchoolGrades: 9-12Distance: 22.8 mi
- $229,600-- bd-- ba1.1k sqft36 Queen Of Waters St, Lake Wales, FL 33898Off Market
- $138,000-- bd-- ba481 sqft34 Queen Of Waters St, Lake Wales, FL 33898Off Market
- $85,800-- bd-- ba324 sqft40 Queen Of Waters St, Lake Wales, FL 33898Off Market
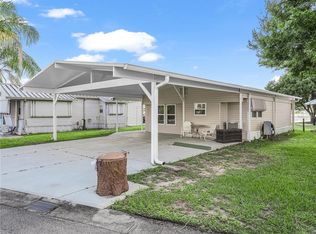
- $132,0002 bd2 ba684 sqft42 Queen Of Waters St, Lake Wales, FL 33898Sold
- $90,700-- bd-- ba384 sqft44 Queen Of Waters St, Lake Wales, FL 33898Off Market
- $210,0002 bd2 ba1.1k sqft41 Queen Of Waters St, Lake Wales, FL 33898Sold
- $150,000-- bd-- ba348 sqft39 Queen Of Waters St, Lake Wales, FL 33898Sold
- $100,500-- bd-- ba490 sqft32 Queen Of Waters St, Lake Wales, FL 33898Off Market
A local agent can set up tours, give advice and negotiate with sellers.
Similar homes
- $270,0002 bd2 ba1.2k sqft29 WOODRUFF WAY, LAKE WALES, FL 33898For Sale

 MLS ID #K4903571, Kris Bender, BENDER REALTY, LLC. Stellar MLS
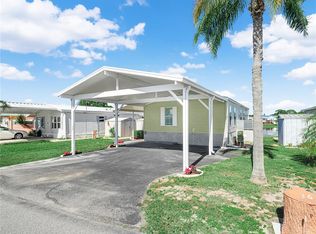
 - $214,9002 bd2 ba840 sqft16 QUEEN OF WATERS STREET, LAKE WALES, FL 33898For Sale
 MLS ID #K4903141, Kris Bender, BENDER REALTY, LLC. Stellar MLS
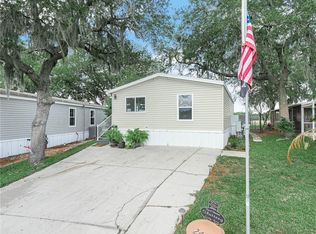
 - $215,0002 bd2 ba1.1k sqft24 SILVERSIDES STREET, LAKE WALES, FL 33898For Sale
 MLS ID #K4903455, Kris Bender, BENDER REALTY, LLC. Stellar MLS
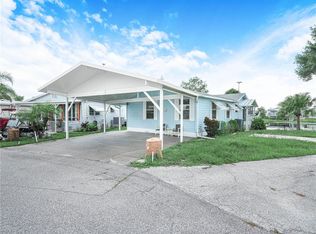
 - $179,0002 bd2 ba1.1k sqft17 RED QUILL CIRCLE, LAKE WALES, FL 33898For Sale
 MLS ID #K4903003, Kris Bender, BENDER REALTY, LLC. Stellar MLS
 - $180,0002 bd2 ba1.1k sqft43 RED QUILL CIRCLE, LAKE WALES, FL 33898For SaleMLS ID #K4902909, Kris Bender, BENDER REALTY, LLC. Stellar MLS
- $139,9002 bd2 ba864 sqft37 SILVER DOCTOR LANE, LAKE WALES, FL 33898For SaleMLS ID #P4936565, Ken Welch, CENTURY 21 MYERS REALTY LAKE WALES. Stellar MLS
- $155,0001 bd2 ba1k sqft108 SILVERSIDES STREET, LAKE WALES, FL 33898For SaleMLS ID #K4903604, Kris Bender, BENDER REALTY, LLC. Stellar MLS
- $160,0002 bd2 ba768 sqft21 SILVERSIDES STREET, LAKE WALES, FL 33853For SaleMLS ID #L4947835, Amanda Wright, REMAX EXPERTS. Stellar MLS
- $168,0001 bd1 ba708 sqft29 BEAVERKILL DRIVE, LAKE WALES, FL 33898For SaleMLS ID #K4903439, Kris Bender, BENDER REALTY, LLC. Stellar MLS
- $269,9003 bd2 ba1.3k sqft3500 HIBISCUS DRIVE, INDIAN LAKE ESTATES, FL 33855For SaleMLS ID #P4939270, Ken Welch, CENTURY 21 MYERS REALTY LAKE WALES. Stellar MLS
- $274,9003 bd2 ba1.3k sqft115 SEMINOLE ROAD, BABSON PARK, FL 33827For SaleMLS ID #P4939170, Renee Butler, BROKERS REALTY OF CENTRAL FLOR. Stellar MLS
- $228,0002 bd2 ba1.2k sqft7040 TAMARIND DRIVE, LAKE WALES, FL 33898For SaleMLS ID #P4937482, Kimberly Gay, COLDWELL BANKER REALTY. Stellar MLS
- $365,0003 bd2 ba1.4k sqft1082 TEQUESTA TRAIL, LAKE WALES, FL 33898For SaleMLS ID #K4903448, Shannan Mackail, 1513 REALTY LLC. Stellar MLS
- $139,9002 bd2 ba1k sqft8203 VILLAGE DRIVE #H-23, LAKE WALES, FL 33898For SaleMLS ID #K4903615, Shannan Mackail, 1513 REALTY LLC. Stellar MLS
- $225,0002 bd2 ba1.1k sqft4209 JACARANDA DRIVE, LAKE WALES, FL 33898For SaleMLS ID #P4937913, Lamanda Jones, CENTURY 21 WATSON & MYERS REALTY. Stellar MLS
- $259,0003 bd2 ba1.5k sqft4251 DORNOCH DRIVE, LAKE WALES, FL 33859For SaleMLS ID #P4939333, Lori Raath, LAKE ASHTON REALTY INC.. Stellar MLS
- $309,0003 bd2 ba1.3k sqft214 MOUNTAIN DRIVE, BABSON PARK, FL 33827For SaleMLS ID #L4963173, Amanda Plowden, COLDWELL BANKER REALTY. Stellar MLS
- $225,0002 bd1 ba1k sqft142 MARTHA DRIVE, LAKE WALES, FL 33898For SaleMLS ID #P4938962, Michele Elchin, DALTON WADE INC. Stellar MLS
- $325,0002 bd2 ba1.1k sqft4188 ABERDEEN LANE, LAKE WALES, FL 33859For SaleMLS ID #S5153728, Laura Medina Ruiz, RE/MAX HERITAGE PROFESSIONALS. Stellar MLS
- $319,0002 bd2 ba1.3k sqft6294 ARBOREA DRIVE, INDIAN LAKE ESTATES, FL 33855For SaleMLS ID #P4938029, Karen Boyette, KB REALTY TEAM LLC. Stellar MLS
