One or more photo(s) has been virtually staged. Welcome home to this adorable Lake Wales gem where comfort, charm, and flexibility come together! This inviting 2-bedroom plus den home offers the perfect opportunity for a growing family, home office, hobby space, or could easily be converted into a 3rd bedroom. Step inside and be greeted by serene paint colors and a warm, relaxing atmosphere that instantly makes you feel at home. NEW APPLIANCES in 2023, NEW AC and HOT WATER HEATER in 2025. After a long day, unwind on the screened lanai, the perfect spot to enjoy your morning coffee or peaceful Florida evenings. Outside, you'll fall in love with the darling curb appeal, tropical landscaping, and a fully fenced, dog-approved yard where your four-legged family members can run and play freely. Need extra space? The detached garage/workshop offers endless possibilities for storage, projects, hobbies, or your dream workshop. NO HOA!!!!! Nestled in a quiet area of town, this property offers the best of both worlds—peaceful living while remaining just minutes from shopping, dining, schools, and everyday conveniences. Plus, enjoy an easy commute to both Tampa and Orlando, making work and weekend adventures a breeze.
For sale
$225,000
142 MARTHA DRIVE, LAKE WALES, FL 33898
2beds
1,080sqft
Single Family Residence
Built in 1977
9,000 Square Feet Lot
$217,000 Zestimate®
$208/sqft
$-- HOA
What's special
Fully fenced dog-approved yardScreened lanaiDarling curb appealWarm relaxing atmosphereSerene paint colorsTropical landscaping
- 77 days |
- 155 |
- 16 |
Zillow last checked:
Listing updated:
Listed by:
Michele Elchin 863-514-6880,
DALTON WADE INC 888-668-8283
Source: Stellar MLS,MLS#: P4938962 Originating MLS: Suncoast Tampa
Originating MLS: Suncoast Tampa
Facts & features
Interior
Bedrooms & bathrooms
- Bedrooms: 2
- Bathrooms: 1
- Full bathrooms: 1
Rooms
- Room types: Den/Library/Office
Primary bedroom
- Features: Built-in Closet
- Level: First
- Area: 130 Square Feet
- Dimensions: 13x10
Bedroom 2
- Features: Built-in Closet
- Level: First
- Area: 121 Square Feet
- Dimensions: 11x11
Balcony porch lanai
- Level: First
- Area: 180 Square Feet
- Dimensions: 18x10
Bonus room
- Features: No Closet
- Level: First
- Area: 126 Square Feet
- Dimensions: 14x9
Dinette
- Level: First
- Area: 108 Square Feet
- Dimensions: 12x9
Kitchen
- Level: First
- Area: 88 Square Feet
- Dimensions: 11x8
Living room
- Level: First
- Area: 204 Square Feet
- Dimensions: 17x12
Heating
- Central, Electric
Cooling
- Central Air
Appliances
- Included: Dishwasher, Electric Water Heater, Microwave, Range, Refrigerator
- Laundry: Laundry Closet
Features
- Ceiling Fan(s), Living Room/Dining Room Combo, Solid Surface Counters
- Flooring: Carpet, Ceramic Tile, Laminate
- Doors: Sliding Doors
- Has fireplace: No
Interior area
- Total structure area: 1,260
- Total interior livable area: 1,080 sqft
Video & virtual tour
Property
Parking
- Total spaces: 1
- Parking features: Driveway, Off Street
- Garage spaces: 1
- Has uncovered spaces: Yes
Features
- Levels: One
- Stories: 1
- Patio & porch: Rear Porch, Screened
- Exterior features: Sidewalk, Storage
- Fencing: Wood
Lot
- Size: 9,000 Square Feet
- Dimensions: 90' x 100' M/L
- Features: Corner Lot, In County, Landscaped, Level
- Residential vegetation: Mature Landscaping, Trees/Landscaped
Details
- Additional structures: Shed(s), Workshop
- Parcel number: 283006940850004040
- Zoning: RES
- Special conditions: None
Construction
Type & style
- Home type: SingleFamily
- Property subtype: Single Family Residence
Materials
- Vinyl Siding, Wood Frame
- Foundation: Slab
- Roof: Shingle
Condition
- Completed
- New construction: No
- Year built: 1977
Utilities & green energy
- Sewer: Septic Tank
- Water: Public
- Utilities for property: Cable Available, Electricity Connected, Fire Hydrant, Public, Water Connected
Community & HOA
Community
- Pet fee: $0 monthly
- Subdivision: EAST PARK HEIGHTS
HOA
- Has HOA: No
Location
- Region: Lake Wales
Financial & listing details
- Price per square foot: $208/sqft
- Tax assessed value: $141,359
- Annual tax amount: $2,003
- Date on market: 6/6/2026
- Cumulative days on market: 209 days
- Listing terms: Cash,Conventional,FHA,USDA Loan,VA Loan
- Ownership: Fee Simple
- Total actual rent: 0
- Electric utility on property: Yes
- Road surface type: Paved, Asphalt
Estimated market value
$217,000
$206,000 - $228,000
$1,451/mo
Price history
| Date | Event | Price |
|---|---|---|
| 6/6/2026 | Listed for sale | $225,000-1.7%$208/sqft |
Source:  Stellar MLS #P4938962 Report a problem Stellar MLS #P4938962 Report a problem | ||
| 4/8/2026 | Listing removed | $229,000$212/sqft |
Source: Stellar MLS #K4903079 Report a problem | ||
| 2/9/2026 | Price change | $229,000-8%$212/sqft |
Source: Stellar MLS #K4903079 Report a problem | ||
| 10/21/2025 | Price change | $249,000-7.4%$231/sqft |
Source: Stellar MLS #K4903079 Report a problem | ||
| 9/25/2025 | Listed for sale | $269,000+348.3%$249/sqft |
Source: Stellar MLS #K4903079 Report a problem | ||
| 12/23/2013 | Sold | $60,000-1.5%$56/sqft |
Source: Public Record Report a problem | ||
| 8/15/2013 | Listed for sale | $60,900-41.9%$56/sqft |
Source: Westlake Real Estate Co. Inc. #K4585050 Report a problem | ||
| 3/14/2009 | Listing removed | $104,900$97/sqft |
Source: NCI #K4585050 Report a problem | ||
| 11/12/2008 | Listed for sale | $104,900+90.7%$97/sqft |
Source: NCI #K4585050 Report a problem | ||
| 12/27/2005 | Sold | $55,000$51/sqft |
Source: Public Record Report a problem | ||
Public tax history
| Year | Property taxes | Tax assessment |
|---|---|---|
| 2025 | $1,243 -32.1% | $141,359 0% |
| 2024 | $1,830 +1500.4% | $141,368 +265.2% |
| 2023 | $114 -28.8% | $38,715 +3% |
| 2022 | $161 +5.4% | $37,587 +3% |
| 2021 | $152 +3.9% | $36,492 +1.4% |
| 2020 | $147 +5.2% | $35,988 +2.3% |
| 2019 | $139 -74.8% | $35,179 +1.9% |
| 2018 | $553 +5.9% | $34,523 +2.1% |
| 2017 | $522 +363.5% | $33,813 +2.1% |
| 2016 | $113 +0.6% | $33,118 +0.7% |
| 2015 | $112 -89.1% | $32,888 -33.1% |
| 2014 | $1,025 +299.6% | $49,190 +18.5% |
| 2013 | $257 +5.4% | $41,528 +1.7% |
| 2012 | $244 +2.5% | $40,834 +1.4% |
| 2011 | $238 -51.8% | $40,268 -35.5% |
| 2010 | $493 -12.2% | $62,391 -8.9% |
| 2009 | $562 -3.2% | $68,458 -8.2% |
| 2008 | $580 | $74,610 |
| 2007 | -- | -- |
| 2006 | $804 | -- |
| 2005 | -- | -- |
| 2004 | $836 +6.7% | -- |
| 2003 | $784 +5.8% | $47,050 +8.4% |
| 2002 | $741 +11.4% | $43,410 +11.4% |
| 2001 | $665 | $38,980 |
Find assessor info on the county website
Monthly payment
Est. payment
Payment breakdown
Explore the cost of this home by adjusting the details. Changes won't be saved.Climate risks
Neighborhood: 33853
Nearby schools
GreatSchools rating
- 2/10Spook Hill Elementary SchoolGrades: PK-5Distance: 2.3 mi
- 2/10Mclaughlin Middle School And Fine Arts AcademyGrades: 6-11Distance: 2.3 mi
- 3/10Bartow Senior High SchoolGrades: 9-12Distance: 18 mi
Schools provided by the listing agent
- Elementary: Spook Hill Elem
- Middle: McLaughlin Academy Of Excellence
- High: Lake Wales Senior High
Source: Stellar MLS. This data may not be complete. We recommend contacting the local school district to confirm school assignments for this home.
- $184,2002 bd1 ba888 sqft150 Martha Dr, Lake Wales, FL 33898Off Market
- $208,4003 bd2 ba1.5k sqft141 Grant Ct, Lake Wales, FL 33898Off Market
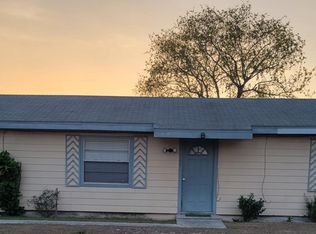
- $170,4002 bd1 ba912 sqft149 Grant Ct, Lake Wales, FL 33898Off Market
- $196,0002 bd2 ba1.3k sqft2424 Grant Ct, Lake Wales, FL 33898Off Market
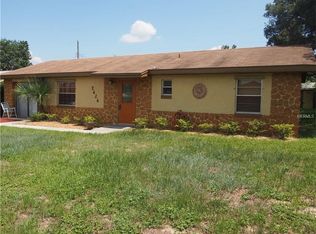
- $7,700-- bd-- ba-- sqft2430 Grant Ct, Lake wales, FL 33898Off Market
- $182,0003 bd1 ba1k sqft147 Martha Dr, Lake Wales, FL 33853Off Market
- $187,6003 bd1 ba1.1k sqft139 Martha Dr, Lake Wales, FL 33898Off Market
- $198,8003 bd2 ba1k sqft160 Martha Dr, Lake Wales, FL 33898Off Market
A local agent can set up tours, give advice and negotiate with sellers.
Similar homes
- $235,0002 bd2 ba1.5k sqft707 CAMBRIDGE WAY, LAKE WALES, FL 33853For Sale
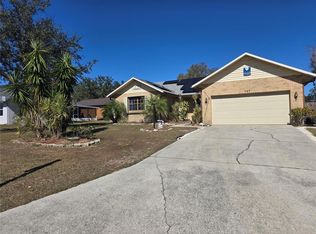
 MLS ID #P4937656, Anthony Medina, KELLER WILLIAMS REALTY SMART 1. Stellar MLS
 - $220,0003 bd2 ba1.5k sqft129 W NORTHSIDE DRIVE, LAKE WALES, FL 33853For Sale
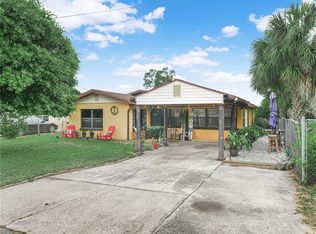 MLS ID #P4938393, Stephanie Lucas, MUSIC REALTY. Stellar MLS
 - $149,0002 bd2 ba858 sqft1413 THOUSAND ROSES DRIVE S, LAKE WALES, FL 33853For Sale
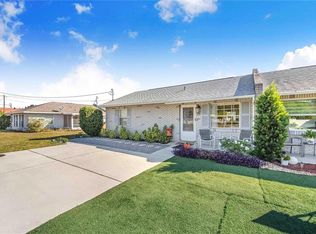 MLS ID #P4939609, Debbie Bradbury, REAL ESTATE BROKERS USA, INC.. Stellar MLS
 - $275,0003 bd2 ba1.5k sqft841 BRENTWOOD DRIVE, LAKE WALES, FL 33898For Sale
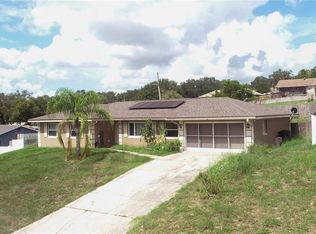 MLS ID #W7888036, Manny Pontoriero, F I GREY & SON RESIDENTIAL. Stellar MLS
 - $274,9002 bd2 ba1.1k sqft5324 FAIRMONT ROAD, LAKE WALES, FL 33898For SaleMLS ID #K4903532, Heidi Gravel, WESTLAKE REAL ESTATE CO., INC.. Stellar MLS
- $224,9002 bd2 ba1.1k sqft4201 BERWICK DRIVE, LAKE WALES, FL 33859For SaleMLS ID #P4938190, Michael Krigelski, A+ REALTY LLC. Stellar MLS
- $229,9002 bd2 ba1k sqft4436 TURNBERRY LANE, LAKE WALES, FL 33859For SaleMLS ID #P4938746, Laurie Nock, LPT REALTY, LLC. Stellar MLS
- $225,0002 bd2 ba1.1k sqft4209 JACARANDA DRIVE, LAKE WALES, FL 33898For SaleMLS ID #P4937913, Lamanda Jones, CENTURY 21 WATSON & MYERS REALTY. Stellar MLS
- $217,3003 bd1 ba1.1k sqft30 MONK ROAD, FROSTPROOF, FL 33843For SaleMLS ID #K4903671, Cindy Wise, KEYSTONE REALTY. Stellar MLS
- $228,0002 bd2 ba1.2k sqft7040 TAMARIND DRIVE, LAKE WALES, FL 33898For SaleMLS ID #P4937482, Kimberly Gay, COLDWELL BANKER REALTY. Stellar MLS
- $204,0002 bd2 ba884 sqft4235 CERIMEN STREET, LAKE WALES, FL 33898For SaleMLS ID #L4962708, Kathy Agner, REMAX EXPERTS. Stellar MLS
- $225,0002 bd2 ba1.2k sqft26 BUCK CIRCLE, HAINES CITY, FL 33844For SaleMLS ID #L4963025, Amanda Wright, REMAX EXPERTS. Stellar MLS
- $230,0002 bd2 ba1.5k sqft12 SUN AIR BOULEVARD E, HAINES CITY, FL 33844For SaleMLS ID #TB8492893, Tony Baroni, KELLER WILLIAMS SUBURBAN TAMPA. Stellar MLS
- $236,0002 bd2 ba1.1k sqft4220 OLEANDER DRIVE, INDIAN LAKE ESTATES, FL 33855For SaleMLS ID #TB8472682, Laura Carter, SIGNATURE REALTY ASSOCIATES. Stellar MLS
- $210,0002 bd2 ba1.4k sqft1163 LAKE DRIVE, WAVERLY, FL 33877For SaleMLS ID #P4937427, Susan Brown, COLDWELL BANKER REALTY. Stellar MLS
- $230,0002 bd2 ba1k sqft632 REINDEER DRIVE, POINCIANA, FL 34759For SaleMLS ID #P4938948, Debbie Bradbury, REAL ESTATE BROKERS USA, INC.. Stellar MLS
- $225,0003 bd2 ba1.1k sqft3004 AVENUE S NW, WINTER HAVEN, FL 33881For SaleMLS ID #L4963942, Garrett Robinson, KELLER WILLIAMS REALTY. Stellar MLS
- $225,0003 bd2 ba1.2k sqft406 SAINT ANNS DRIVE, WINTER HAVEN, FL 33884For SaleMLS ID #P4939176, Renee Butler, BROKERS REALTY OF CENTRAL FLOR. Stellar MLS
- $219,0002 bd2 ba1.1k sqft443 BALL COURT, KISSIMMEE, FL 34759For SaleMLS ID #L4962616, David Small, KELLER WILLIAMS REALTY SMART 1. Stellar MLS
- $297,0002 bd2 ba1.2k sqft241 LOURDES STREET, LAKE WALES, FL 33859For SaleMLS ID #K4903509, Joseph Hall, LEGACY REAL ESTATE CENTER INC. Stellar MLS
