PRICE IMPROVEMENT! Welcome to 4235 Cerimen St. in Lake Wales, nestled within the peaceful setting of Nature’s Edge Resort, a 55+ community. This well-maintained home offers 2 bedrooms, 2 bathrooms, and two versatile bonus spaces designed to fit your lifestyle. Enjoy added living flexibility with the enclosed rear patio, complete with a mini-split system for year-round comfort. Currently used as a dining area, this space can easily serve as a hobby room, office, or additional lounge. A spacious front screened porch provides the perfect spot to start your morning with coffee or unwind and connect with neighbors in the afternoon. Both bedrooms feature comfortable carpeting and walk-in closets, offering ample storage. The home is equipped with storm shutters for added convenience, the roof is approx.8 years and the HVAC system is approximately 5 years old. There is a well, for irrigation only. Property offers two sheds for additional storage and a covered carport large enough for two vehicles. Residents of Nature’s Edge Resort enjoy access to a variety of amenities, including a clubhouse, shuffleboard court, fitness center, horseshoe pit, swimming pool, and a designated dog park. Conveniently located in Central Florida, this property offers access to a variety of outdoor and recreational opportunities. Nearby, you can explore local dining, scenic gardens, and freshwater lakes known for fishing and nature activities. This home presents a wonderful opportunity to enjoy comfortable living in a welcoming community setting. *info on Polk County Appraiser's website is incorrect to include number of bathrooms and sq footage*
For sale
Price cut: $2K (7/22)
$204,000
4235 CERIMEN STREET, LAKE WALES, FL 33898
2beds
884sqft
:
Get pre-qualified$1,424/mo
Single Family Residence
Built in 1990
5,441 Square Feet Lot
$-- Zestimate®
$231/sqft
$60/mo HOA
What's special
Two versatile bonus spacesStorm shuttersSpacious front screened porch
- 55 days |
- 74 |
- 1 |
Zillow last checked:
Listing updated:
Listed by:
Kathy Agner 863-602-9915,
REMAX EXPERTS 863-802-5262
Source: Stellar MLS,MLS#: L4962708 Originating MLS: Lakeland
Originating MLS: Lakeland
Facts & features
Interior
Bedrooms & bathrooms
- Bedrooms: 2
- Bathrooms: 2
- Full bathrooms: 2
Primary bedroom
- Features: Walk-In Closet(s)
- Level: First
- Area: 168 Square Feet
- Dimensions: 12x14
Bedroom 1
- Features: Walk-In Closet(s)
- Level: First
- Area: 132 Square Feet
- Dimensions: 12x11
Florida room
- Level: First
- Area: 149.5 Square Feet
- Dimensions: 13x11.5
Kitchen
- Level: First
- Area: 152.25 Square Feet
- Dimensions: 14.5x10.5
Living room
- Level: First
- Area: 217.5 Square Feet
- Dimensions: 14.5x15
Heating
- Central
Cooling
- Central Air, Ductless
Appliances
- Included: Oven, Cooktop, Electric Water Heater, Refrigerator
- Laundry: In Garage
Features
- Ceiling Fan(s)
- Flooring: Carpet, Vinyl
- Windows: Shutters
- Has fireplace: No
Interior area
- Total structure area: 1,384
- Total interior livable area: 884 sqft
Video & virtual tour
Property
Parking
- Total spaces: 2
- Parking features: Carport
- Carport spaces: 2
Features
- Levels: One
- Stories: 1
- Exterior features: Storage
Lot
- Size: 5,441 Square Feet
- Dimensions: 68 x 80
Details
- Parcel number: 282833936200001560
- Special conditions: None
Construction
Type & style
- Home type: SingleFamily
- Property subtype: Single Family Residence
Materials
- Vinyl Siding, Wood Frame
- Foundation: Slab
- Roof: Shingle
Condition
- New construction: No
- Year built: 1990
Utilities & green energy
- Sewer: Public Sewer
- Water: Public
- Utilities for property: Electricity Connected, Sewer Connected, Water Connected
Community & HOA
Community
- Features: Clubhouse, Deed Restrictions, Golf Carts OK
- Pet fee: $0 monthly
- Senior community: Yes
- Subdivision: NATURES EDGE RESORT PH 01
HOA
- Has HOA: Yes
- Amenities included: Clubhouse, Shuffleboard Court
- Services included: Community Pool, Maintenance Grounds, Pool Maintenance
- HOA fee: $60 monthly
- HOA name: Sherry Stone
- HOA phone: 315-261-3022
Location
- Region: Lake Wales
Financial & listing details
- Price per square foot: $231/sqft
- Tax assessed value: $128,190
- Annual tax amount: $886
- Date on market: 6/12/2026
- Cumulative days on market: 56 days
- Listing terms: Cash,Conventional,FHA,VA Loan
- Ownership: Fee Simple
- Total actual rent: 0
- Electric utility on property: Yes
- Road surface type: Asphalt
Estimated market value
Not available
Estimated sales range
Not available
Not available
Price history
| Date | Event | Price |
|---|---|---|
| 7/22/2026 | Price change | $204,000-1%$231/sqft |
Source:  Stellar MLS #L4962708 Report a problem Stellar MLS #L4962708 Report a problem | ||
| 7/1/2026 | Price change | $206,000-0.2%$233/sqft |
Source: Stellar MLS #L4962708 Report a problem | ||
| 6/12/2026 | Listed for sale | $206,500$234/sqft |
Source: Stellar MLS #L4962708 Report a problem | ||
Public tax history
| Year | Property taxes | Tax assessment |
|---|---|---|
| 2025 | $131 -13.1% | $53,836 +2.9% |
| 2024 | $150 +3.6% | $52,319 +3% |
| 2023 | $145 +3.9% | $50,795 +3% |
| 2022 | $140 +0.4% | $49,316 +3% |
| 2021 | $139 +1% | $47,880 +1.4% |
| 2020 | $138 +2.3% | $47,219 +2.3% |
| 2019 | $135 -75.3% | $46,157 +1.9% |
| 2018 | $546 +4.9% | $45,296 +2.1% |
| 2017 | $521 +295.8% | $44,364 +2.1% |
| 2016 | $132 -3.4% | $43,452 +0.7% |
| 2015 | $136 -69.4% | $43,150 +0.8% |
| 2014 | $444 +226.3% | $42,808 +1.5% |
| 2013 | $136 -46.3% | $42,175 +1.7% |
| 2012 | $253 -26.1% | $41,470 -11.8% |
| 2011 | $343 -17.2% | $47,021 -10% |
| 2010 | $414 -3.3% | $52,238 +2.7% |
| 2009 | $428 +7.4% | $50,865 +0.1% |
| 2008 | $399 | $50,814 |
| 2007 | -- | -- |
| 2006 | $407 | -- |
| 2005 | -- | -- |
| 2004 | $339 +9.6% | -- |
| 2003 | $310 -4.2% | $43,590 -0.8% |
| 2002 | $323 -14.9% | $43,950 -7% |
| 2001 | $380 | $47,263 |
Find assessor info on the county website
Monthly payment
Est. payment
Payment breakdown
Explore the cost of this home by adjusting the details. Changes won't be saved.Climate risks
Neighborhood: 33898
Nearby schools
GreatSchools rating
- 2/10Sandhill Elementary SchoolGrades: PK-5Distance: 3.5 mi
- 2/10Mclaughlin Middle School And Fine Arts AcademyGrades: 6-11Distance: 8.7 mi
- 3/10Winter Haven Senior High SchoolGrades: 9-12Distance: 11.7 mi
- $8,200-- bd-- ba-- sqftCerimen St, Lake wales, FL 33898Off Market
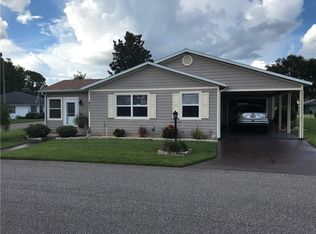
- $203,3002 bd2 ba1.3k sqft4231 Cerimen St, Lake Wales, FL 33898Off Market
- $186,4002 bd2 ba1k sqft4236 Nandina St, Lake Wales, FL 33898Off Market
- $203,0131 acre4244 Nandina St, Lake Wales, FL 33898Off Market
- $177,0002 bd2 ba1k sqft4245 Nandina St, Lake Wales, FL 33898Off Market
- $220,0003 bd2 ba1.2k sqft4238 Cerimen St, Lake Wales, FL 33898Sold
- $230,0002 bd2 ba1.1k sqft4258 Nandina St, Lake Wales, FL 33898Sold
- $203,0002 bd2 ba1k sqft4234 Cerimen St, Lake Wales, FL 33898Sold
A local agent can set up tours, give advice and negotiate with sellers.
Similar homes
- $199,0002 bd2 ba1k sqft3803 YOUNG ROAD, LAKE WALES, FL 33898For Sale

 MLS ID #L4963161, Donna Fiore, ENGEL & VOELKERS LAKELAND. Stellar MLS
 - $228,0002 bd2 ba1.2k sqft7040 TAMARIND DRIVE, LAKE WALES, FL 33898For Sale
 MLS ID #P4937482, Kimberly Gay, COLDWELL BANKER REALTY. Stellar MLS
 - $225,0002 bd2 ba1.1k sqft4209 JACARANDA DRIVE, LAKE WALES, FL 33898For Sale
 MLS ID #P4937913, Lamanda Jones, CENTURY 21 WATSON & MYERS REALTY. Stellar MLS
 - $224,9004 bd2 ba1.2k sqft2935 N SILVER SPUR LOOP, LAKE WALES, FL 33898For Sale
 MLS ID #P4939462, Ken Welch, CENTURY 21 MYERS REALTY LAKE WALES. Stellar MLS
 - $189,9003 bd2 ba1.2k sqft3825 CARRIAGE DRIVE, LAKE WALES, FL 33898For SaleMLS ID #TB8521032, Lindsey Funderburk, JT REALTY & ASSOCIATES. Stellar MLS
- $225,0002 bd2 ba1.2k sqft26 BUCK CIRCLE, HAINES CITY, FL 33844For SaleMLS ID #L4963025, Amanda Wright, REMAX EXPERTS. Stellar MLS
- $187,0003 bd1 ba936 sqft1554 SARAH STREET, LAKE WALES, FL 33898For SaleMLS ID #L4961232, Stephanie Gavric, FEE SIMPLE REALTY LLC. Stellar MLS
- $225,0002 bd1 ba1k sqft142 MARTHA DRIVE, LAKE WALES, FL 33898For SaleMLS ID #P4938962, Michele Elchin, DALTON WADE INC. Stellar MLS
- $180,0002 bd2 ba880 sqft41 N 20TH ST #18, HAINES CITY, FL 33844For SaleMLS ID #P4939483, Gerald Moore, PALM RIDGE REALTY. Stellar MLS
- $217,3003 bd1 ba1.1k sqft30 MONK ROAD, FROSTPROOF, FL 33843For SaleMLS ID #K4903671, Cindy Wise, KEYSTONE REALTY. Stellar MLS
- $204,9002 bd2 ba1k sqft648 FLORIDIAN DRIVE, KISSIMMEE, FL 34758For SaleMLS ID #O6410824, Jenny Ramirez, COLDWELL BANKER REALTY. Stellar MLS
- $224,9002 bd2 ba1.1k sqft4201 BERWICK DRIVE, LAKE WALES, FL 33859For SaleMLS ID #P4938190, Michael Krigelski, A+ REALTY LLC. Stellar MLS
- $214,9002 bd2 ba840 sqft16 QUEEN OF WATERS STREET, LAKE WALES, FL 33898For SaleMLS ID #K4903141, Kris Bender, BENDER REALTY, LLC. Stellar MLS
- $230,0002 bd2 ba1k sqft632 REINDEER DRIVE, POINCIANA, FL 34759For SaleMLS ID #P4938948, Debbie Bradbury, REAL ESTATE BROKERS USA, INC.. Stellar MLS
- $180,0002 bd2 ba1.1k sqft43 RED QUILL CIRCLE, LAKE WALES, FL 33898For SaleMLS ID #K4902909, Kris Bender, BENDER REALTY, LLC. Stellar MLS
- $225,0003 bd2 ba1.1k sqft3004 AVENUE S NW, WINTER HAVEN, FL 33881For SaleMLS ID #L4963942, Garrett Robinson, KELLER WILLIAMS REALTY. Stellar MLS
- $250,0002 bd1 ba1.1k sqft304 SHEPARD, DUNDEE, FL 33838For SaleMLS ID #P4935639, Lucy Martinez, CENTURY 21 WOLF'S CROSSING REALTY. Stellar MLS
- $210,0002 bd2 ba1.2k sqft1581 OAKVIEW CIRCLE SE, WINTER HAVEN, FL 33880For SaleMLS ID #G5108372, Vanessa Aybar Badillo, LPT REALTY, LLC. Stellar MLS
- $237,5003 bd2 ba1.2k sqft719 WAXWING COURT, POINCIANA, FL 34759For SaleMLS ID #O6424614, Blake Blahut, REALTY ONE GROUP INSPIRATION. Stellar MLS
- $189,0002 bd1 ba750 sqft404 ARMOUR AVENUE, AUBURNDALE, FL 33823For SaleMLS ID #L4962754, Jesi Oakley, KELLER WILLIAMS REALTY SMART 1. Stellar MLS
