CHARMING POINCIANA HOME WITH A ROOF REPLACED (2021) & A/C SYSTEM INSTALLED (2020), WATER HEATER (8/2026)! Welcome to this inviting 2 bedroom, 2 bath residence nestled in the established Association of Poinciana Villages community. Offering 1,014 sq ft of comfortable living space, this home presents the perfect opportunity to create a space that truly reflects your lifestyle. The desirable split bedroom floor plan provides privacy and flexibility, while the kitchen and dining areas flow seamlessly together, creating a warm and functional space for everyday living, entertaining, and making memories. The dining area opens to the backyard, where you can imagine your own outdoor retreat, perfect for morning coffee, weekend gatherings, or relaxing evenings under the Florida sky. The primary suite offers a comfortable private escape, while the additional bedroom provides flexibility for guests, a home office, or hobbies. Enjoy added peace of mind with a newer roof (2021), A/C system (2020), and a convenient one car garage with extra storage. Residents enjoy resort-style amenities including a community pool, aquatic center, fitness center, event center, parks, and playgrounds. Conveniently located near shopping, dining, schools, parks, and major roadways, this charming home offers the ideal blend of comfort, affordability, and opportunity. Don’t miss the chance to make this home your own, Schedule your private showing today!
For sale
Price cut: $20K (7/6)
$204,900
648 FLORIDIAN DRIVE, KISSIMMEE, FL 34758
2beds
1,014sqft
:
Get pre-qualified$1,462/mo
Single Family Residence
Built in 1985
7,754 Square Feet Lot
$-- Zestimate®
$202/sqft
$100/mo HOA
What's special
- 71 days |
- 374 |
- 26 |
Zillow last checked:
Listing updated:
Listed by:
Jenny Ramirez 321-946-8555,
COLDWELL BANKER REALTY 407-696-8000
Source: Stellar MLS,MLS#: O6410824 Originating MLS: Orlando Regional
Originating MLS: Orlando Regional
Facts & features
Interior
Bedrooms & bathrooms
- Bedrooms: 2
- Bathrooms: 2
- Full bathrooms: 2
Primary bedroom
- Features: Walk-In Closet(s)
- Level: First
- Area: 154 Square Feet
- Dimensions: 14x11
Kitchen
- Level: First
- Area: 96 Square Feet
- Dimensions: 8x12
Living room
- Level: First
- Area: 224 Square Feet
- Dimensions: 14x16
Heating
- Electric
Cooling
- Central Air
Appliances
- Included: Dryer, Range, Range Hood, Refrigerator, Washer
- Laundry: In Garage
Features
- Cathedral Ceiling(s), Living Room/Dining Room Combo, Split Bedroom, Thermostat, Walk-In Closet(s)
- Flooring: Ceramic Tile
- Doors: Sliding Doors
- Has fireplace: No
Interior area
- Total structure area: 1,278
- Total interior livable area: 1,014 sqft
Video & virtual tour
Property
Parking
- Total spaces: 1
- Parking features: Garage - Attached
- Attached garage spaces: 1
Features
- Levels: One
- Stories: 1
- Patio & porch: Patio
- Exterior features: Rain Gutters
Lot
- Size: 7,754 Square Feet
Details
- Parcel number: 252628611413730170
- Zoning: OPUD
- Special conditions: None
Construction
Type & style
- Home type: SingleFamily
- Property subtype: Single Family Residence
Materials
- Block, Vinyl Siding
- Foundation: Slab
- Roof: Shingle
Condition
- New construction: No
- Year built: 1985
Utilities & green energy
- Sewer: Public Sewer
- Water: Public
- Utilities for property: BB/HS Internet Available, Cable Available
Community & HOA
Community
- Pet fee: $0 monthly
- Subdivision: POINCIANA VILLAGE 1 NBHD 1 SOUTH
HOA
- Has HOA: Yes
- HOA fee: $100 monthly
- HOA name: Association of Poinciana Villages- TRISH MOORE
- HOA phone: 863-427-0900
Location
- Region: Kissimmee
Financial & listing details
- Price per square foot: $202/sqft
- Tax assessed value: $169,900
- Annual tax amount: $2,982
- Date on market: 5/26/2026
- Cumulative days on market: 72 days
- Listing terms: Cash,Conventional,FHA
- Ownership: Fee Simple
- Total actual rent: 0
- Road surface type: Asphalt, Paved
Estimated market value
Not available
Estimated sales range
Not available
Not available
Price history
| Date | Event | Price |
|---|---|---|
| 7/6/2026 | Price change | $204,900-8.9%$202/sqft |
Source:  Stellar MLS #O6410824 Report a problem Stellar MLS #O6410824 Report a problem | ||
| 5/26/2026 | Listed for sale | $224,900+55.1%$222/sqft |
Source: Stellar MLS #O6410824 Report a problem | ||
| 10/9/2020 | Sold | $145,000-3.3%$143/sqft |
Source: Public Record Report a problem | ||
| 8/11/2020 | Pending sale | $150,000$148/sqft |
Source: MORGAN PROPERTY SOLUTIONS INC #O5875351 Report a problem | ||
| 7/28/2020 | Price change | $150,000-3.2%$148/sqft |
Source: MORGAN PROPERTY SOLUTIONS INC #O5875351 Report a problem | ||
| 7/11/2020 | Pending sale | $155,000$153/sqft |
Source: MORGAN PROPERTY SOLUTIONS INC #O5875351 Report a problem | ||
| 7/3/2020 | Listed for sale | $155,000+341.6%$153/sqft |
Source: MORGAN PROPERTY SOLUTIONS INC #O5875351 Report a problem | ||
| 2/1/2011 | Sold | $35,100+0.6%$35/sqft |
Source: Public Record Report a problem | ||
| 10/17/2010 | Listed for sale | $34,900-65.1%$34/sqft |
Source: FLORIDA REALTY RESULTS LLC #S4675207 Report a problem | ||
| 9/28/2010 | Sold | $100,000+122.7%$99/sqft |
Source: Agent Provided Report a problem | ||
| 9/10/2010 | Price change | $44,900+2%$44/sqft |
Source: Florida Realty Results, LLC #S4675207 Report a problem | ||
| 3/20/2010 | Price change | $44,000-12%$43/sqft |
Source: Mike Kranz #S4657970 Report a problem | ||
| 1/23/2010 | Listed for sale | $50,000$49/sqft |
Source: Orlando Kissimmee Realty dba Keller Williams at the Lakes #S4657970 Report a problem | ||
Public tax history
| Year | Property taxes | Tax assessment |
|---|---|---|
| 2025 | $2,982 +6.5% | $169,900 -3.2% |
| 2024 | $2,800 +3.4% | $175,500 -0.2% |
| 2023 | $2,708 +11.3% | $175,800 +15.4% |
| 2022 | $2,434 +13.9% | $152,400 +39.4% |
| 2021 | $2,136 +13.8% | $109,300 +12.2% |
| 2020 | $1,878 +6.2% | $97,400 +7.7% |
| 2019 | $1,769 | $90,400 +13.6% |
| 2018 | $1,769 +12.3% | $79,600 +14.4% |
| 2017 | $1,575 +6.8% | $69,600 +3.4% |
| 2016 | $1,474 +4.4% | $67,300 +5.7% |
| 2015 | $1,412 +4.1% | $63,700 +10.8% |
| 2014 | $1,356 | $57,500 +20.8% |
| 2013 | -- | $47,600 +13.9% |
| 2012 | -- | $41,800 +7.2% |
| 2011 | -- | $39,000 -2.3% |
| 2010 | -- | $39,900 -24% |
| 2009 | -- | $52,500 -49.6% |
| 2008 | -- | $104,200 -22.5% |
| 2007 | -- | $134,400 +19.7% |
| 2006 | -- | $112,300 +41.6% |
| 2005 | -- | $79,300 +42.4% |
| 2004 | -- | $55,700 |
| 2003 | -- | $55,700 +23.6% |
| 2002 | $327 +3.7% | $45,059 +1.6% |
| 2001 | $316 +4.8% | $44,349 +3% |
| 2000 | $301 | $43,057 |
Find assessor info on the county website
Monthly payment
Est. payment
Payment breakdown
Explore the cost of this home by adjusting the details. Changes won't be saved.Climate risks
Neighborhood: 34758
Nearby schools
GreatSchools rating
- 4/10Poinciana Academy Of Fine ArtsGrades: PK-5Distance: 2.6 mi
- 4/10Discovery Intermediate SchoolGrades: 6-8Distance: 2.4 mi
- 4/10Poinciana High SchoolGrades: 9-12Distance: 5.3 mi
Schools provided by the listing agent
- Elementary: Poinciana Elem
- Middle: Discovery Intermediate
- High: Poinciana High School
Source: Stellar MLS. This data may not be complete. We recommend contacting the local school district to confirm school assignments for this home.
- $233,8003 bd2 ba1.4k sqft650 Floridian Dr, Kissimmee, FL 34758Off Market
- $254,5003 bd2 ba1.5k sqft646 Floridian Dr, Kissimmee, FL 34758Off Market
- $321,4004 bd2 ba2.8k sqft615 Mayan Pl, Kissimmee, FL 34758Off Market
- $210,0003 bd2 ba1.2k sqft652 Floridian Dr, Kissimmee, FL 34758Off Market

- $275,7003 bd2 ba1.5k sqft644 Floridian Dr, Kissimmee, FL 34758Off Market
- $324,7004 bd2 ba1.9k sqft617 Mayan Pl, Kissimmee, FL 34758Off Market
- $254,6003 bd2 ba1.3k sqft611 Mayan Pl, Kissimmee, FL 34758Off Market
- $220,9003 bd2 ba1.4k sqft649 Floridian Dr, Kissimmee, FL 34758Off Market
A local agent can set up tours, give advice and negotiate with sellers.
Similar homes
- $235,0002 bd2 ba1k sqft309 CORNWALLIS COURT, KISSIMMEE, FL 34758For Sale
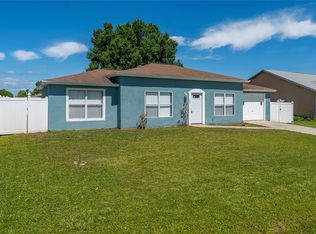
 MLS ID #O6397141, Tania Rodriguez, NORKIS & CO REALTY. Stellar MLS
 - $270,7003 bd2 ba1.4k sqft602 COTULLA DRIVE, KISSIMMEE, FL 34758For Sale
 MLS ID #O6414159, Blake Keathley, EVERYSTATE INC.. Stellar MLS
 - $220,0002 bd2 ba1.1k sqft443 BALL COURT, KISSIMMEE, FL 34759For Sale
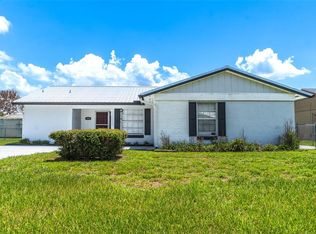 MLS ID #L4962616, David Small, KELLER WILLIAMS REALTY SMART 1. Stellar MLS
 - $268,0003 bd2 ba1.4k sqft104 TURIN WAY, KISSIMMEE, FL 34758For Sale
 MLS ID #L4963643, Derek McGehee, ALL COUNTY POLK PROPERTY MANAG. Stellar MLS
 - $231,9993 bd2 ba1.1k sqft1040 CANNOCK DRIVE, KISSIMMEE, FL 34758For SaleMLS ID #O6402700, Sammy Nakhleh, CENTURY 21 CARIOTI. Stellar MLS
- $249,9993 bd2 ba1.3k sqft913 SAN RAFAEL WAY, KISSIMMEE, FL 34758For SaleMLS ID #S5153452, Tebi Rodriguez, LA ROSA REALTY KISSIMMEE. Stellar MLS
- $230,0002 bd2 ba1k sqft632 REINDEER DRIVE, POINCIANA, FL 34759For SaleMLS ID #P4938948, Debbie Bradbury, REAL ESTATE BROKERS USA, INC.. Stellar MLS
- $220,0003 bd2 ba1.3k sqft816 ADOUR DRIVE, KISSIMMEE, FL 34759For SaleMLS ID #O6414314, Maria Maya, KELLER WILLIAMS ADVANTAGE III. Stellar MLS
- $265,0003 bd2 ba1.3k sqft116 SAN BENITO WAY, KISSIMMEE, FL 34758For SaleMLS ID #C7528772, Raul Pino, SOVEREIGN REAL ESTATE GROUP. Stellar MLS
- $250,0003 bd2 ba1k sqft1033 EMBRUN COURT, KISSIMMEE, FL 34759For SaleMLS ID #O6428635, William Moxey, COMPASS FLORIDA, LLC. Stellar MLS
- $260,0003 bd2 ba1.4k sqft188 ANZIO DRIVE, KISSIMMEE, FL 34758For SaleMLS ID #C7527985, William Figueroa, SOVEREIGN REAL ESTATE GROUP. Stellar MLS
- $285,0003 bd2 ba1.4k sqft611 BASINGSTOKE COURT, KISSIMMEE, FL 34758For SaleMLS ID #O6428271, Blake Keathley, EVERYSTATE INC.. Stellar MLS
- $274,9003 bd2 ba1.4k sqft1003 DORKING WAY, KISSIMMEE, FL 34758For SaleMLS ID #TB8498798, Hilary Provost, BRANDYWINE HOMES USA. Stellar MLS
- $245,0003 bd2 ba1k sqft354 DUNDEE DRIVE, KISSIMMEE, FL 34759For SaleMLS ID #O6385356, Vincent Cumberbatch, KELLER WILLIAMS ADVANTAGE III. Stellar MLS
- $234,9003 bd2 ba1.1k sqft526 N FINCH COURT, KISSIMMEE, FL 34759For SaleMLS ID #O6403190, Robert Salmons, ENTERA REALTY LLC. Stellar MLS
- $275,5003 bd2 ba1.1k sqft675 BASINGSTOKE COURT, POINCIANA, FL 34758For SaleMLS ID #S5148170, Wendy Torres-Zayas, LPT REALTY, LLC. Stellar MLS
- $199,9002 bd2 ba1.3k sqft202 DANA COURT, KISSIMMEE, FL 34758For SaleMLS ID #S5137547, Liz Zea, ZEA REALTY & ASSOCIATES. Stellar MLS
- $239,9003 bd2 ba1.2k sqft719 WAXWING COURT, POINCIANA, FL 34759For SaleMLS ID #O6424614, Blake Blahut, REALTY ONE GROUP INSPIRATION. Stellar MLS
- $249,5002 bd2 ba1k sqft315 LAUDERDALE COURT, KISSIMMEE, FL 34759For SaleMLS ID #P4932966, David Small, KELLER WILLIAMS REALTY SMART 1. Stellar MLS
- $299,9903 bd2 ba1.2k sqft714 TOURNAMENT LANE, KISSIMMEE, FL 34759For SaleMLS ID #S5153439, Samir Naim, NAIM REAL ESTATE LLC. Stellar MLS
