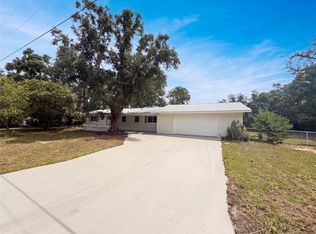
This FURNISHED home is ready for you this winter! This FURNISHED home is a split plan, with two suites on either end of the home. The primary suite is a generous portion of the house, with room for sitting, a linen/storage closet, a walk-in clothes closet, a full bathroom with tub and shower, and a sliding door to the back porch. The second room has a full bathroom in the hall and a generous second bedroom with ceiling fan and window facing South. There’s even a pull-out sofa. The great room and kitchen combine for an easy flow, so you don’t miss any of the fun. The home is located on a quiet street, on an oversized corner lot. Play cornhole or sit on the front porch and just hang out. The four seasons room has sliding doors on all three sides. The insulated, double-pane windows are newer and the private well and septic mean you only have a monthly electric bill. Internet and satellite are available. The active community offers concerts, karaoke and trivia nights, weekly card games, bingo, movie nights, a book club, PLUS basketball, pickleball and tennis courts, just to name a few. No more seasonal renting. Call your agent today to view this property. ILE IS THE PLACE TO BE!
For sale
Price cut: $3K (6/22)
$236,000
4220 OLEANDER DRIVE, INDIAN LAKE ESTATES, FL 33855
2beds
1,104sqft
:
Get pre-qualified$1,611/mo
Single Family Residence
Built in 1986
0.55 Acres Lot
$-- Zestimate®
$214/sqft
$33/mo HOA
What's special
Furnished homeFront porchInsulated double-pane windowsOversized corner lotQuiet streetWalk-in clothes closet
- 170 days |
- 160 |
- 8 |
Zillow last checked:
Listing updated:
Listed by:
Laura Carter 863-703-6006,
SIGNATURE REALTY ASSOCIATES 813-689-3115
Source: Stellar MLS,MLS#: TB8472682 Originating MLS: Suncoast Tampa
Originating MLS: Suncoast Tampa
Facts & features
Interior
Bedrooms & bathrooms
- Bedrooms: 2
- Bathrooms: 2
- Full bathrooms: 2
Primary bedroom
- Features: En Suite Bathroom, Walk-In Closet(s)
- Level: First
- Area: 309.01 Square Feet
- Dimensions: 14.11x21.9
Bedroom 1
- Features: Built-in Closet
- Level: First
- Area: 132.31 Square Feet
- Dimensions: 10.1x13.1
Primary bathroom
- Features: Tub With Shower
- Level: First
- Area: 38.28 Square Feet
- Dimensions: 4.4x8.7
Bathroom 1
- Level: First
- Area: 37.96 Square Feet
- Dimensions: 7.3x5.2
Dining room
- Level: First
- Area: 96.72 Square Feet
- Dimensions: 10.4x9.3
Florida room
- Level: First
- Area: 163.66 Square Feet
- Dimensions: 16.7x9.8
Kitchen
- Level: First
- Area: 125.55 Square Feet
- Dimensions: 13.5x9.3
Living room
- Level: First
- Area: 229.87 Square Feet
- Dimensions: 12.7x18.1
Heating
- Electric
Cooling
- Central Air
Appliances
- Included: Dishwasher, Dryer, Electric Water Heater, Range, Refrigerator, Washer
- Laundry: In Garage
Features
- Ceiling Fan(s), High Ceilings, Kitchen/Family Room Combo, Living Room/Dining Room Combo, Open Floorplan, Primary Bedroom Main Floor, Split Bedroom, Vaulted Ceiling(s), Walk-In Closet(s)
- Flooring: Luxury Vinyl
- Doors: Sliding Doors
- Windows: Window Treatments
- Has fireplace: No
- Furnished: Yes
Interior area
- Total structure area: 1,764
- Total interior livable area: 1,104 sqft
Video & virtual tour
Property
Parking
- Total spaces: 1
- Parking features: Garage - Attached
- Attached garage spaces: 1
Features
- Levels: One
- Stories: 1
- Waterfront features: Lake
Lot
- Size: 0.55 Acres
- Dimensions: 120 x 218
- Features: Corner Lot
Details
- Parcel number: 293112994060021712
- Zoning: PUD
- Special conditions: None
Construction
Type & style
- Home type: SingleFamily
- Property subtype: Single Family Residence
Materials
- Block
- Foundation: Slab
- Roof: Concrete
Condition
- New construction: No
- Year built: 1986
Utilities & green energy
- Sewer: Septic Tank
- Water: Well
- Utilities for property: Electricity Connected, Private
Community & HOA
Community
- Features: Community Boat Ramp, Fishing, Lake, Private Boat Ramp, Clubhouse, Deed Restrictions, Fitness Center, Gated Community - No Guard, Golf Carts OK, Golf, Playground, Restaurant, Tennis Court(s)
- Pet fee: $0 monthly
- Subdivision: INDIAN LAKE ESTATES
HOA
- Has HOA: Yes
- Amenities included: Basketball Court, Clubhouse, Fitness Center, Golf Course, Pickleball Court(s), Playground, Tennis Court(s)
- Services included: None
- HOA fee: $33 monthly
- HOA name: SHELBY WILSON
- HOA phone: 863-692-1433
Location
- Region: Indian Lake Estates
Financial & listing details
- Price per square foot: $214/sqft
- Tax assessed value: $165,118
- Annual tax amount: $2,605
- Date on market: 2/20/2026
- Cumulative days on market: 161 days
- Listing terms: Cash,FHA,VA Loan
- Ownership: Fee Simple
- Total actual rent: 0
- Electric utility on property: Yes
- Road surface type: Asphalt
Estimated market value
Not available
Estimated sales range
Not available
Not available
Price history
| Date | Event | Price |
|---|---|---|
| 6/22/2026 | Price change | $236,000-1.3%$214/sqft |
Source:  Stellar MLS #TB8472682 Report a problem Stellar MLS #TB8472682 Report a problem | ||
| 4/30/2026 | Listed for sale | $239,000$216/sqft |
Source: Stellar MLS #TB8472682 Report a problem | ||
| 4/24/2026 | Pending sale | $239,000$216/sqft |
Source: Stellar MLS #TB8472682 Report a problem | ||
| 3/30/2026 | Price change | $239,000-0.4%$216/sqft |
Source: Stellar MLS #TB8472682 Report a problem | ||
| 2/21/2026 | Listed for sale | $240,000+464.7%$217/sqft |
Source: Stellar MLS #TB8472682 Report a problem | ||
| 3/22/2001 | Sold | $42,500$38/sqft |
Source: Public Record Report a problem | ||
Public tax history
| Year | Property taxes | Tax assessment |
|---|---|---|
| 2025 | $1,862 +7.4% | $128,656 +10% |
| 2024 | $1,735 +5.9% | $116,960 +10% |
| 2023 | $1,638 +13% | $106,327 +10% |
| 2022 | $1,449 +17% | $96,661 +10% |
| 2021 | $1,239 +7.2% | $87,874 +10% |
| 2020 | $1,155 +7.4% | $79,885 +10% |
| 2019 | $1,076 -27.3% | $72,623 +7.9% |
| 2018 | $1,481 +9.7% | $67,307 +12.1% |
| 2017 | $1,350 +67.4% | $60,019 +10% |
| 2016 | $807 -9.5% | $54,563 -6.5% |
| 2015 | $891 -18.4% | $58,367 +10% |
| 2014 | $1,092 +45.5% | $53,061 +10% |
| 2013 | $750 +10.3% | $48,237 +9.3% |
| 2012 | $680 -11.2% | $44,124 -10.1% |
| 2011 | $766 -6.3% | $49,076 -4.4% |
| 2010 | $817 -30.3% | $51,343 -25.9% |
| 2009 | $1,173 -23% | $69,314 -28.3% |
| 2008 | $1,523 | $96,642 |
| 2007 | -- | -- |
| 2006 | $1,681 | -- |
Find assessor info on the county website
Monthly payment
Est. payment
Payment breakdown
Explore the cost of this home by adjusting the details. Changes won't be saved.Climate risks
Neighborhood: 33855
Nearby schools
GreatSchools rating
- 4/10Ben Hill Griffin Jr Elementary SchoolGrades: PK-5Distance: 10.4 mi
- 3/10Frostproof Middle/Senior High SchoolGrades: 6-12Distance: 10.2 mi
- 2/10Mclaughlin Middle School And Fine Arts AcademyGrades: 6-11Distance: 14.6 mi
- $14,0000.5 acresOleander Dr #14, Indian Lake Estates, FL 33855Lot/Land

- $14,000-- bd-- ba-- sqftOleander Dr, Lake wales, FL 33898Off Market
- $14,0000.5 acresOleander Dr, Lake wales, FL 33898Off Market

- $22,9000.55 acres823 Pandora Dr #13, Indian Lake Estates, FL 33855Lot/Land

- $18,000-- bd-- ba-- sqft4201 Pandora Dr, Indian Lake Estates, FL 33855Sold
- $14,0000.55 acresOleander Dr, Lake wales, FL 33898Off Market
- $14,000-- bd-- ba-- sqftOleander Dr, Lake wales, FL 33898Off Market
- $14,000-- bd-- ba-- sqftOleander Dr, Lake wales, FL 33898Off Market
A local agent can set up tours, give advice and negotiate with sellers.
Similar homes
- $267,9003 bd2 ba1.3k sqft3500 HIBISCUS DRIVE, INDIAN LAKE ESTATES, FL 33855For Sale

 MLS ID #P4939270, Ken Welch, CENTURY 21 MYERS REALTY LAKE WALES. Stellar MLS
 - $289,0002 bd2 ba1.1k sqft7651 LIMONIA DRIVE, INDIAN LAKE ESTATES, FL 33855For Sale
 MLS ID #P4938749, Erin Floyd, COLDWELL BANKER REALTY. Stellar MLS
 - $319,0002 bd2 ba1.3k sqft6294 ARBOREA DRIVE, INDIAN LAKE ESTATES, FL 33855For Sale
 MLS ID #P4938029, Karen Boyette, KB REALTY TEAM LLC. Stellar MLS
 - $250,0002 bd2 ba1.5k sqft1870 N SEMINOLE ROAD, AVON PARK, FL 33825For Sale
 MLS ID #O6431237, Karen Albright, OPENDOOR BROKERAGE LLC. Stellar MLS
 - $217,3003 bd1 ba1.1k sqft30 MONK ROAD, FROSTPROOF, FL 33843For SaleMLS ID #K4903671, Cindy Wise, KEYSTONE REALTY. Stellar MLS
- $232,0002 bd2 ba1k sqft2690 SHINER DRIVE, LAKE WALES, FL 33898For SaleMLS ID #L4964125, Cindy Strouse, THE MARKET REALTY COMPANY. Stellar MLS
- $249,9903 bd2 ba1.3k sqft2820 LIVINGSTON ROAD, AVON PARK, FL 33825For SaleMLS ID #O6431310, Rocki Sanchez, MAINFRAME REAL ESTATE. Stellar MLS
- $235,0002 bd2 ba1.5k sqft707 CAMBRIDGE WAY, LAKE WALES, FL 33853For SaleMLS ID #P4937656, Anthony Medina, KELLER WILLIAMS REALTY SMART 1. Stellar MLS
- $237,4003 bd2 ba1.5k sqft352 E HWY 630 E, FROSTPROOF, FL 33843For SaleMLS ID #K4902858, Cindy Wise, KEYSTONE REALTY. Stellar MLS
- $225,0002 bd1 ba1k sqft142 MARTHA DRIVE, LAKE WALES, FL 33898For SaleMLS ID #P4938962, Michele Elchin, DALTON WADE INC. Stellar MLS
- $240,0003 bd2 ba1.4k sqft4846 MAC DONALD STREET, LAKE WALES, FL 33859For SaleMLS ID #O6421997, Jeff Jones, MARK SPAIN REAL ESTATE. Stellar MLS
- $229,0003 bd2 ba1.4k sqft2052 W STRYKER ROAD, AVON PARK, FL 33825For SaleMLS ID #L4959872, Nancy Newman May, PA, ADVANTAGE REALTY 1. Stellar MLS
- $248,9002 bd2 ba1.5k sqft503 CLUBHOUSE DRIVE, LAKE WALES, FL 33898For SaleMLS ID #P4939325, Laurie Creel, KELLER WILLIAMS REALTY SMART 1. Stellar MLS
- $238,0002 bd2 ba1.4k sqft1742 W ORANGEWOOD PLACE, AVON PARK, FL 33825For SaleMLS ID #B4902286, Mandy Thompson, PALMETTO LEGACY REALTY. Stellar MLS
- $225,0002 bd2 ba1.3k sqft1717 W ORANGEWOOD LANE #4, AVON PARK, FL 33825For SaleMLS ID #TB8526581, Jewel Tone, MARK SPAIN REAL ESTATE. Stellar MLS
- $228,0002 bd2 ba1.2k sqft7040 TAMARIND DRIVE, LAKE WALES, FL 33898For SaleMLS ID #P4937482, Kimberly Gay, COLDWELL BANKER REALTY. Stellar MLS
- $230,0002 bd2 ba1.5k sqft12 SUN AIR BOULEVARD E, HAINES CITY, FL 33844For SaleMLS ID #TB8492893, Tony Baroni, KELLER WILLIAMS SUBURBAN TAMPA. Stellar MLS
- $274,9002 bd2 ba1.1k sqft5324 FAIRMONT ROAD, LAKE WALES, FL 33898For SaleMLS ID #K4903532, Heidi Gravel, WESTLAKE REAL ESTATE CO., INC.. Stellar MLS
- $264,9993 bd2 ba1.1k sqft713 GREENLEAF LANE, LAKE WALES, FL 33853For SaleMLS ID #P4936948, David Small, KELLER WILLIAMS REALTY SMART 1. Stellar MLS
- $265,0002 bd2 ba1.5k sqft528 GREENWAY DRIVE, LAKE WALES, FL 33898For SaleMLS ID #P4937757, Sandy Music, MUSIC REALTY. Stellar MLS
