Welcome to 503 Clubhouse Drive in the desirable Lake Wales Country Club. This 2-bedroom, 2-bath villa with a 2-car garage is an excellent opportunity for buyers looking to add their own style while enjoying golf course living. The home features a spacious floor plan, gas range, an enclosed lanai, an automatic retractable awning, and a brick paver patio—perfect for relaxing or entertaining. Mature trees provide privacy and a peaceful setting along the golf course. Community pool. Whether you're looking for a full-time residence, seasonal retreat, or investment property, this is your chance to own in one of Lake Wales' most established golf course communities at an attractive price. Centrally located between both east and west coast beaches as well as easy access to Tampa and Orlando Airports.
For sale
$248,900
503 CLUBHOUSE DRIVE, LAKE WALES, FL 33898
2beds
1,526sqft
Villa
Built in 1987
4,957 Square Feet Lot
$-- Zestimate®
$163/sqft
$187/mo HOA
What's special
Enclosed lanaiGas rangeSpacious floor planBrick paver patioCommunity poolAutomatic retractable awning
- 38 days |
- 548 |
- 28 |
Likely to sell faster than
Zillow last checked:
Listing updated:
Listed by:
Laurie Creel 863-559-4945,
KELLER WILLIAMS REALTY SMART 1 863-508-3000
Source: Stellar MLS,MLS#: P4939325 Originating MLS: East Polk
Originating MLS: East Polk
Facts & features
Interior
Bedrooms & bathrooms
- Bedrooms: 2
- Bathrooms: 2
- Full bathrooms: 2
Rooms
- Room types: Utility Room
Primary bedroom
- Features: Walk-In Closet(s)
- Level: First
- Area: 196 Square Feet
- Dimensions: 14x14
Bedroom 2
- Features: Built-in Closet
- Level: First
- Area: 132 Square Feet
- Dimensions: 12x11
Balcony porch lanai
- Level: First
Kitchen
- Features: Bar
- Level: First
- Area: 195 Square Feet
- Dimensions: 15x13
Living room
- Level: First
- Area: 289 Square Feet
- Dimensions: 17x17
Heating
- Central
Cooling
- Central Air
Appliances
- Included: Dishwasher, Disposal, Dryer, Microwave, Range
- Laundry: In Kitchen, Laundry Closet
Features
- Built-in Features, Cathedral Ceiling(s), Ceiling Fan(s), Eating Space In Kitchen, High Ceilings, Living Room/Dining Room Combo, Open Floorplan, Solid Wood Cabinets, Split Bedroom, Stone Counters, Walk-In Closet(s)
- Flooring: Carpet, Tile
- Doors: Sliding Doors
- Windows: Skylight(s)
- Has fireplace: No
Interior area
- Total structure area: 2,223
- Total interior livable area: 1,526 sqft
Video & virtual tour
Property
Parking
- Total spaces: 2
- Parking features: Driveway, Garage Door Opener
- Attached garage spaces: 2
- Has uncovered spaces: Yes
- Details: Garage Dimensions: 21x24
Features
- Levels: One
- Stories: 1
- Patio & porch: Enclosed, Patio, Screened
- Exterior features: Courtyard, Irrigation System, Lighting, Private Mailbox, Rain Gutters
- Pool features: Heated, In Ground, Outside Bath Access
- Has view: Yes
- View description: Trees/Woods
Lot
- Size: 4,957 Square Feet
Details
- Parcel number: 283005939212000014
- Special conditions: None
Construction
Type & style
- Home type: SingleFamily
- Architectural style: Mediterranean
- Property subtype: Villa
- Attached to another structure: Yes
Materials
- Block, Stucco
- Foundation: Slab
- Roof: Tile
Condition
- New construction: No
- Year built: 1987
Utilities & green energy
- Sewer: Septic Tank
- Water: Public
- Utilities for property: Electricity Connected, Natural Gas Connected, Public, Sewer Connected, Underground Utilities, Water Connected
Community & HOA
Community
- Features: Deed Restrictions, Golf Carts OK, Golf, Pool, Tennis Court(s)
- Pet fee: $0 monthly
- Subdivision: COUNTRY CLUB VILLAGE PH 02
HOA
- Has HOA: Yes
- Amenities included: Clubhouse, Pool
- Services included: Common Area Taxes, Community Pool, Reserve Fund, Manager, Pool Maintenance
- HOA fee: $187 monthly
- HOA name: Roch POTRYKUS
- HOA phone: 508-851-4855
Location
- Region: Lake Wales
Financial & listing details
- Price per square foot: $163/sqft
- Tax assessed value: $186,000
- Annual tax amount: $3,155
- Date on market: 7/19/2026
- Cumulative days on market: 33 days
- Listing terms: Cash,Conventional,FHA,VA Loan
- Ownership: Fee Simple
- Total actual rent: 0
- Electric utility on property: Yes
- Road surface type: Asphalt
Estimated market value
Not available
Estimated sales range
Not available
Not available
Price history
| Date | Event | Price |
|---|---|---|
| 7/19/2026 | Listed for sale | $248,900-6%$163/sqft |
Source:  Stellar MLS #P4939325 Report a problem Stellar MLS #P4939325 Report a problem | ||
| 1/21/2026 | Listing removed | $264,900$174/sqft |
Source: Stellar MLS #K4903154 Report a problem | ||
| 12/3/2025 | Listed for sale | $264,900$174/sqft |
Source: Stellar MLS #K4903154 Report a problem | ||
| 8/30/2025 | Listing removed | $264,900$174/sqft |
Source: Stellar MLS #K4902996 Report a problem | ||
| 7/15/2025 | Listed for sale | $264,900+14.2%$174/sqft |
Source: Stellar MLS #K4902996 Report a problem | ||
| 9/18/2023 | Sold | $232,000$152/sqft |
Source: Stellar MLS #S5089157 Report a problem | ||
| 8/8/2023 | Pending sale | $232,000+22.1%$152/sqft |
Source: Stellar MLS #S5089157 Report a problem | ||
| 10/8/2009 | Listing removed | $190,000$125/sqft |
Source: EpropertySites #P4602577 Report a problem | ||
| 8/24/2008 | Listed for sale | $190,000+33.8%$125/sqft |
Source: EpropertySites #P4602577 Report a problem | ||
| 3/9/2005 | Sold | $142,000$93/sqft |
Source: Public Record Report a problem | ||
Public tax history
| Year | Property taxes | Tax assessment |
|---|---|---|
| 2025 | $2,405 -5.2% | $186,000 -5.1% |
| 2024 | $2,537 +193.2% | $196,000 +85.5% |
| 2023 | $865 +3.5% | $105,658 +3% |
| 2022 | $836 +0.4% | $102,581 +3% |
| 2021 | $833 +1.3% | $99,593 +1.4% |
| 2020 | $822 +0.9% | $98,218 +2.3% |
| 2019 | $814 -33.4% | $96,010 +1.9% |
| 2018 | $1,223 +3.1% | $94,220 +2.1% |
| 2017 | $1,186 +54.7% | $92,282 +2.1% |
| 2016 | $767 -1.8% | $90,384 +0.7% |
| 2015 | $781 -25.9% | $89,756 +0.8% |
| 2014 | $1,054 +13.3% | $89,044 -8.9% |
| 2013 | $930 -10.3% | $97,768 -7.1% |
| 2012 | $1,038 -9% | $105,274 -5.1% |
| 2011 | $1,141 -22% | $110,973 -14.6% |
| 2010 | $1,463 -26.9% | $129,956 -17.4% |
| 2009 | $2,001 -14.2% | $157,387 -15.5% |
| 2008 | $2,331 | $186,302 |
| 2007 | -- | -- |
| 2006 | $2,701 | -- |
| 2005 | -- | -- |
| 2004 | $2,083 +2.8% | -- |
| 2003 | $2,026 +42.4% | $121,580 +11.7% |
| 2002 | $1,423 +2.1% | $108,881 +1.6% |
| 2001 | $1,394 | $107,166 |
Find assessor info on the county website
Monthly payment
Est. payment
Payment breakdown
Explore the cost of this home by adjusting the details. Changes won't be saved.Climate risks
Neighborhood: 33898
Getting around
7 / 100
Car-DependentNearby schools
GreatSchools rating
- 2/10Spook Hill Elementary SchoolGrades: PK-5Distance: 2.7 mi
- 2/10Mclaughlin Middle School And Fine Arts AcademyGrades: 6-11Distance: 2.5 mi
- 3/10Bartow Senior High SchoolGrades: 9-12Distance: 18.3 mi
- $234,0002 bd2 ba1.6k sqft505 Clubhouse Dr, Lake Wales, FL 33898Off Market

- $---- bd-- ba-- sqft1 Clubhouse Dr, Lake Wales, FL 33898Off Market
- $283,7002 bd2 ba1.8k sqft501 Clubhouse Dr, Lake Wales, FL 33853Off Market

- $240,7002 bd2 ba1.8k sqft507 Clubhouse Dr, Lake Wales, FL 33898Off Market
- $367,5003 bd2 ba2.6k sqft513 Clubhouse Dr, Lake Wales, FL 33898Off Market
- $441,9003 bd4 ba2.2k sqft514 Clubhouse Dr, Lake Wales, FL 33898Off Market
- $443,0003 bd2 ba2.2k sqft517 Clubhouse Dr, Lake Wales, FL 33898For Sale
- $348,6003 bd2 ba2.1k sqft518 Clubhouse Dr, Lake Wales, FL 33898Off Market
A local agent can set up tours, give advice and negotiate with sellers.
Similar homes
- $225,0002 bd1 ba1k sqft142 MARTHA DRIVE, LAKE WALES, FL 33898For Sale

 MLS ID #P4938962, Michele Elchin, DALTON WADE INC. Stellar MLS
 - $277,0004 bd2 ba1.8k sqft722 HUNT DRIVE, LAKE WALES, FL 33853For Sale
 MLS ID #S5155590, Aizat Tuleeva, LPT REALTY, LLC. Stellar MLS
 - $250,0003 bd2 ba1.1k sqft220 ALDO DRIVE, BABSON PARK, FL 33827For Sale
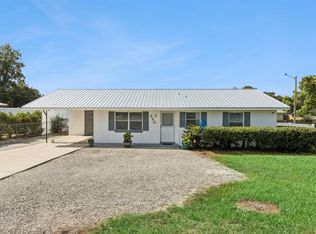 MLS ID #P4939569, Julie Seay, COLDWELL BANKER REALTY. Stellar MLS
 - $228,0002 bd2 ba1.2k sqft7040 TAMARIND DRIVE, LAKE WALES, FL 33898For Sale
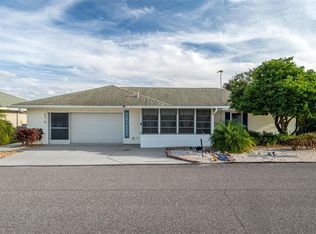 MLS ID #P4937482, Kimberly Gay, COLDWELL BANKER REALTY. Stellar MLS
 - $165,0002 bd2 ba1k sqft10202 VILLAGE DRIVE #22, LAKE WALES, FL 33898For SaleMLS ID #P4939240, Laurie Creel, KELLER WILLIAMS REALTY SMART 1. Stellar MLS
- $139,9002 bd2 ba1k sqft8203 VILLAGE DRIVE #H-23, LAKE WALES, FL 33898For SaleMLS ID #K4903615, Shannan Mackail, 1513 REALTY LLC. Stellar MLS
- $265,0002 bd2 ba1.7k sqft109 TUXFORD DRIVE, HAINES CITY, FL 33844For SaleMLS ID #O6435484, Karen Albright, OPENDOOR BROKERAGE LLC. Stellar MLS
- $274,9003 bd2 ba1.5k sqft115 SEMINOLE ROAD, BABSON PARK, FL 33827For SaleMLS ID #P4939170, Renee Butler, BROKERS REALTY OF CENTRAL FLOR. Stellar MLS
- $264,9503 bd2 ba1.2k sqft233 KINGS POND AVENUE, WINTER HAVEN, FL 33880For SaleMLS ID #P4939684, Jessica Yakhin, AXEN REALTY, LLC. Stellar MLS
- $277,0003 bd2 ba1.6k sqft46 WINDY HILL LANE, BABSON PARK, FL 33827For SaleMLS ID #L4960812, Michelle Windsor-Gregory, EXP REALTY LLC. Stellar MLS
- $265,0004 bd2 ba2k sqft4317 DINNER LAKE DRIVE, LAKE WALES, FL 33859For SaleMLS ID #P4936704, David Small, KELLER WILLIAMS REALTY SMART 1. Stellar MLS
- $230,0002 bd2 ba1.5k sqft12 SUN AIR BOULEVARD E, HAINES CITY, FL 33844For SaleMLS ID #TB8492893, Tony Baroni, KELLER WILLIAMS SUBURBAN TAMPA. Stellar MLS
- $274,1112 bd2 ba1.8k sqft111 TUXFORD DRIVE, HAINES CITY, FL 33844For SaleMLS ID #O6418366, Judy Torres, RE/MAX TOWN CENTRE. Stellar MLS
- $229,9002 bd2 ba1k sqft4436 TURNBERRY LANE, LAKE WALES, FL 33859For SaleMLS ID #P4938746, Laurie Nock, LPT REALTY, LLC. Stellar MLS
- $229,9002 bd2 ba1.1k sqft4220 OLEANDER DRIVE, INDIAN LAKE ESTATES, FL 33855For SaleMLS ID #TB8472682, Laura Carter, SIGNATURE REALTY ASSOCIATES. Stellar MLS
- $240,0002 bd2 ba1.1k sqft472 SWEETWATER WAY, HAINES CITY, FL 33844For SaleMLS ID #P4939438, Erin Floyd, COLDWELL BANKER REALTY. Stellar MLS
- $249,9903 bd2 ba1.3k sqft2820 LIVINGSTON ROAD, AVON PARK, FL 33825For SaleMLS ID #O6431310, Rocki Sanchez, MAINFRAME REAL ESTATE. Stellar MLS
- $249,9002 bd2 ba1.2k sqft112 COVENTRY LANE, HAINES CITY, FL 33844For SaleMLS ID #O6365666, Judy Torres, RE/MAX TOWN CENTRE. Stellar MLS
- $305,0003 bd2 ba1.7k sqft4378 DINNER LAKE BOULEVARD, LAKE WALES, FL 33859For SaleMLS ID #TB8502309, Melissa Minck, LPT REALTY, LLC. Stellar MLS
- $309,0003 bd2 ba1.3k sqft214 MOUNTAIN DRIVE, BABSON PARK, FL 33827For SaleMLS ID #L4963173, Amanda Plowden, COLDWELL BANKER REALTY. Stellar MLS
