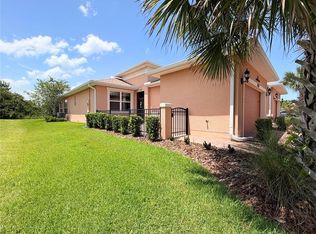
Completely updated and upgraded Villa that will knock your socks off. Once you become a resident.....You will have access the private "residents only" gate into GRENELEFE off of Kokomo road. That street is called Coventry Dr. At the end of that road you'll slide right into CLUB ESTATES onto Coventry Lane. As you arrive at 112 Coventry Ln, you will find a completely renovated END unit Villa adorned with new porcelain floors throughout (that look like engineered hardwood, and are so easy to clean) which includes both bedrooms and halls, there is no carpet in this home!! The kitchen is updated and complete with beautiful SS appliances, new cabinets, a built in pantry closet, under cabinet lighting, a full kitchen backsplash and top of the line quartz countertops with a waterfall edge to the floor, VERY tastefully done! Just past the living room area and through the triple sliders, there is an oversized rear patio screened porch large enough for a couple of patio tables, chairs and/or lounge chairs to gaze over the peaceful rear area of this home. This rear area that once was a golf hole is now slated to be a walking trail with a fountian plus a pond (in the future). There is also a private golf cart garage in the back for your use but can also be used for storage. The Primary bedroom is ample in size, and has an en-suite bathroom with a very large shower and double sinks area. Second bedroom and additional full bathroom is beyond the kitchen area. As far as the COMMUNITY AMENITIES go: there is a screened in community pool plus a in ground hot tub just walking distance from your Villa. There is a large screened in patio area with tables and chairs for your use. There is a clubhouse with a fully functioning kitchen also for your use, AND .... showers with a locker room, a relaxing sauna, plus an exercise area....ALL for your use ! Talk about townhome maintainence?? In your HOA dues is lawn care, grass, bushes and any trees on the property. As well as ext. painting and general maintainence outside. Make that appointment...see the beauty this Villa has...Fall in LOVE !! Newer Air Conditioner, Barrell tile roof installed in 2006, Almost completely furnished. What's not to love ??? Again, MAKE THAT APPOINTMENT !!!
For sale
$259,900
112 COVENTRY LANE, HAINES CITY, FL 33844
2beds
1,226sqft
:
Get pre-qualified$1,911/mo
Townhouse
Built in 1989
7,266 Square Feet Lot
$248,600 Zestimate®
$212/sqft
$208/mo HOA
What's special
Second bedroomNew porcelain floors throughoutPrivate golf cart garageLook like engineered hardwoodNew cabinetsBeautiful ss appliancesUnder cabinet lighting
- 34 days |
- 202 |
- 24 |
Zillow last checked:
Listing updated:
Listed by:
Judy Torres 407-448-1472,
RE/MAX TOWN CENTRE 407-996-3200
Source: Stellar MLS,MLS#: O6365666 Originating MLS: Orlando Regional
Originating MLS: Orlando Regional
Facts & features
Interior
Bedrooms & bathrooms
- Bedrooms: 2
- Bathrooms: 2
- Full bathrooms: 2
Primary bedroom
- Features: Ceiling Fan(s), En Suite Bathroom, Walk-In Closet(s)
- Level: First
- Area: 182 Square Feet
- Dimensions: 14x13
Bedroom 2
- Features: Ceiling Fan(s), Built-in Closet
- Level: First
- Area: 144 Square Feet
- Dimensions: 12x12
Balcony porch lanai
- Level: First
- Area: 156 Square Feet
- Dimensions: 12x13
Dining room
- Level: First
- Area: 140 Square Feet
- Dimensions: 14x10
Kitchen
- Features: Breakfast Bar, Exhaust Fan, Stone Counters
- Level: First
- Area: 182 Square Feet
- Dimensions: 14x13
Living room
- Features: Ceiling Fan(s), Built-in Closet
- Level: First
- Area: 266 Square Feet
- Dimensions: 19x14
Heating
- Heat Pump
Cooling
- Central Air
Appliances
- Included: Dishwasher, Disposal, Dryer, Electric Water Heater, Exhaust Fan, Microwave, Range, Refrigerator, Washer
- Laundry: In Garage
Features
- Cathedral Ceiling(s), Ceiling Fan(s), Eating Space In Kitchen, High Ceilings, Living Room/Dining Room Combo, Primary Bedroom Main Floor, Solid Surface Counters, Split Bedroom, Thermostat, Walk-In Closet(s)
- Flooring: Porcelain Tile
- Doors: Sliding Doors
- Windows: Window Treatments
- Has fireplace: No
- Common walls with other units/homes: Corner Unit,End Unit
Interior area
- Total structure area: 1,783
- Total interior livable area: 1,226 sqft
Video & virtual tour
Property
Parking
- Total spaces: 1
- Parking features: Garage - Attached
- Attached garage spaces: 1
- Details: Garage Dimensions: 11X20
Features
- Levels: One
- Stories: 1
- Exterior features: Irrigation System, Lighting, Private Mailbox, Rain Gutters
- Pool features: Gunite, Heated, In Ground, Lighting, Outside Bath Access, Screen Enclosure, Tile
- Has spa: Yes
- Spa features: Heated, In Ground
Lot
- Size: 7,266 Square Feet
Details
- Parcel number: 282808935223000121
- Special conditions: None
Construction
Type & style
- Home type: Townhouse
- Property subtype: Townhouse
Materials
- Block, Stucco
- Foundation: Slab
- Roof: Tile
Condition
- Completed
- New construction: No
- Year built: 1989
Utilities & green energy
- Sewer: Public Sewer
- Water: None
- Utilities for property: Cable Connected, Electricity Connected, Sewer Connected, Street Lights, Water Connected
Community & HOA
Community
- Features: Clubhouse, Deed Restrictions, Fitness Center, Golf Carts OK, Pool
- Pet fee: $0 monthly
- Subdivision: GRENELEFE CLUB ESTATES
HOA
- Has HOA: Yes
- Services included: Common Area Taxes, Community Pool, Reserve Fund, Maintenance Structure, Maintenance Grounds, Manager, Pool Maintenance, Private Road
- HOA fee: $208 monthly
- HOA name: KRISTIN POWELL
- HOA phone: 863-588-1110
Location
- Region: Haines City
Financial & listing details
- Price per square foot: $212/sqft
- Tax assessed value: $178,000
- Annual tax amount: $2,849
- Date on market: 12/7/2025
- Cumulative days on market: 216 days
- Listing terms: Cash,Conventional,FHA,VA Loan
- Ownership: Fee Simple
- Total actual rent: 0
- Electric utility on property: Yes
- Road surface type: Asphalt
Estimated market value
$248,600
$236,000 - $261,000
$1,666/mo
Price history
| Date | Event | Price |
|---|---|---|
| 6/26/2026 | Listed for sale | $259,900$212/sqft |
Source:  Stellar MLS #O6365666 Report a problem Stellar MLS #O6365666 Report a problem | ||
| 6/7/2026 | Listing removed | $259,900$212/sqft |
Source: Stellar MLS #O6365666 Report a problem | ||
| 12/7/2025 | Listed for sale | $259,900+2%$212/sqft |
Source: Stellar MLS #O6365666 Report a problem | ||
| 9/29/2025 | Listing removed | $254,900$208/sqft |
Source: Stellar MLS #O6292604 Report a problem | ||
| 7/3/2025 | Price change | $254,900-1.9%$208/sqft |
Source: Stellar MLS #O6292604 Report a problem | ||
| 3/28/2025 | Listed for sale | $259,900+131%$212/sqft |
Source: Stellar MLS #O6292604 Report a problem | ||
| 7/22/2014 | Sold | $112,500+12.5%$92/sqft |
Source: Public Record Report a problem | ||
| 3/20/2001 | Sold | $100,000$82/sqft |
Source: Public Record Report a problem | ||
Public tax history
| Year | Property taxes | Tax assessment |
|---|---|---|
| 2025 | $2,310 +3.9% | $178,000 +11% |
| 2024 | $2,223 +3% | $160,386 +10% |
| 2023 | $2,158 +9.7% | $145,805 +10% |
| 2022 | $1,968 +17.9% | $132,550 +10% |
| 2021 | $1,670 +3.2% | $120,500 +4.8% |
| 2020 | $1,619 +7.6% | $114,950 +10% |
| 2019 | $1,504 -21.3% | $104,500 +5.6% |
| 2018 | $1,912 +4.6% | $99,000 -0.5% |
| 2017 | $1,828 +28.8% | $99,500 +3.6% |
| 2016 | $1,419 +0.7% | $96,000 +3.2% |
| 2015 | $1,410 -8.4% | $93,000 +30% |
| 2014 | $1,539 +52% | $71,565 +10% |
| 2013 | $1,012 +0.2% | $65,059 -0.7% |
| 2012 | $1,010 -16.4% | $65,519 -15.4% |
| 2011 | $1,209 -26.8% | $77,452 -25.4% |
| 2010 | $1,652 -23.8% | $103,800 -19% |
| 2009 | $2,169 -6.9% | $128,185 -13.3% |
| 2008 | $2,330 | $147,842 |
| 2007 | -- | -- |
| 2006 | $2,280 | -- |
| 2005 | -- | -- |
| 2004 | $1,603 +4.4% | -- |
| 2003 | $1,535 -15.7% | $91,700 -13.7% |
| 2002 | $1,822 -5.5% | $106,260 -5.5% |
| 2001 | $1,929 | $112,480 |
Find assessor info on the county website
Monthly payment
Est. payment
Payment breakdown
Explore the cost of this home by adjusting the details. Changes won't be saved.Climate risks
Neighborhood: 33844
Nearby schools
GreatSchools rating
- 2/10Sandhill Elementary SchoolGrades: PK-5Distance: 1.5 mi
- 3/10Lake Marion Creek Elementary SchoolGrades: 6-8Distance: 2.2 mi
- 3/10Haines City Senior High SchoolGrades: PK,9-12Distance: 4.7 mi
Schools provided by the listing agent
- Elementary: Sandhill Elem
- Middle: Lake Marion Creek Middle
- High: Haines City Senior High
Source: Stellar MLS. This data may not be complete. We recommend contacting the local school district to confirm school assignments for this home.
- $273,0003 bd3 ba2.2k sqft111 Coventry Ln, Haines City, FL 33844Sold

- $236,3002 bd2 ba1.2k sqft113 Coventry Ln, Haines City, FL 33844Off Market
- $241,9002 bd3 ba1.8k sqft110 Coventry Cir, Haines City, FL 33844Off Market
- $233,5003 bd3 ba1.8k sqft114 Coventry Ln, Haines City, FL 33844Off Market

- $268,0002 bd3 ba1.8k sqft109 Coventry Ln, Haines City, FL 33844For Sale
- $10,500-- bd-- ba-- sqftCoventry Ln, Haines City, FL 33844Off Market
- $10,500-- bd-- ba-- sqftCoventry Ln, Haines City, FL 33844Off Market
- $10,500-- bd-- ba-- sqftCoventry Ln, Haines City, FL 33844Off Market
A local agent can set up tours, give advice and negotiate with sellers.
Similar homes
- $274,1112 bd2 ba1.8k sqft111 TUXFORD DRIVE, HAINES CITY, FL 33844For Sale

 MLS ID #O6418366, Judy Torres, RE/MAX TOWN CENTRE. Stellar MLS
 - $285,0002 bd2 ba1.4k sqft13 SUN AIR BOULEVARD E, HAINES CITY, FL 33844For Sale
 MLS ID #L4962478, Kelly Fain, KELLER WILLIAMS REALTY. Stellar MLS
 - $235,0002 bd2 ba1.3k sqft664 CLUBHOUSE ROAD, WINTER HAVEN, FL 33884For Sale
 MLS ID #P4939078, Eileen Belanger, CENTURY 21 MYERS REALTY LAKE WALES. Stellar MLS
 - $256,9002 bd2 ba1.3k sqft3455 FALLBROOK DRIVE, POINCIANA, FL 34759For Sale
 MLS ID #S5153701, Charles Borchini, BORCHINI REALTY. Stellar MLS
 - $290,0003 bd2 ba1.4k sqft2019 KINGSMEN COURT, HAINES CITY, FL 33844For SaleMLS ID #TB8523154, CARLOS DIEZ CORDOVA, MARK SPAIN REAL ESTATE. Stellar MLS
- $255,0002 bd2 ba1.4k sqft107 VERONA DR, KISSIMMEE, FL 34759For SaleMLS ID #S5148791, Heather Hayes, BORCHINI REALTY. Stellar MLS
- $299,9003 bd2 ba1.7k sqft157 HENRY STEVENS DRIVE, HAINES CITY, FL 33844For SaleMLS ID #O6421827, Yanelis Lovera, LPT REALTY, LLC. Stellar MLS
- $296,0002 bd2 ba1.4k sqft230 BAY DRIVE, KISSIMMEE, FL 34759For SaleMLS ID #S5151874, Stan Wilson, PELLEGO, LLC. Stellar MLS
- $260,0002 bd2 ba1.2k sqft516 MILLIFIORA LANE, POINCIANA, FL 34759For SaleMLS ID #P4938561, Michael Jacobs, EXP REALTY LLC. Stellar MLS
- $248,9002 bd2 ba1.5k sqft503 CLUBHOUSE DRIVE, LAKE WALES, FL 33898For SaleMLS ID #P4939325, Laurie Creel, KELLER WILLIAMS REALTY SMART 1. Stellar MLS
- $339,9003 bd2 ba1.1k sqft2924 KOKOMO LOOP, HAINES CITY, FL 33844For SaleMLS ID #O6419541, Christina Sosa, LPT REALTY, LLC. Stellar MLS
- $270,0003 bd2 ba1k sqft1716 TERRY CIRCLE NE, WINTER HAVEN, FL 33881For SaleMLS ID #S5150876, Carlos DeJesus, EXIT REALTY 4CORNERS. Stellar MLS
- $210,0003 bd2 ba1.7k sqft319 MELBOURN DRIVE, HAINES CITY, FL 33844For SaleMLS ID #L4961400, Carolyn Christian, LLC, DALTON WADE INC. Stellar MLS
- $200,0003 bd2 ba1.2k sqft116 OCEAN BLUFF DRIVE, KISSIMMEE, FL 34759For SaleMLS ID #L4958493, Helen Weaver, GRACE OF GOD REALTY LLC. Stellar MLS
- $279,9003 bd3 ba1.2k sqft4715 FLAGLER BEACH WAY, KISSIMMEE, FL 34746For SaleMLS ID #O6422049, Mara Brasil, REALIZE INTERNATIONAL REALTY L. Stellar MLS
- $349,9994 bd2 ba1.5k sqft1529 GULF VUE DRIVE, HAINES CITY, FL 33844For SaleMLS ID #K4903469, Shannon Miller, 1513 REALTY LLC. Stellar MLS
- $255,0003 bd3 ba1.1k sqft7631 LONG ISLAND DR, KISSIMMEE, FL 34747For SaleMLS ID #O6418351, Farid Premjee, ORCHARD BROKERAGE, LLC. Stellar MLS
- $285,0003 bd3 ba1.7k sqft4178 CANNES AVENUE, LAKE WALES, FL 33859For SaleMLS ID #K4903656, Metta O'Bryant, PLANTATION INN REALTY. Stellar MLS
- $315,0004 bd2 ba1.5k sqft609 AMBLESIDE DRIVE, HAINES CITY, FL 33844For SaleMLS ID #S5151691, EJ Jimenez, KELLER WILLIAMS ADVANTAGE III. Stellar MLS
- $249,0003 bd3 ba1.6k sqft8091 BROOKSVILLE DRIVE, DAVENPORT, FL 33896For SaleMLS ID #O6420145, Sonia Jenkins, ORANGE REALTY PROFESSIONALS LLC. Stellar MLS
