****HONEY...STOP ....THIS IS THE ONE !! ***** New Barrel tile roof in Sept 2025 !! A valuable addition to this already gorgeous home. Not to mention your Insurance company will love it !! HVAC and HWH are both 9-10 years old. The entire kitchen was remodeled with new cabinets, appliances and stone countertops about 3 years ago. Lovely and well maintained two story home. Primary bedroom and FULL gorgeous attached bathroom on the first floor. As well as the living room, dining room which are steps past the kitchen on the way to the decorated and screened back lanai, perfect for all year around living. Just outside the lanai is your very own golf cart garage with an automatic garage door opener installed in it, such a convenient feature. County records list this home as a 2/3 however this homes loft area is very large, has it's own door and can be turned into a third bedroom equipt with it's own bathroom. All the living spaces are generous in size in this meticilously maintained two story home. Included in the HOA dues is a screened pool, hot tub, clubhouse, exercise room, sauna, showers...Whew ! Which are all located directly across the street from this townhome. Also your HOA fees incluse yard maintainence and irrigation. So, just sit back and enjoy !! ALSO.....it comes completely furnished. Make that appointment to see this home soon !!
For sale
$268,000
109 COVENTRY LANE, HAINES CITY, FL 33844
2beds
1,844sqft
:
Get pre-qualified$1,981/mo
Townhouse
Built in 1989
4,260 Square Feet Lot
$259,800 Zestimate®
$145/sqft
$208/mo HOA
What's special
New barrel tile roof
- 54 days |
- 81 |
- 11 |
Zillow last checked:
Listing updated:
Listed by:
Judy Torres 407-448-1472,
RE/MAX TOWN CENTRE 407-996-3200
Source: Stellar MLS,MLS#: O6416743 Originating MLS: Orlando Regional
Originating MLS: Orlando Regional
Facts & features
Interior
Bedrooms & bathrooms
- Bedrooms: 2
- Bathrooms: 3
- Full bathrooms: 3
Rooms
- Room types: Florida Room, Loft
Primary bedroom
- Features: Ceiling Fan(s), En Suite Bathroom, Built-in Closet
- Level: First
- Area: 180 Square Feet
- Dimensions: 15x12
Bedroom 2
- Features: Ceiling Fan(s), En Suite Bathroom, Built-in Closet
- Level: Second
- Area: 224 Square Feet
- Dimensions: 16x14
Kitchen
- Features: Breakfast Bar, Granite Counters
- Level: First
- Area: 120 Square Feet
- Dimensions: 12x10
Living room
- Features: Ceiling Fan(s)
- Level: First
- Area: 240 Square Feet
- Dimensions: 15x16
Loft
- Features: Ceiling Fan(s), En Suite Bathroom, Built-in Closet
- Level: Second
- Area: 165 Square Feet
- Dimensions: 11x15
Heating
- Central, Electric
Cooling
- Central Air, Humidity Control
Appliances
- Included: Dishwasher, Disposal, Dryer, Electric Water Heater, Exhaust Fan, Microwave, Range, Refrigerator, Washer
- Laundry: In Garage
Features
- High Ceilings, Kitchen/Family Room Combo, Living Room/Dining Room Combo, Open Floorplan, Primary Bedroom Main Floor, Solid Surface Counters, Thermostat, Vaulted Ceiling(s)
- Flooring: Carpet, Ceramic Tile
- Windows: Window Treatments
- Has fireplace: No
- Furnished: Yes
Interior area
- Total structure area: 2,458
- Total interior livable area: 1,844 sqft
Video & virtual tour
Property
Parking
- Total spaces: 1
- Parking features: Garage - Attached
- Attached garage spaces: 1
Features
- Levels: Two
- Stories: 2
- Exterior features: Private Entrance, Private Mailbox, Rain Gutters
- Pool features: Gunite, Heated, In Ground
- Spa features: In Ground
- Has view: Yes
- View description: Trees/Woods
Lot
- Size: 4,260 Square Feet
Details
- Parcel number: 282808935223000091
- Special conditions: None
Construction
Type & style
- Home type: Townhouse
- Property subtype: Townhouse
- Attached to another structure: Yes
Materials
- Block, Stucco
- Foundation: Slab
- Roof: Tile
Condition
- Completed
- New construction: No
- Year built: 1989
Utilities & green energy
- Sewer: Public Sewer
- Water: Public
- Utilities for property: Electricity Connected, Sewer Connected, Water Connected
Community & HOA
Community
- Features: Clubhouse
- Security: Smoke Detector(s)
- Pet fee: $0 monthly
- Subdivision: GRENELEFE CLUB ESTATES
HOA
- Has HOA: Yes
- Amenities included: Clubhouse, Fitness Center, Pool
- Services included: Community Pool, Reserve Fund, Maintenance Structure, Maintenance Grounds, Manager, Pool Maintenance, Private Road
- HOA fee: $208 monthly
- HOA name: Kristen Powell
- HOA phone: 863-588-1110
Location
- Region: Haines City
Financial & listing details
- Price per square foot: $145/sqft
- Tax assessed value: $219,000
- Annual tax amount: $3,450
- Date on market: 6/14/2026
- Cumulative days on market: 263 days
- Listing terms: Cash,Conventional,FHA
- Ownership: Fee Simple
- Total actual rent: 0
- Electric utility on property: Yes
- Road surface type: Paved
Estimated market value
$259,800
$247,000 - $273,000
$1,974/mo
Price history
| Date | Event | Price |
|---|---|---|
| 6/14/2026 | Listed for sale | $268,000+114.4%$145/sqft |
Source:  Stellar MLS #O6416743 Report a problem Stellar MLS #O6416743 Report a problem | ||
| 5/18/2000 | Sold | $125,000$68/sqft |
Source: Public Record Report a problem | ||
| 3/7/1997 | Sold | $125,000$68/sqft |
Source: Public Record Report a problem | ||
Public tax history
| Year | Property taxes | Tax assessment |
|---|---|---|
| 2025 | $2,700 +3% | $200,582 +10% |
| 2024 | $2,622 +7.1% | $182,347 +10% |
| 2023 | $2,448 +9.6% | $165,770 +10% |
| 2022 | $2,233 +17.6% | $150,700 +10% |
| 2021 | $1,899 +2.2% | $137,000 +3% |
| 2020 | $1,859 +0.9% | $133,000 +3.9% |
| 2019 | $1,843 -18.1% | $128,000 +5.8% |
| 2018 | $2,251 +4.8% | $121,000 +8.9% |
| 2017 | $2,148 +38.8% | $111,125 +10% |
| 2016 | $1,548 +3.9% | $101,023 +10% |
| 2015 | $1,490 -15.9% | $91,839 +10% |
| 2014 | $1,772 +50.1% | $83,490 +10% |
| 2013 | $1,181 -1% | $75,900 -1.9% |
| 2012 | $1,193 -16.5% | $77,355 -15.5% |
| 2011 | $1,429 -27.8% | $91,577 -26.4% |
| 2010 | $1,980 -25.2% | $124,435 -20.5% |
| 2009 | $2,649 -7.6% | $156,537 -14% |
| 2008 | $2,867 | $181,926 |
| 2007 | -- | -- |
| 2006 | $2,926 | -- |
| 2005 | -- | -- |
| 2004 | $1,950 +3.3% | -- |
| 2003 | $1,888 -13.8% | $112,790 -11.7% |
| 2002 | $2,191 -6.6% | $127,770 -6.6% |
| 2001 | $2,345 | $136,770 |
Find assessor info on the county website
Monthly payment
Est. payment
Payment breakdown
Explore the cost of this home by adjusting the details. Changes won't be saved.Climate risks
Neighborhood: 33844
Nearby schools
GreatSchools rating
- 2/10Sandhill Elementary SchoolGrades: PK-5Distance: 1.5 mi
- 3/10Lake Marion Creek Elementary SchoolGrades: 6-8Distance: 2.2 mi
- 3/10Haines City Senior High SchoolGrades: PK,9-12Distance: 4.7 mi
Schools provided by the listing agent
- Elementary: Sandhill Elem
- Middle: Boone Middle
- High: Haines City Senior High
Source: Stellar MLS. This data may not be complete. We recommend contacting the local school district to confirm school assignments for this home.
- $241,1002 bd3 ba1.8k sqft110 Coventry Cir, Haines City, FL 33844Off Market
- $232,0002 bd3 ba1.8k sqft108 Coventry Ln, Haines City, FL 33844Off Market
- $273,0003 bd3 ba2.2k sqft111 Coventry Ln, Haines City, FL 33844Sold

- $234,9002 bd2 ba1.2k sqft107 Coventry Ln, Haines City, FL 33844Sold

- $191,4002 bd2 ba1.2k sqft107 Coventry Ln #107, Haines City, FL 33844Off Market
- $259,9002 bd2 ba1.2k sqft112 Coventry Ln, Haines City, FL 33844For Sale
- $236,3002 bd2 ba1.2k sqft113 Coventry Ln, Haines City, FL 33844Off Market
- $254,2003 bd3 ba1.8k sqft105 Coventry Ln, Haines City, FL 33844Off Market
A local agent can set up tours, give advice and negotiate with sellers.
Similar homes
- $259,9002 bd2 ba1.2k sqft112 COVENTRY LANE, HAINES CITY, FL 33844For Sale
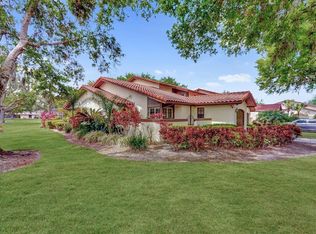
 MLS ID #O6365666, Judy Torres, RE/MAX TOWN CENTRE. Stellar MLS
 - $265,0003 bd2 ba1.8k sqft159 COVENTRY CIRCLE, HAINES CITY, FL 33844For Sale
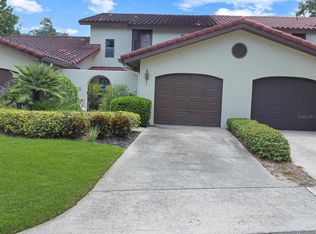 MLS ID #O6332800, Judy Torres, RE/MAX TOWN CENTRE. Stellar MLS
 - $274,1112 bd2 ba1.8k sqft111 TUXFORD DRIVE, HAINES CITY, FL 33844For Sale
 MLS ID #O6418366, Judy Torres, RE/MAX TOWN CENTRE. Stellar MLS
 - $399,9003 bd3 ba1.6k sqft41 SPRING LANE, HAINES CITY, FL 33844For Sale
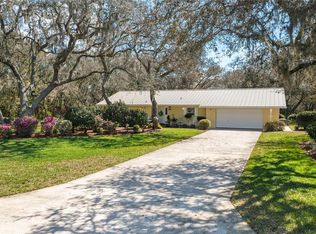 MLS ID #P4938063, Hope Callihan, STACEY TOWNS REALTY LLC. Stellar MLS
 - $255,0002 bd2 ba1.8k sqft543 CLUBHILL DRIVE, HAINES CITY, FL 33844For SaleMLS ID #O6394129, Claudia Centesimo, LIONHEART BROKERS. Stellar MLS
- $355,0004 bd3 ba1.9k sqft3122 MONTSERRAT WAY, HAINES CITY, FL 33844For SaleMLS ID #S5154828, Nikki Ansons, COLDWELL BANKER REALTY. Stellar MLS
- $299,9003 bd2 ba1.7k sqft157 HENRY STEVENS DRIVE, HAINES CITY, FL 33844For SaleMLS ID #O6421827, Yanelis Lovera, LPT REALTY, LLC. Stellar MLS
- $305,0002 bd2 ba1.5k sqft451 SCRIPPS RANCH RD, POINCIANA, FL 34759For SaleMLS ID #S5155009, Rhonda Goodlett, BORCHINI REALTY. Stellar MLS
- $282,9003 bd2 ba1.6k sqft3548 SPRING CREEK ROAD, DUNDEE, FL 33838For SaleMLS ID #O6426966, Madeline Rivera, INNOVATION GROUP REALTY LLC. Stellar MLS
- $375,0003 bd2 ba2.2k sqft217 KENT COURT, HAINES CITY, FL 33844For SaleMLS ID #S5142121, Alan Brown, COLDWELL BANKER REALTY. Stellar MLS
- $250,0003 bd2 ba1.5k sqft1910 DOLPHIN DRIVE, KISSIMMEE, FL 34759For SaleMLS ID #S5143983, Les LLoyd Moore, RE/MAX HERITAGE PROFESSIONALS. Stellar MLS
- $330,0004 bd3 ba2.2k sqft1425 NELSON BROOK WAY, KISSIMMEE, FL 34759For SaleMLS ID #V4949026, Andrea Harden, KELLER WILLIAMS HERITAGE REALTY. Stellar MLS
- $349,0004 bd3 ba2.2k sqft1656 DUNES COURT, HAINES CITY, FL 33844For SaleMLS ID #O6402686, Liz Wilson, REAL BROKER, LLC. Stellar MLS
- $272,0003 bd2 ba1.6k sqft1124 DARTFORD DRIVE, KISSIMMEE, FL 34758For SaleMLS ID #O6418698, Olga Ray, A2Z REALTY GROUP. Stellar MLS
- $259,9003 bd3 ba1.2k sqft1115 PARK RIDGE CIRCLE, KISSIMMEE, FL 34746For SaleMLS ID #O6425222, Norkis Fernandez-Valdez, NORKIS & CO REALTY. Stellar MLS
- $315,0004 bd2 ba1.5k sqft609 AMBLESIDE DRIVE, HAINES CITY, FL 33844For SaleMLS ID #S5151691, EJ Jimenez, KELLER WILLIAMS ADVANTAGE III. Stellar MLS
- $270,0003 bd2 ba1k sqft1716 TERRY CIRCLE NE, WINTER HAVEN, FL 33881For SaleMLS ID #S5150876, Carlos DeJesus, EXIT REALTY 4CORNERS. Stellar MLS
- $248,9002 bd2 ba1.5k sqft503 CLUBHOUSE DRIVE, LAKE WALES, FL 33898For SaleMLS ID #P4939325, Laurie Creel, KELLER WILLIAMS REALTY SMART 1. Stellar MLS
- $275,0002 bd2 ba1.8k sqft441 SAN JOSE DRIVE, WINTER HAVEN, FL 33884For SaleMLS ID #P4934776, Michael Norris, NEXTHOME NORRIS & COMPANY REAL. Stellar MLS
- $349,9994 bd2 ba1.5k sqft1529 GULF VUE DRIVE, HAINES CITY, FL 33844For SaleMLS ID #K4903469, Shannon Miller, 1513 REALTY LLC. Stellar MLS
