Wow! No rear neighbors! Beautiful Home! Located in Grenelefe Club Estates! ***THIS IS AN ATTACHED VILLA! END UNIT!!!*** Maintenance Free Living! with a 1 Car Garage and a Separate Garage for your Golf Cart! Quiet area but close to major attractions and shopping. Split floor plan with Master Bedroom, walk in closet, large bathroom with garden tub and walk in shower. 2nd large bedroom on the other side of the home. All have ceiling fans and come with all the major appliances with an Eat-In Kitchen. In addition, you have plenty of room for your dining table and open living room combination. Let’s not forget the view in the back of the large, screened patio with an inground heated jacuzzi overlooking a magnificent view with privacy. Please do yourself a favor and visit this beautiful villa now! I also have a floor plan and walk through video for you to see, just feel free to contact me.
Sold for $234,900
$234,900
107 COVENTRY LANE, HAINES CITY, FL 33844
2beds
1,226sqft
Villa
Built in 1988
6,887 Square Feet Lot
$233,500 Zestimate®
$192/sqft
$1,762 Estimated rent
Home value
$233,500
$222,000 - $245,000
$1,762/mo
Zestimate® history
Owner options
List your home for rent
$1,762/mo
Rent Zestimate®
Find your next renter with Zillow Rental Manager. Plus, with online applications, you can quickly screen prospective tenants – for free.
$1,762/mo
Rent Zestimate®
Refinance and save
$1,845/mo
Est. payment
Refinancing to a lower rate could help reduce your monthly payments and save thousands over the life of the loan.
$1,845/mo
Est. payment
Explore your selling options
Work with a Zillow partner agent
Leverage their expertise and Zillow's premium Showcase listings to get your home seen by more buyers.
Get startedList with your own agent
Get your home in front of millions of buyers by listing it on Zillow.
Learn how to do itSell it yourself
Take full control of how buyers see your home on Zillow by listing For Sale by Owner (FSBO).
List your homeWhat's special
Separate garageEat-in kitchenScreened patioSplit floor planMaster bedroomWalk in closetCeiling fans
Zillow last checked:
Listing updated:
Listed by:
Laurie Varner 407-908-5476,
REMAX PREMIER PROPERTIES 407-343-4245
Bought with:
Lorraine Rivera Gonzalez, 3479089
HOMESMART
Source: Stellar MLS,MLS#: S5089517 Originating MLS: Osceola
Originating MLS: Osceola
Facts & features
Interior
Bedrooms & bathrooms
- Bedrooms: 2
- Bathrooms: 2
- Full bathrooms: 2
Primary bedroom
- Features: Garden Bath, Walk-In Closet(s)
- Level: First
- Dimensions: 13x17
Bedroom 2
- Level: First
- Dimensions: 12x14
Primary bathroom
- Level: First
- Dimensions: 8x10
Bathroom 2
- Level: First
- Dimensions: 7x9
Balcony porch lanai
- Level: First
- Dimensions: 13x17
Dining room
- Level: First
- Dimensions: 10x14
Kitchen
- Level: First
- Dimensions: 13x14
Living room
- Level: First
- Dimensions: 14x19
Heating
- Electric
Cooling
- Central Air
Appliances
- Included: Dishwasher, Disposal, Dryer, Electric Water Heater, Microwave, Range, Refrigerator, Washer
- Laundry: In Garage
Features
- Ceiling Fan(s), Eating Space In Kitchen, High Ceilings, Living Room/Dining Room Combo, Primary Bedroom Main Floor, Open Floorplan, Split Bedroom, Thermostat, Vaulted Ceiling(s)
- Flooring: Carpet, Ceramic Tile, Laminate
- Doors: Sliding Doors
- Windows: Blinds
- Has fireplace: No
- Common walls with other units/homes: End Unit
Interior area
- Total structure area: 1,783
- Total interior livable area: 1,226 sqft
Property
Parking
- Total spaces: 1
- Parking features: Garage Door Opener, Golf Cart Garage, Guest, Split Garage
- Attached garage spaces: 1
Features
- Levels: One
- Stories: 1
- Patio & porch: Covered, Enclosed, Rear Porch, Screened
- Exterior features: Irrigation System, Lighting, Rain Gutters
- Has spa: Yes
- Spa features: In Ground
- Has view: Yes
- View description: Golf Course, Park/Greenbelt
Lot
- Size: 6,887 Square Feet
- Dimensions: 47 x 122
- Features: In County, Landscaped
Details
- Parcel number: 282808935223000070
- Special conditions: None
Construction
Type & style
- Home type: SingleFamily
- Architectural style: Mediterranean
- Property subtype: Villa
- Attached to another structure: Yes
Materials
- Stucco, Wood Frame
- Foundation: Slab
- Roof: Tile
Condition
- Completed
- New construction: No
- Year built: 1988
Utilities & green energy
- Sewer: Private Sewer
- Water: None
- Utilities for property: Cable Connected, Electricity Connected, Sewer Connected, Street Lights
Community & HOA
Community
- Features: Buyer Approval Required, Community Mailbox, Deed Restrictions, Fitness Center, Golf Carts OK, Pool
- Pet fee: $0 monthly
- Subdivision: GRENELEFE CLUB ESTATES
HOA
- Has HOA: Yes
- Services included: Community Pool, Reserve Fund, Maintenance Structure, Maintenance Grounds, Pool Maintenance, Private Road, Recreational Facilities
- HOA fee: $192 monthly
- HOA name: Kristen Powell
- HOA phone: 863-588-1110
Location
- Region: Haines City
Financial & listing details
- Price per square foot: $192/sqft
- Tax assessed value: $178,000
- Annual tax amount: $2,419
- Date on market: 8/10/2023
- Cumulative days on market: 33 days
- Listing terms: Cash,Conventional,FHA,VA Loan
- Ownership: Fee Simple
- Total actual rent: 0
- Electric utility on property: Yes
- Road surface type: Paved
Price history
| Date | Event | Price |
|---|---|---|
| 10/25/2023 | Sold | $234,900$192/sqft |
Source:  Stellar MLS #S5089517 Report a problem Stellar MLS #S5089517 Report a problem | ||
| 9/13/2023 | Pending sale | $234,900$192/sqft |
Source: Stellar MLS #S5089517 Report a problem | ||
| 8/10/2023 | Listed for sale | $234,900+62%$192/sqft |
Source: Stellar MLS #S5089517 Report a problem | ||
| 10/4/2019 | Sold | $145,000$118/sqft |
Source: Public Record Report a problem | ||
Public tax history
| Year | Property taxes | Tax assessment |
|---|---|---|
| 2025 | $1,788 -6.5% | $178,000 -4.8% |
| 2024 | $1,911 -11.5% | $187,000 +28.3% |
| 2023 | $2,158 +9.7% | $145,805 +10% |
| 2022 | $1,968 +17.9% | $132,550 +10% |
| 2021 | $1,670 +2.1% | $120,500 +3% |
| 2020 | $1,635 +8.7% | $117,000 +12% |
| 2019 | $1,504 -21.3% | $104,500 -13.6% |
| 2018 | $1,912 -9.3% | $121,000 +14.6% |
| 2017 | $2,108 +39.8% | $105,587 +10% |
| 2016 | $1,507 +3.5% | $95,988 +10% |
| 2015 | $1,457 -16.5% | $87,262 +10% |
| 2014 | $1,744 +55.4% | $79,329 +10% |
| 2013 | $1,122 +0.2% | $72,117 -0.7% |
| 2012 | $1,120 -16.5% | $72,624 -15.5% |
| 2011 | $1,341 -27.3% | $85,922 -25.8% |
| 2010 | $1,844 -22.1% | $115,833 -17.1% |
| 2009 | $2,366 0% | $139,783 -6.9% |
| 2008 | $2,366 | $150,156 |
| 2007 | -- | -- |
| 2006 | $2,315 | -- |
| 2005 | -- | -- |
| 2004 | $1,568 +4.3% | -- |
| 2003 | $1,503 -15.9% | $89,800 -13.8% |
| 2002 | $1,787 -5.7% | $104,210 -5.7% |
| 2001 | $1,894 | $110,460 |
Find assessor info on the county website
Neighborhood: 33844
Nearby homes
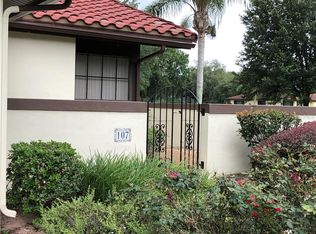
- $191,4002 bd2 ba1.2k sqft107 Coventry Ln #107, Haines City, FL 33844Off Market
- $232,0002 bd3 ba1.8k sqft108 Coventry Ln, Haines City, FL 33844Off Market
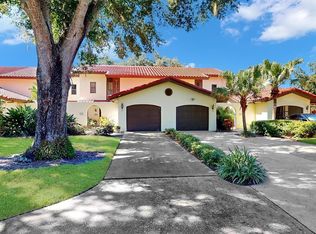
- $268,0002 bd3 ba1.8k sqft109 Coventry Ln, Haines City, FL 33844For Sale
- $254,2003 bd3 ba1.8k sqft105 Coventry Ln, Haines City, FL 33844Off Market
- $241,1002 bd3 ba1.8k sqft110 Coventry Cir, Haines City, FL 33844Off Market
- $264,5003 bd3 ba1.8k sqft104 Coventry Ln, Haines City, FL 33844Off Market
- $273,0003 bd3 ba2.2k sqft111 Coventry Ln, Haines City, FL 33844Sold
- $270,4003 bd3 ba1.8k sqft103 Coventry Ln, Haines City, FL 33844Off Market
Nearby schools
GreatSchools rating
- 2/10Sandhill Elementary SchoolGrades: PK-5Distance: 1.5 mi
- 3/10Lake Marion Creek Elementary SchoolGrades: 6-8Distance: 2.2 mi
- 3/10Haines City Senior High SchoolGrades: PK,9-12Distance: 4.7 mi
Get a cash offer in 3 minutes
Find out how much your home could sell for in as little as 3 minutes with a no-obligation cash offer.
Estimated market value
$233,500
Get a cash offer in 3 minutes
Find out how much your home could sell for in as little as 3 minutes with a no-obligation cash offer.
Estimated market value
$233,500
- Florida
- Polk County
- Haines City
- 33844
- 107 COVENTRY LANE
Nearby cities
Nearby zip codes
Other Haines City Topics
