***BRAND NEW ON THE MARKET***SOOOO MANY FEATURES TO MENTION***One story home, with a two car garage. Two very generous sized bedrooms with the second bedroom having a large addition added to it, which can be utilized in so many ways. An office, a study area for the school age kiddos, storage area, the possibilities are endless AND includes a mini-split for added comfort. The dining room, and primary bedroom have recently been fitted with Plantation shutters for a rich and fashionable look. All appliances are less than 2 years old, including the one year old washer and dryer. LARGE, gorgeous and comfortable Courtyard area for relaxing, gardening, *sun time*, picnic BBQ time, OR Make it your OWN time includes the refirbished large fountian with love birds on the top, Pergula with lights, and a 10 x 12 shed! A paver walk path out back joins the courtyard back gate access to the back door of the home. A convenient back yard walk path. Attic insulation in 2025, new gutters outside 2024, reverse osmosis to kitchen sink and refrigerator ice maker, roll outs added to many kitchen cabinets and primary bathroom cabinets. The primary shower area completely re-done less than one year ago. +++ ROOF REPLACED IN 2017 +++ A/C IN 2020 +++ This spacious home has room to roam, and is just waiting for the new owners to love it and appreciate it as much as the current owners do. Make that appointment TODAY to tour this beauty before it's gone.
For sale
$274,111
111 TUXFORD DRIVE, HAINES CITY, FL 33844
2beds
1,809sqft
Single Family Residence
Built in 1983
8,925 Square Feet Lot
$266,300 Zestimate®
$152/sqft
$88/mo HOA
What's special
One story homeTwo car garageMini-split for added comfort
- 70 days
- 281
- 10
Zillow last checked:
Listing updated:
Listed by:
Judy Torres 407-448-1472,
RE/MAX TOWN CENTRE 407-996-3200
Source: Stellar MLS,MLS#: O6418366 Originating MLS: Orlando Regional
Originating MLS: Orlando Regional
Facts & features
Interior
Bedrooms & bathrooms
- Bedrooms: 2
- Bathrooms: 2
- Full bathrooms: 2
Rooms
- Room types: Bonus Room, Utility Room
Primary bedroom
- Features: Ceiling Fan(s), Dual Closets
- Level: First
- Area: 210 Square Feet
- Dimensions: 14x15
Bedroom 2
- Features: Ceiling Fan(s), Built-in Closet
- Level: First
- Area: 180 Square Feet
- Dimensions: 12x15
Primary bathroom
- Features: Dual Sinks, En Suite Bathroom, Exhaust Fan, Granite Counters, Multiple Shower Heads, Rain Shower Head, Shower No Tub, Water Closet/Priv Toilet, Built-in Closet
- Level: First
- Area: 126 Square Feet
- Dimensions: 14x9
Dining room
- Level: First
- Area: 262.5 Square Feet
- Dimensions: 12.5x21
Kitchen
- Level: First
- Area: 156 Square Feet
- Dimensions: 12x13
Laundry
- Level: First
- Area: 54 Square Feet
- Dimensions: 6x9
Living room
- Features: Ceiling Fan(s)
- Level: First
- Area: 484 Square Feet
- Dimensions: 22x22
Office
- Features: Ceiling Fan(s)
- Level: First
- Area: 187 Square Feet
- Dimensions: 11x17
Heating
- Electric
Cooling
- Central Air
Appliances
- Included: Dishwasher, Disposal, Dryer, Electric Water Heater, Kitchen Reverse Osmosis System, Microwave, Range, Refrigerator, Washer
- Laundry: Electric Dryer Hookup, Laundry Room
Features
- Ceiling Fan(s), High Ceilings, Living Room/Dining Room Combo, Open Floorplan
- Flooring: Ceramic Tile, Laminate
- Has fireplace: No
Interior area
- Total structure area: 2,383
- Total interior livable area: 1,809 sqft
Video & virtual tour
Property
Parking
- Total spaces: 2
- Parking features: Driveway, Garage Door Opener
- Attached garage spaces: 2
- Has uncovered spaces: Yes
- Details: Garage Dimensions: 21X21
Features
- Levels: One
- Stories: 1
- Exterior features: Courtyard, Irrigation System, Lighting, Private Entrance, Private Mailbox, Private Yard, Rain Gutters
- Pool features: Gunite, Heated, In Ground, Outside Bath Access, Solar Cover, Tile
- Has view: Yes
- View description: Trees/Woods
Lot
- Size: 8,925 Square Feet
- Features: Landscaped
Details
- Parcel number: 282807935111000520
- Special conditions: None
Construction
Type & style
- Home type: SingleFamily
- Property subtype: Single Family Residence
Materials
- Block, Stucco
- Foundation: Slab
- Roof: Shingle
Condition
- New construction: No
- Year built: 1983
Utilities & green energy
- Sewer: Public Sewer
- Water: None
- Utilities for property: Cable Connected, Electricity Connected, Sewer Connected, Street Lights, Water Connected
Community & HOA
Community
- Features: Gated Community - No Guard, Golf Carts OK, Pool
- Pet fee: $0 monthly
- Subdivision: GRENELEFE ESTATES
HOA
- Has HOA: Yes
- Amenities included: Fence Restrictions, Gated, Pool
- Services included: Common Area Taxes, Community Pool, Reserve Fund, Pool Maintenance, Private Road
- HOA fee: $88 monthly
- HOA name: DEBORAH PECK
- HOA phone: 702-340-3074
Location
- Region: Haines City
Financial & listing details
- Price per square foot: $152/sqft
- Tax assessed value: $201,301
- Annual tax amount: $1,809
- Date on market: 6/21/2026
- Cumulative days on market: 24 days
- Listing terms: Cash,Conventional,FHA,USDA Loan
- Ownership: Fee Simple
- Total actual rent: 0
- Electric utility on property: Yes
- Road surface type: Asphalt
Estimated market value
$266,300
$253,000 - $280,000
$1,935/mo
Price history
| Date | Event | Price |
|---|---|---|
| 6/21/2026 | Listed for sale | $274,111+11.9%$152/sqft |
Source:  Stellar MLS #O6418366 Report a problem Stellar MLS #O6418366 Report a problem | ||
| 11/29/2024 | Sold | $245,000-3.9%$135/sqft |
Source: Stellar MLS #P4929456 Report a problem | ||
| 9/26/2024 | Pending sale | $255,000$141/sqft |
Source: Stellar MLS #P4929456 Report a problem | ||
| 9/24/2024 | Listed for sale | $255,000$141/sqft |
Source: Stellar MLS #P4929456 Report a problem | ||
| 9/14/2024 | Pending sale | $255,000$141/sqft |
Source: Stellar MLS #P4929456 Report a problem | ||
| 9/6/2024 | Listing removed | $255,000$141/sqft |
Source: Stellar MLS #P4929456 Report a problem | ||
| 9/5/2024 | Price change | $255,000-3.8%$141/sqft |
Source: Stellar MLS #P4929456 Report a problem | ||
| 8/2/2024 | Price change | $265,000-5.4%$146/sqft |
Source: Stellar MLS #P4929456 Report a problem | ||
| 5/25/2024 | Price change | $280,000-5.1%$155/sqft |
Source: Stellar MLS #P4929456 Report a problem | ||
| 4/19/2024 | Price change | $295,000-3.3%$163/sqft |
Source: Stellar MLS #P4929456 Report a problem | ||
| 3/22/2024 | Price change | $305,000-4.7%$169/sqft |
Source: Stellar MLS #P4929456 Report a problem | ||
| 3/3/2024 | Listed for sale | $320,000+137%$177/sqft |
Source: Stellar MLS #P4929456 Report a problem | ||
| 6/14/2016 | Sold | $135,000-12.9%$75/sqft |
Source: Public Record Report a problem | ||
| 5/12/2016 | Pending sale | $155,000$86/sqft |
Source: Watson Realty Corp. #S4827209 Report a problem | ||
| 3/6/2016 | Price change | $155,000-4.3%$86/sqft |
Source: Watson Realty Corp. #S4827209 Report a problem | ||
| 2/23/2016 | Listed for sale | $162,000-24.7%$90/sqft |
Source: Watson Realty Corp. #S4827209 Report a problem | ||
| 3/6/2007 | Sold | $215,000+53.6%$119/sqft |
Source: Public Record Report a problem | ||
| 7/2/1998 | Sold | $140,000$77/sqft |
Source: Public Record Report a problem | ||
| 7/1/1997 | Sold | $140,000$77/sqft |
Source: Public Record Report a problem | ||
Public tax history
| Year | Property taxes | Tax assessment |
|---|---|---|
| 2025 | $1,060 -58.4% | $122,149 -38% |
| 2024 | $2,548 +4.7% | $196,864 +11.5% |
| 2023 | $2,434 +12.5% | $176,633 +10% |
| 2022 | $2,163 +6.3% | $160,575 +10% |
| 2021 | $2,035 +9.7% | $145,977 +10% |
| 2020 | $1,854 +3.1% | $132,706 +6.2% |
| 2019 | $1,799 -18.5% | $124,986 +4.9% |
| 2018 | $2,207 +4% | $119,187 +2.6% |
| 2017 | $2,122 +156.1% | $116,120 +22.8% |
| 2016 | $829 -1.8% | $94,554 +0.7% |
| 2015 | $844 -28.8% | $93,897 -4.3% |
| 2014 | $1,186 +26.7% | $98,093 0% |
| 2013 | $936 +1.7% | $98,108 +0.5% |
| 2012 | $920 -11.1% | $97,622 -6.3% |
| 2011 | $1,035 -18.9% | $104,194 -11.8% |
| 2010 | $1,276 -38.7% | $118,195 -27.1% |
| 2009 | $2,083 -0.4% | $162,211 -5.1% |
| 2008 | $2,091 | $171,000 |
| 2007 | -- | -- |
| 2006 | $2,365 | -- |
| 2005 | -- | -- |
| 2004 | $1,805 +7.2% | -- |
| 2003 | $1,684 -13% | $101,050 -10.9% |
| 2002 | $1,935 -7.1% | $113,410 -7.1% |
| 2001 | $2,084 | $122,090 |
Find assessor info on the county website
Monthly payment
Est. payment
Payment breakdown
Explore the cost of this home by adjusting the details. Changes won't be saved.Climate risks
Neighborhood: 33844
Nearby schools
Schools provided by the listing agent
- Elementary: Sandhill Elem
- Middle: Boone Middle
- High: Haines City Senior High
Source: Stellar MLS. This data may not be complete. We recommend contacting the local school district to confirm school assignments for this home.


Similar homes
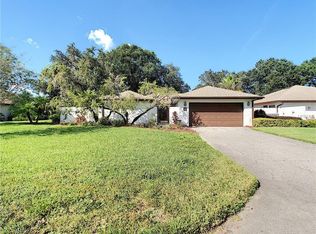
- $315,0003 bd2 ba2.2k sqft25 HUNTLEY COURT, HAINES CITY, FL 33844For Sale
 MLS ID #P4938970, Robert McCarty, BOB MCCARTY REALTY. Stellar MLS
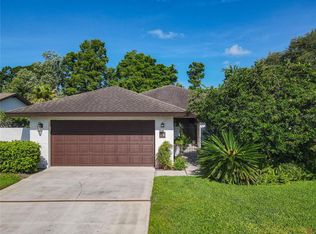
 - $268,0002 bd3 ba1.8k sqft109 COVENTRY LANE, HAINES CITY, FL 33844For Sale
 MLS ID #O6416743, Judy Torres, RE/MAX TOWN CENTRE. Stellar MLS
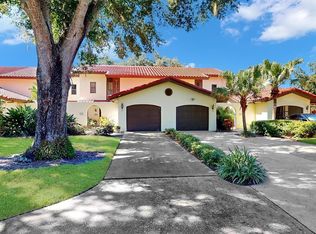
 - $249,9002 bd2 ba1.2k sqft112 COVENTRY LANE, HAINES CITY, FL 33844For Sale
 MLS ID #O6365666, Judy Torres, RE/MAX TOWN CENTRE. Stellar MLS
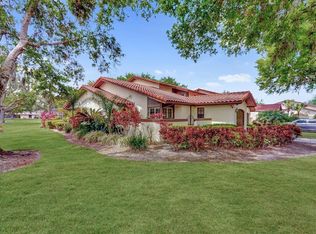
 - $285,0002 bd2 ba1.4k sqft13 SUN AIR BOULEVARD E, HAINES CITY, FL 33844For Sale
 MLS ID #L4962478, Kelly Fain, KELLER WILLIAMS REALTY. Stellar MLS
 - $274,9003 bd2 ba1.8k sqft477 SWEETWATER WAY, HAINES CITY, FL 33844For SaleMLS ID #O6431674, Claudia Centesimo, LIONHEART BROKERS. Stellar MLS
- $399,9003 bd3 ba1.6k sqft41 SPRING LANE, HAINES CITY, FL 33844For SaleMLS ID #P4938063, Hope Callihan, STACEY TOWNS REALTY LLC. Stellar MLS
- $275,0004 bd2 ba1.6k sqft735 PALAISEAU COURT, KISSIMMEE, FL 34759For SaleMLS ID #S5156361, Steve Pugh, EXP REALTY LLC. Stellar MLS
- $255,0002 bd2 ba1.8k sqft543 CLUBHILL DRIVE, HAINES CITY, FL 33844For SaleMLS ID #O6394129, Claudia Centesimo, LIONHEART BROKERS. Stellar MLS
- $290,0003 bd2 ba1.4k sqft2019 KINGSMEN COURT, HAINES CITY, FL 33844For SaleMLS ID #TB8523154, CARLOS DIEZ CORDOVA, MARK SPAIN REAL ESTATE. Stellar MLS
- $350,0003 bd2 ba1.3k sqft2244 MALLORY CIRCLE, HAINES CITY, FL 33844For SaleMLS ID #O6434492, Douglas Baker, JR, EASY STREET REALTY FLORIDA,INC. Stellar MLS
- $277,0004 bd2 ba1.8k sqft722 HUNT DRIVE, LAKE WALES, FL 33853For SaleMLS ID #S5155590, Aizat Tuleeva, LPT REALTY, LLC. Stellar MLS
- $375,0003 bd2 ba2.2k sqft217 KENT COURT, HAINES CITY, FL 33844For SaleMLS ID #S5142121, Alan Brown, COLDWELL BANKER REALTY. Stellar MLS
- $265,0004 bd2 ba1.3k sqft1444 SWIFT COURT, POINCIANA, FL 34759For SaleMLS ID #S5154969, James Williams III, PA, REMAX PREMIER PROPERTIES. Stellar MLS
- $349,0004 bd3 ba2.2k sqft1656 DUNES COURT, HAINES CITY, FL 33844For SaleMLS ID #O6402686, Liz Wilson, REAL BROKER, LLC. Stellar MLS
- $280,0003 bd2 ba1.5k sqft128 N POINTE DRIVE, AUBURNDALE, FL 33823For SaleMLS ID #TB8528209, Miguel Shellie, MARK SPAIN REAL ESTATE. Stellar MLS
- $249,0003 bd2 ba1.2k sqft215 CARLA ANN COURT, AUBURNDALE, FL 33823For SaleMLS ID #L4964501, Carri McLure, LPT REALTY, LLC. Stellar MLS
- $315,0004 bd2 ba1.5k sqft609 AMBLESIDE DRIVE, HAINES CITY, FL 33844For SaleMLS ID #S5151691, EJ Jimenez, KELLER WILLIAMS ADVANTAGE III. Stellar MLS
- $274,9003 bd2 ba1.5k sqft115 SEMINOLE ROAD, BABSON PARK, FL 33827For SaleMLS ID #P4939170, Renee Butler, BROKERS REALTY OF CENTRAL FLOR. Stellar MLS
- $265,0003 bd2 ba1.8k sqft615 AVENUE A NE, WINTER HAVEN, FL 33881For SaleMLS ID #L4963989, Chad Lindsey, LOKATION. Stellar MLS
- $299,0003 bd3 ba2.1k sqft664 MADRID DRIVE, KISSIMMEE, FL 34758For SaleMLS ID #S5155420, Rachel Coolidge, FIERCE REALTY. Stellar MLS
