Skip main navigation
Sold for $280,000
  • $280,000

    103 TUXFORD DRIVE, HAINES CITY, FL 33844

    2beds
    1,809sqft
    Single Family Residence
    Built in 1983
    9,078 Square Feet Lot
    $274,500 Zestimate®
    $155/sqft
    $1,935 Estimated rent

    Home value

    $274,500

    $247,000 - $305,000

    $1,935/mo

    Zestimate® history
    Loading
    Loading...

    Owner options

    List your home for rent

    $1,935/mo

    Rent Zestimate®

    Find your next renter with Zillow Rental Manager. Plus, with online applications, you can quickly screen prospective tenants – for free.

    Learn more

    $1,935/mo

    Rent Zestimate®

    Refinance and save

    $1,960/mo

    Est. payment

    Refinancing to a lower rate could help reduce your monthly payments and save thousands over the life of the loan.

    See today's rates

    $1,960/mo

    Est. payment

    Explore your selling options

    Work with a Zillow partner agent

    Leverage their expertise and Zillow's premium Showcase listings to get your home seen by more buyers.

    Get started

    List with your own agent

    Get your home in front of millions of buyers by listing it on Zillow.

    Learn how to do it

    Sell it yourself

    Take full control of how buyers see your home on Zillow by listing For Sale by Owner (FSBO).

    List your home

    What's special

    Private courtyardGorgeous windowsOpen concept floor planQuality furniture piecesBeautifully maintained lotWall unit storage componentsFloral and fauna
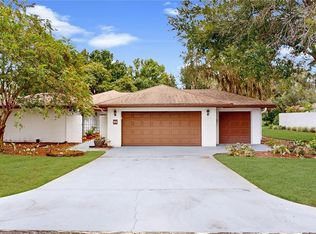
    Nestled in the timeless oasis called ***GRENELEFE ESTATES *** is 103 Tuxford Drive, a FULLY FURNISHED spacious beauty that has been impeccably maintained as shown in the numerous updates and upgrading this owner has completed. This home is situated on a beautifully maintained lot boasting floral and fauna at every turn. Not to mention it is a mere 1/2 a block from the community swimming pool also located on Tuxford Drive. At the home, as you enter the welcoming iron gate into the FIRST Courtyard with its picturesque plant beds, the shaded Pergola area, and paver stone pathway to the wooden gate to access the backyard. Enter the front door and prepare to be amazed. With an open concept floor plan feast your eyes on large rooms and wide open spaces with plenty of gorgeous windows adding an abundance of natural sunlit areas. As you tour this home sit right down at the dining table or living room sofa to enjoy the quality furniture pieces which are staying for it's new owner. Step inside bedroom # 2 near front foyer and look outside the sliding glass doors that lead you to another private courtyard for your peaceful quiet enjoyment! As you pass the laundry room and head to the garage, you will notice the wall unit storage components AND a GOLF CART !! Grenelefe is a Golf cart friendly community and WITH THIS PURCHASE THE GOLF CART STAYS WITH THE HOME !! Equipt with new batteries and tires less than 6 months ago. New A/C furnace in 2020 with a 10 year warranty. New irrigation well pump 2020, All new SS appliances in 2019, New carpet inside and Courtyard pavers outside in 2022. The roof was replaced in 2015. SMART thermostat. Water filtration to the kitchen sink and refrigerator. Irrigation is connected to a well, for a less expensive water bill ! Home does have a security system, but this owner never connected it. Homeowner will leave the surveillance equipment as shown and camera records in feed. Four exterior mounted cameras. Just sooo much to mention!! Schedule that showing SOON and come and see for yourself. It's easy to FALL IN LOVE

    Zillow last checked:

    Listing updated:

    Listed by:

    Judy Torres 407-448-1472,

    RE/MAX TOWN CENTRE 407-996-3200

    Bought with:

    Eileen Belanger, 3179504

    CENTURY 21 AT YOUR SERVICE

    Source: Stellar MLS,MLS#: O6269970MLS LogoOriginating MLS: Orlando Regional

    Facts & features

    Interior

    Bedrooms & bathrooms
    • Bedrooms: 2
    • Bathrooms: 2
    • Full bathrooms: 2
    Rooms
    • Room types: Breakfast Room Separate, Utility Room
    Primary bedroom
    • Features: Ceiling Fan(s), En Suite Bathroom, Walk-In Closet(s)
    • Level: First
    • Area: 225 Square Feet
    • Dimensions: 15x15
    Bedroom 2
    • Features: Ceiling Fan(s), Built-in Closet
    • Level: First
    • Area: 143 Square Feet
    • Dimensions: 13x11
    Primary bathroom
    • Features: Bidet, Dual Sinks, En Suite Bathroom, Exhaust Fan, Granite Counters, Water Closet/Priv Toilet, No Closet
    • Level: First
    • Area: 96 Square Feet
    • Dimensions: 16x6
    Florida room
    • Features: Ceiling Fan(s), No Closet
    • Level: First
    • Area: 264 Square Feet
    • Dimensions: 22x12
    Kitchen
    • Features: Granite Counters, Wet Bar, No Closet
    • Level: First
    • Area: 121 Square Feet
    • Dimensions: 11x11
    Laundry
    • Features: No Closet
    • Level: First
    • Area: 54 Square Feet
    • Dimensions: 9x6
    Living room
    • Features: Ceiling Fan(s), No Closet
    • Level: First
    • Area: 500 Square Feet
    • Dimensions: 25x20
    Heating
    • Central, Electric
    Cooling
    • Central Air
    Appliances
    • Included: Dishwasher, Dryer, Electric Water Heater, Microwave, Range, Refrigerator, Washer, Water Filtration System
    • Laundry: Laundry Room
    Features
    • Kitchen/Family Room Combo, Open Floorplan, Primary Bedroom Main Floor, Split Bedroom, Stone Counters, Thermostat, Walk-In Closet(s)
    • Flooring: Carpet, Ceramic Tile
    • Doors: Sliding Doors
    • Windows: Window Treatments
    • Has fireplace: No
    Interior area
    • Total structure area: 2,383
    • Total interior livable area: 1,809 sqft

    Property

    Parking
    • Total spaces: 2
    • Parking features: Garage - Attached
    • Attached garage spaces: 2
    • Details: Garage Dimensions: 21X21
    Features
    • Levels: One
    • Stories: 1
    • Exterior features: Courtyard, Irrigation System, Private Mailbox, Rain Gutters
    • Has view: Yes
    • View description: Garden, Trees/Woods
    Lot
    • Size: 9,078 Square Feet
    • Features: Landscaped
    Details
    • Parcel number: 282807935111000560
    • Special conditions: None

    Construction

    Type & style
    • Home type: SingleFamily
    • Property subtype: Single Family Residence
    Materials
    • Block, Stucco
    • Foundation: Slab
    • Roof: Shingle
    Condition
    • New construction: No
    • Year built: 1983

    Utilities & green energy

    • Sewer: Public Sewer
    • Water: None
    • Utilities for property: Cable Available, Electricity Connected, Sewer Connected, Sprinkler Well, Water Connected

    Community & HOA

    Community
    • Features: Deed Restrictions, Gated Community - No Guard, Golf Carts OK, Pool
    • Pet fee: $0 monthly
    • Subdivision: GRENELEFE ESTATES
    HOA
    • Has HOA: Yes
    • Amenities included: Gated, Pool
    • Services included: Common Area Taxes, Community Pool, Reserve Fund, Insurance, Maintenance Grounds, Pool Maintenance, Private Road
    • HOA fee: $88 monthly
    • HOA name: Debbie Peck
    • HOA phone: 702-340-3074
    Location
    • Region: Haines City

    Financial & listing details

    • Price per square foot: $155/sqft
    • Tax assessed value: $203,691
    • Annual tax amount: $2,926
    • Date on market: 1/12/2025
    • Cumulative days on market: 54 days
    • Listing terms: Cash,FHA,VA Loan
    • Ownership: Fee Simple
    • Total actual rent: 0
    • Electric utility on property: Yes
    • Road surface type: Paved, Asphalt

    Price history

    DateEventPrice
    4/7/2025Sold$280,000-6.6%$155/sqft
    Source: Stellar MLS #O6269970 Report a problem
    3/7/2025Pending sale$299,900$166/sqft
    Source: Stellar MLS #O6269970 Report a problem
    1/12/2025Listed for sale$299,900+88.6%$166/sqft
    Source: Stellar MLS #O6269970 Report a problem
    10/23/2018Sold$159,000-1.9%$88/sqft
    Source: Public Record Report a problem
    9/25/2018Listed for sale$162,000$90/sqft
    Source: WATSON REALTY CORP. #S5007540 Report a problem

    Public tax history

    YearProperty taxesTax assessment
    2025$2,114 +3%$203,691 +2.7%
    2024$2,052 -16%$198,330 +12.1%
    2023$2,444 +14%$176,985 +10%
    2022$2,145 +5.1%$160,895 +10%
    2021$2,040 +9.8%$146,268 +10%
    2020$1,858 +3.5%$132,971 +6.6%
    2019$1,796 -18.5%$124,740 +31.7%
    2018$2,204 +85.9%$94,698 +2.1%
    2017$1,185 +54.7%$92,750 +2.1%
    2016$766 -1.8%$90,842 +0.7%
    2015$780 -29.9%$90,211 -3.7%
    2014$1,114 +29.6%$93,641 -0.1%
    2013$859 +1.3%$93,693 +0.3%
    2012$848 -11.3%$93,444 -6.2%
    2011$956 -19.4%$99,594 -11.8%
    2010$1,185 -7.8%$112,951 -2.2%
    2009$1,285 +6.3%$115,446 +0.1%
    2008$1,209 $115,331
    2007-- --
    2006$1,466 --
    2005-- --
    2004$1,291 +2.5%--
    2003$1,259 -16.1%$101,050 -10.9%
    2002$1,500 -29.9%$113,410 -9.6%
    2001$2,141 $125,440
    Find assessor info on the county website

    Neighborhood: 33844

    Nearby schools

    GreatSchools rating
    Schools provided by the listing agent
    • Elementary: Sandhill Elem
    • Middle: Lake Marion Creek Middle
    • High: Haines City Senior High

    Source: Stellar MLS. This data may not be complete. We recommend contacting the local school district to confirm school assignments for this home.

    Get a cash offer in 3 minutes
    Find out how much your home could sell for in as little as 3 minutes with a no-obligation cash offer.
    Estimated market value
    $274,500
    Get a cash offer in 3 minutes
    Find out how much your home could sell for in as little as 3 minutes with a no-obligation cash offer.
    Estimated market value
    $274,500