Virtually Staged. 109 Tuxford Dr is a one-story Haines City single family home with an open, light-filled interior. The kitchen features a center peninsula with generous counter space and stainless steel appliances, flowing into connected living and dining areas anchored by warm wood-look flooring and a distinctive wood-plank ceiling detail. The primary bedroom includes a full en-suite bathroom with a dual-sink vanity, and a second full bathroom with a soaking tub serves the additional bedroom. A screened sunroom extends the living space toward the fully fenced backyard, adding room for outdoor use. An attached two-car garage and a dedicated laundry area complete this well-maintained residence with practical amenities throughout. Included 100-Day Home Warranty with buyer activation
For sale
$265,000
109 TUXFORD DRIVE, HAINES CITY, FL 33844
2beds
1,793sqft
Single Family Residence
Built in 1984
7,200 Square Feet Lot
$-- Zestimate®
$148/sqft
$88/mo HOA
What's special
Attached two-car garageDedicated laundry areaOpen light-filled interiorDistinctive wood-plank ceiling detailWarm wood-look flooringStainless steel appliancesFully fenced backyard
- 11 days
- 155
- 12
Likely to sell faster than
Zillow last checked:
Listing updated:
Listed by:
Karen Albright 480-462-5392,
OPENDOOR BROKERAGE LLC 480-462-5392,
David Whitmore 678-990-6460,
OPENDOOR BROKERAGE LLC
Source: Stellar MLS,MLS#: O6435484 Originating MLS: Orlando Regional
Originating MLS: Orlando Regional
Facts & features
Interior
Bedrooms & bathrooms
- Bedrooms: 2
- Bathrooms: 2
- Full bathrooms: 2
Primary bedroom
- Features: Walk-In Closet(s)
- Level: First
Kitchen
- Level: First
Living room
- Level: First
Heating
- Central
Cooling
- Central Air
Appliances
- Included: Dishwasher, Other
- Laundry: Laundry Room
Features
- Primary Bedroom Main Floor, Stone Counters
- Flooring: Carpet, Tile
- Has fireplace: No
Interior area
- Total structure area: 1,793
- Total interior livable area: 1,793 sqft
Video & virtual tour
Property
Parking
- Total spaces: 2
- Parking features: None
- Attached garage spaces: 2
Features
- Levels: One
- Stories: 1
- Exterior features: Other
- Fencing: Other
Lot
- Size: 7,200 Square Feet
Details
- Parcel number: 282807935111000530
- Zoning: RES
- Special conditions: None
Construction
Type & style
- Home type: SingleFamily
- Property subtype: Single Family Residence
Materials
- Block, Stucco
- Foundation: Slab
- Roof: Shingle
Condition
- New construction: No
- Year built: 1984
Utilities & green energy
- Sewer: Public Sewer
- Water: Public
- Utilities for property: Electricity Available, Natural Gas Available, Water Available
Community & HOA
Community
- Features: Pool
- Security: Security System Owned
- Pet fee: $0 monthly
- Subdivision: GRENELEFE ESTATES
HOA
- Has HOA: Yes
- Services included: Community Pool, Other, Trash
- HOA fee: $88 monthly
- HOA name: RealManage
- HOA phone: 855-877-2472
Location
- Region: Haines City
Financial & listing details
- Price per square foot: $148/sqft
- Tax assessed value: $208,325
- Annual tax amount: $3,443
- Date on market: 8/21/2026
- Cumulative days on market: 11 days
- Listing terms: Cash,Conventional,VA Loan
- Ownership: Fee Simple
- Total actual rent: 0
- Electric utility on property: Yes
- Road surface type: Asphalt
Estimated market value
Not available
Estimated sales range
Not available
Not available
Price history
| Date | Event | Price |
|---|---|---|
| 8/21/2026 | Listed for sale | $265,000+14.7%$148/sqft |
Source:  Stellar MLS #O6435484 Report a problem Stellar MLS #O6435484 Report a problem | ||
| 7/22/2026 | Sold | $231,000-12.7%$129/sqft |
Source: Public Record Report a problem | ||
| 4/14/2026 | Price change | $264,5000%$148/sqft |
Source: Stellar MLS #L4957743 Report a problem | ||
| 4/6/2026 | Price change | $264,6000%$148/sqft |
Source: Stellar MLS #L4957743 Report a problem | ||
| 3/30/2026 | Price change | $264,7000%$148/sqft |
Source: Stellar MLS #L4957743 Report a problem | ||
| 3/24/2026 | Price change | $264,8000%$148/sqft |
Source: Stellar MLS #L4957743 Report a problem | ||
| 2/18/2026 | Price change | $264,900-3.6%$148/sqft |
Source: Stellar MLS #L4957743 Report a problem | ||
| 1/12/2026 | Price change | $274,900-1.8%$153/sqft |
Source: Stellar MLS #L4957743 Report a problem | ||
| 1/3/2026 | Price change | $280,000-3.4%$156/sqft |
Source: Stellar MLS #L4957743 Report a problem | ||
| 12/17/2025 | Price change | $290,000-19.4%$162/sqft |
Source: Stellar MLS #L4957743 Report a problem | ||
| 12/12/2025 | Listed for sale | $360,000+25.7%$201/sqft |
Source: Stellar MLS #L4957743 Report a problem | ||
| 7/12/2024 | Sold | $286,400-0.5%$160/sqft |
Source: Stellar MLS #P4930000 Report a problem | ||
| 6/27/2024 | Pending sale | $287,900$161/sqft |
Source: Stellar MLS #P4930000 Report a problem | ||
| 4/24/2024 | Listed for sale | $287,900+113.3%$161/sqft |
Source: Stellar MLS #P4930000 Report a problem | ||
| 3/31/2010 | Sold | $135,000$75/sqft |
Source: Stellar MLS #P4610588 Report a problem | ||
Public tax history
| Year | Property taxes | Tax assessment |
|---|---|---|
| 2025 | $2,693 +3% | $208,325 +4.4% |
| 2024 | $2,614 +4.3% | $199,558 +10% |
| 2023 | $2,506 +13.2% | $181,416 +10% |
| 2022 | $2,215 +5.9% | $164,924 +10% |
| 2021 | $2,092 +9.8% | $149,931 +10% |
| 2020 | $1,905 +3.3% | $136,301 +6.5% |
| 2019 | $1,843 -18.1% | $128,035 +4.8% |
| 2018 | $2,251 +4% | $122,121 +5.5% |
| 2017 | $2,165 +29.6% | $115,701 +10% |
| 2016 | $1,671 +15.3% | $105,183 +10% |
| 2015 | $1,449 -17.5% | $95,621 -3.5% |
| 2014 | $1,756 +13.8% | $99,100 -0.2% |
| 2013 | $1,543 +1.3% | $99,345 +0.4% |
| 2012 | $1,523 -7.4% | $98,978 -6.3% |
| 2011 | $1,645 -13.7% | $105,686 -12% |
| 2010 | $1,906 -32.1% | $120,154 -27.8% |
| 2009 | $2,809 +1.7% | $166,494 -5.3% |
| 2008 | $2,762 | $175,864 |
| 2007 | -- | -- |
| 2006 | $2,529 | -- |
| 2005 | -- | -- |
| 2004 | $1,922 +7.6% | -- |
| 2003 | $1,786 -12.5% | $107,180 -10.4% |
| 2002 | $2,041 -7.5% | $119,590 -7.5% |
| 2001 | $2,205 | $129,230 |
Find assessor info on the county website
Monthly payment
Est. payment
Payment breakdown
Explore the cost of this home by adjusting the details. Changes won't be saved.Climate risks
Neighborhood: 33844


Similar homes
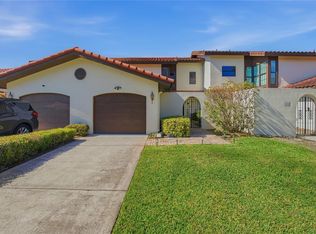
- $287,9993 bd3 ba1.8k sqft116 COVENTRY LN, HAINES CITY, FL 33844For Sale
 MLS ID #P4939178, Chrissi Jasso, ASSOCIATE REALTY. Stellar MLS
 - $279,5002 bd2 ba2.2k sqft20 NOTTINGHAM WAY, HAINES CITY, FL 33844For Sale
 MLS ID #P4939090, Jill Lingenfelter, CENTURY 21 MYERS REALTY. Stellar MLS
 - $239,9002 bd3 ba1.9k sqft32 NOTTINGHAM WAY, HAINES CITY, FL 33844For Sale
 MLS ID #O6422315, G Clef Ho Shing, CHARLES RUTENBERG REALTY ORLANDO. Stellar MLS
 - $294,9003 bd2 ba1.8k sqft138 STRATFORD COURT, HAINES CITY, FL 33844For Sale
 MLS ID #P4936776, Eric Chastain, THE STONES REAL ESTATE FIRM. Stellar MLS
 - $230,0002 bd2 ba1.5k sqft12 SUN AIR BOULEVARD E, HAINES CITY, FL 33844For SaleMLS ID #TB8492893, Tony Baroni, KELLER WILLIAMS SUBURBAN TAMPA. Stellar MLS
- $274,9003 bd2 ba1.8k sqft477 SWEETWATER WAY, HAINES CITY, FL 33844For SaleMLS ID #O6431674, Claudia Centesimo, LIONHEART BROKERS. Stellar MLS
- $263,9002 bd2 ba1.6k sqft510 EASTLAKE DR, HAINES CITY, FL 33844For SaleMLS ID #P4938492, Carol Jean Sheil, JUDY B CLEAVES PROPERTIES INC. Stellar MLS
- $280,0003 bd2 ba1.5k sqft621 SILVER PALM DRIVE, HAINES CITY, FL 33844For SaleMLS ID #O6429362, Ketia Cayo, LPT REALTY, LLC. Stellar MLS
- $255,0002 bd2 ba1.8k sqft543 CLUBHILL DRIVE, HAINES CITY, FL 33844For SaleMLS ID #O6394129, Claudia Centesimo, LIONHEART BROKERS. Stellar MLS
- $240,0002 bd2 ba1.1k sqft472 SWEETWATER WAY, HAINES CITY, FL 33844For SaleMLS ID #P4939438, Erin Floyd, COLDWELL BANKER REALTY. Stellar MLS
- $275,0003 bd2 ba2k sqft448 COTSWOLD CIRCLE, DAVENPORT, FL 33837For SaleMLS ID #G5116663, Darlene Misciagno, RE/MAX TITANIUM GROUP. Stellar MLS
- $260,0003 bd2 ba1.4k sqft328 HIBISCUS DRIVE, POINCIANA, FL 34759For SaleMLS ID #O6374718, Abdias Alexandre, CENTRIC REALTY SERVICES LLC. Stellar MLS
- $375,0003 bd2 ba2.2k sqft217 KENT COURT, HAINES CITY, FL 33844For SaleMLS ID #S5142121, Alan Brown, COLDWELL BANKER REALTY. Stellar MLS
- $135,0002 bd2 ba1.1k sqft3566 CAMELOT DRIVE #6, HAINES CITY, FL 33844For SaleMLS ID #O6401379, Jack Hart, III LLC, OLYMPUS EXECUTIVE REALTY INC. Stellar MLS
- $320,0003 bd2 ba1.7k sqft1105 TORRENTE LANE, HAINES CITY, FL 33844For SaleMLS ID #O6421628, Ariel Vargas, EXP REALTY LLC. Stellar MLS
- $254,9002 bd2 ba1.3k sqft172 ACADIA DRIVE, KISSIMMEE, FL 34759For SaleMLS ID #S5142477, Judy Colon, THE FIRM RE. Stellar MLS
- $277,0004 bd2 ba1.8k sqft722 HUNT DRIVE, LAKE WALES, FL 33853For SaleMLS ID #S5155590, Aizat Tuleeva, LPT REALTY, LLC. Stellar MLS
- $284,9003 bd2 ba1.2k sqft1104 CATSKILL DRIVE, HAINES CITY, FL 33844For SaleMLS ID #O6423801, Rose Agueda, COLDWELL BANKER REALTY. Stellar MLS
- $275,0003 bd2 ba1.6k sqft111 LAS FLORES, WINTER HAVEN, FL 33884For SaleMLS ID #L4959947, Melissa Witter, KELLER WILLIAMS REALTY SMART 1. Stellar MLS
- $265,0004 bd2 ba2k sqft4317 DINNER LAKE DRIVE, LAKE WALES, FL 33859For SaleMLS ID #P4936704, David Small, KELLER WILLIAMS REALTY SMART 1. Stellar MLS
