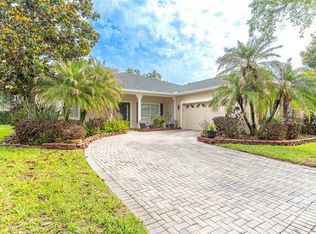
Welcome to effortless Florida living in the heart of Grenelefe! Tucked among mature trees, this beautifully maintained 3-bedroom, 2-bath Mediterranean-style townhome offers the perfect blend of privacy, comfort, and low-maintenance living. With nearly 1,900 square feet on one level, you’ll enjoy an open, light-filled floor plan with vaulted ceilings, a cozy fireplace, and expansive sliding glass doors leading to a spacious screened lanai where you can relax with peaceful sunrise views. The kitchen features brand-new Whirlpool appliances (2025), while recent updates including a new HVAC system (2022) and water heater (2024) provide peace of mind. The oversized two-car garage offers plenty of storage, and the flexible bonus space is perfect for a home office, hobby room, or guest area. The spacious primary suite includes a walk-in shower, soaking tub, private water closet, and generous closet space. Thoughtful details throughout, including custom plantation shutters and an inside laundry room, make this home truly move-in ready. Enjoy a carefree lifestyle with an HOA that maintains the exterior, irrigation, landscaping, community pool, fitness center, sauna, clubhouse, library, and more. Located just minutes from Hwy 27, shopping, restaurants, hospitals, and central Florida attractions, this home also benefits from exciting improvements planned throughout the Grenelefe community, including new recreational amenities. Whether you’re looking for a full-time residence, seasonal retreat, or investment opportunity, this home is ready to welcome you. Schedule your private showing today.
For sale
$299,900
138 STRATFORD COURT, HAINES CITY, FL 33844
3beds
1,897sqft
Townhouse
Built in 1997
7,357 Square Feet Lot
$297,400 Zestimate®
$158/sqft
$225/mo HOA
What's special
Cozy fireplaceOversized two-car garageTucked among mature treesOpen light-filled floor planSpacious primary suiteVaulted ceilingsSoaking tub
- 299 days |
- 115 |
- 8 |
Zillow last checked:
Listing updated:
Listed by:
Eric Chastain 863-224-2745,
THE STONES REAL ESTATE FIRM 863-412-2080
Source: Stellar MLS,MLS#: P4936776 Originating MLS: East Polk
Originating MLS: East Polk
Facts & features
Interior
Bedrooms & bathrooms
- Bedrooms: 3
- Bathrooms: 2
- Full bathrooms: 2
Primary bedroom
- Features: Walk-In Closet(s)
- Level: First
- Area: 320 Square Feet
- Dimensions: 20x16
Bedroom 2
- Features: Built-in Closet
- Level: First
- Area: 156 Square Feet
- Dimensions: 13x12
Bedroom 3
- Features: Built-in Closet
- Level: First
- Area: 180 Square Feet
- Dimensions: 15x12
Primary bathroom
- Level: First
- Area: 108 Square Feet
- Dimensions: 12x9
Bathroom 2
- Level: First
- Area: 45 Square Feet
- Dimensions: 9x5
Balcony porch lanai
- Level: First
- Area: 180 Square Feet
- Dimensions: 15x12
Dining room
- Level: First
- Area: 121 Square Feet
- Dimensions: 11x11
Kitchen
- Level: First
- Area: 165 Square Feet
- Dimensions: 15x11
Laundry
- Level: First
- Area: 35 Square Feet
- Dimensions: 7x5
Living room
- Level: First
- Area: 255 Square Feet
- Dimensions: 17x15
Heating
- Electric
Cooling
- Central Air
Appliances
- Included: Dishwasher, Disposal, Dryer, Electric Water Heater, Microwave, Range, Refrigerator, Washer
- Laundry: Electric Dryer Hookup, Inside, Laundry Room
Features
- Cathedral Ceiling(s), Ceiling Fan(s), Eating Space In Kitchen, High Ceilings, Kitchen/Family Room Combo, Living Room/Dining Room Combo, Open Floorplan, Split Bedroom, Thermostat, Walk-In Closet(s)
- Flooring: Luxury Vinyl
- Doors: Sliding Doors
- Has fireplace: No
- Fireplace features: Electric, Family Room
- Furnished: Yes
- Common walls with other units/homes: End Unit
Interior area
- Total structure area: 2,527
- Total interior livable area: 1,897 sqft
Video & virtual tour
Property
Parking
- Total spaces: 2
- Parking features: Driveway, Garage Door Opener, Off Street
- Attached garage spaces: 2
- Has uncovered spaces: Yes
- Details: Garage Dimensions: 22X19
Features
- Levels: One
- Stories: 1
- Patio & porch: Patio, Screened
- Exterior features: Courtyard, Irrigation System, Lighting
- Has view: Yes
- View description: Trees/Woods
Lot
- Size: 7,357 Square Feet
- Dimensions: 39 x 143
- Features: Corner Lot, In County, Landscaped
- Residential vegetation: Mature Landscaping, Oak Trees, Trees/Landscaped, Wooded
Details
- Parcel number: 282808935223000380
- Special conditions: None
Construction
Type & style
- Home type: Townhouse
- Architectural style: Mediterranean
- Property subtype: Townhouse
Materials
- Block, Stucco
- Foundation: Slab
- Roof: Tile
Condition
- New construction: No
- Year built: 1997
Utilities & green energy
- Sewer: Public Sewer
- Water: Public
- Utilities for property: BB/HS Internet Available, Cable Available, Electricity Connected, Sewer Connected, Street Lights, Underground Utilities, Water Connected
Community & HOA
Community
- Features: Association Recreation - Owned, Clubhouse, Community Mailbox, Deed Restrictions, Fitness Center, Golf Carts OK, Pool
- Security: Security System, Smoke Detector(s)
- Pet fee: $0 monthly
- Subdivision: GRENELEFE CLUB ESTATES
HOA
- Has HOA: Yes
- Services included: Community Pool, Maintenance Structure, Maintenance Grounds, Pool Maintenance, Private Road
- HOA fee: $225 monthly
- HOA name: KRISTIN POWELL
- HOA phone: 863-588-1110
Location
- Region: Haines City
Financial & listing details
- Price per square foot: $158/sqft
- Tax assessed value: $219,000
- Annual tax amount: $3,618
- Date on market: 11/1/2025
- Cumulative days on market: 289 days
- Listing terms: Cash,Conventional,FHA,VA Loan
- Ownership: Fee Simple
- Total actual rent: 0
- Electric utility on property: Yes
- Road surface type: Asphalt
Estimated market value
$297,400
$283,000 - $312,000
$1,892/mo
Price history
| Date | Event | Price |
|---|---|---|
| 5/14/2026 | Price change | $299,900-3.2%$158/sqft |
Source:  Stellar MLS #P4936776 Report a problem Stellar MLS #P4936776 Report a problem | ||
| 4/1/2026 | Price change | $309,900-1.6%$163/sqft |
Source: Stellar MLS #P4936776 Report a problem | ||
| 2/1/2026 | Price change | $314,900-1.3%$166/sqft |
Source: Stellar MLS #P4936776 Report a problem | ||
| 12/17/2025 | Price change | $318,900-0.3%$168/sqft |
Source: Stellar MLS #P4936776 Report a problem | ||
| 11/1/2025 | Listed for sale | $319,900+10.3%$169/sqft |
Source: Stellar MLS #P4936776 Report a problem | ||
| 10/29/2024 | Sold | $290,000+16%$153/sqft |
Source: Public Record Report a problem | ||
| 4/7/2022 | Sold | $250,000+42.9%$132/sqft |
Source: Public Record Report a problem | ||
| 2/26/2015 | Sold | $175,000-5.4%$92/sqft |
Source: Public Record Report a problem | ||
| 11/20/2014 | Listing removed | $185,000$98/sqft |
Source: BOB MCCARTY REALTY (255000254) #P4625196 Report a problem | ||
| 4/21/2013 | Listed for sale | $185,000+32.1%$98/sqft |
Source: BOB MCCARTY REALTY #P4625196 Report a problem | ||
| 3/1/2013 | Sold | $140,000-26.3%$74/sqft |
Source: Public Record Report a problem | ||
| 11/16/2012 | Listing removed | $189,900$100/sqft |
Source: BOB MCCARTY REALTY #P4619481 Report a problem | ||
| 2/4/2012 | Listed for sale | $189,900-9.6%$100/sqft |
Source: BOB MCCARTY REALTY #P4619481 Report a problem | ||
| 5/6/2005 | Sold | $210,000-4.5%$111/sqft |
Source: Public Record Report a problem | ||
| 2/3/1999 | Sold | $220,000+17.3%$116/sqft |
Source: Public Record Report a problem | ||
| 8/29/1997 | Sold | $187,500$99/sqft |
Source: Public Record Report a problem | ||
Public tax history
| Year | Property taxes | Tax assessment |
|---|---|---|
| 2025 | $2,128 -28.9% | $204,196 -11.4% |
| 2024 | $2,992 +5.6% | $230,500 +7% |
| 2023 | $2,833 +26.8% | $215,500 +43% |
| 2022 | $2,233 +17.6% | $150,700 +10% |
| 2021 | $1,899 +2.2% | $137,000 +3% |
| 2020 | $1,859 +0.9% | $133,000 +3.9% |
| 2019 | $1,843 -18.1% | $128,000 +5.8% |
| 2018 | $2,251 +4.8% | $121,000 +7.1% |
| 2017 | $2,148 +33.3% | $113,000 +3.7% |
| 2016 | $1,611 +0.3% | $109,000 +2.8% |
| 2015 | $1,607 -21.5% | $106,000 -10.9% |
| 2014 | $2,048 +58.5% | $119,000 +43.3% |
| 2013 | $1,291 +0.2% | $83,015 -0.7% |
| 2012 | $1,289 -17.2% | $83,620 -16.2% |
| 2011 | $1,557 -29% | $99,787 -27.6% |
| 2010 | $2,193 -24.2% | $137,783 -19.4% |
| 2009 | $2,894 -6.1% | $170,988 -12.6% |
| 2008 | $3,082 | $195,583 |
| 2007 | -- | -- |
| 2006 | $3,019 | -- |
| 2005 | -- | -- |
| 2004 | $2,140 +4.3% | -- |
| 2003 | $2,052 -9.4% | $122,600 -7.2% |
| 2002 | $2,265 -5.8% | $132,090 -5.8% |
| 2001 | $2,403 | $140,170 |
Find assessor info on the county website
Monthly payment
Est. payment
Payment breakdown
Explore the cost of this home by adjusting the details. Changes won't be saved.Climate risks
Neighborhood: 33844
Nearby schools
GreatSchools rating
- 2/10Sandhill Elementary SchoolGrades: PK-5Distance: 1.5 mi
- 3/10Lake Marion Creek Elementary SchoolGrades: 6-8Distance: 2.1 mi
- 3/10Haines City Senior High SchoolGrades: PK,9-12Distance: 4.8 mi
Schools provided by the listing agent
- Elementary: Sandhill Elem
- Middle: Lake Marion Creek Middle
- High: Haines City Senior High
Source: Stellar MLS. This data may not be complete. We recommend contacting the local school district to confirm school assignments for this home.
- $217,9002 bd2 ba1.5k sqft137 Stratford Ct, Haines City, FL 33844Off Market
- $290,1003 bd2 ba1.8k sqft139 Stratford Ct, Haines City, FL 33844Off Market
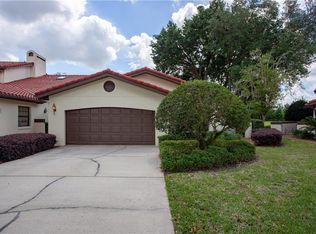
- $226,9002 bd2 ba1.5k sqft136 Stratford Ct, Haines City, FL 33844Off Market
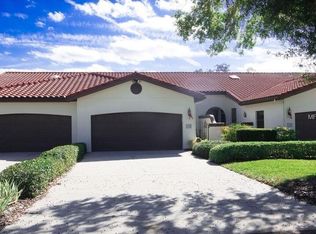
- $228,5002 bd2 ba1.5k sqft140 Stratford Ct, Haines City, FL 33844Off Market

- $213,4002 bd2 ba1.5k sqft135 Stratford Ct, Haines City, FL 33844Off Market
- $237,2002 bd2 ba1.9k sqft141 Stratford Ct, Haines City, FL 33844Off Market
- $231,4002 bd2 ba1.5k sqft134 Stratford Ct, Haines City, FL 33844Off Market
- $236,6002 bd2 ba1.9k sqft142 Stratford Ct, Haines City, FL 33844Off Market
A local agent can set up tours, give advice and negotiate with sellers.
Similar homes
- $305,0004 bd2 ba1.7k sqft1654 LAIA ROAD, HAINES CITY, FL 33844For Sale
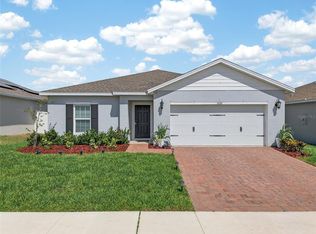
 MLS ID #S5145756, Jason Prieto, LPT REALTY, LLC. Stellar MLS
 - $275,0003 bd2 ba2k sqft448 COTSWOLD CIRCLE, DAVENPORT, FL 33837For Sale
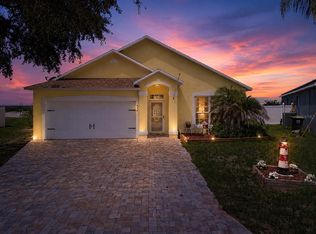 MLS ID #G5116663, Darlene Misciagno, RE/MAX TITANIUM GROUP. Stellar MLS
 - $285,9903 bd2 ba1.5k sqft1183 CUMBERLAND TRAIL DRIVE, HAINES CITY, FL 33844New Construction
 Stellar MLS
 - $324,5003 bd3 ba2.2k sqft157 SAND PIPER DRIVE, KISSIMMEE, FL 34759For Sale
 MLS ID #L4963438, David Small, KELLER WILLIAMS REALTY SMART 1. Stellar MLS
 - $263,9002 bd2 ba1.6k sqft510 EASTLAKE DR, HAINES CITY, FL 33844For SaleMLS ID #P4938492, Carol Jean Sheil, JUDY B CLEAVES PROPERTIES INC. Stellar MLS
- $296,0002 bd2 ba1.4k sqft230 BAY DRIVE, KISSIMMEE, FL 34759For SaleMLS ID #S5151874, Stan Wilson, PELLEGO, LLC. Stellar MLS
- $284,9003 bd2 ba1.2k sqft1104 CATSKILL DRIVE, HAINES CITY, FL 33844For SaleMLS ID #O6423801, Rose Agueda, COLDWELL BANKER REALTY. Stellar MLS
- $240,0002 bd2 ba1.1k sqft472 SWEETWATER WAY, HAINES CITY, FL 33844For SaleMLS ID #P4939438, Erin Floyd, COLDWELL BANKER REALTY. Stellar MLS
- $315,0004 bd3 ba1.8k sqft906 ASSEMBLY COURT, KISSIMMEE, FL 34747For SaleMLS ID #O6433058, Stacey Nelson, REAL BROKER, LLC. Stellar MLS
- $277,0004 bd2 ba1.8k sqft722 HUNT DRIVE, LAKE WALES, FL 33853For SaleMLS ID #S5155590, Aizat Tuleeva, LPT REALTY, LLC. Stellar MLS
- $300,0003 bd2 ba1.7k sqft328 VAIL DRIVE, WINTER HAVEN, FL 33884For SaleMLS ID #TB8511866, Patty Hernandez, CENTURY 21 BE3. Stellar MLS
- $304,0003 bd2 ba1.7k sqft3905 OSPREY POINTE CIRCLE, WINTER HAVEN, FL 33884For SaleMLS ID #P4938216, Cole Bataille, STRAIGHT UP REALTY & PM LLC. Stellar MLS
- $294,9003 bd2 ba1.9k sqft4436 WATERFORD DRIVE, LAKE WALES, FL 33859For SaleMLS ID #P4938596, Eileen Belanger, CENTURY 21 MYERS REALTY LAKE WALES. Stellar MLS
- $349,0002 bd2 ba1.6k sqft463 MONTEREY STREET, POINCIANA, FL 34759For SaleMLS ID #S5155634, Patricia Plumstead, BORCHINI REALTY. Stellar MLS
- $279,9903 bd2 ba1.5k sqft2811 WATERLILY LANE, POINCIANA, FL 34759New ConstructionStellar MLS
- $304,9003 bd3 ba1.2k sqft4717 FLAGLER BEACH WAY, KISSIMMEE, FL 34746For SaleMLS ID #O6332223, Lianne Robinson, ARMEL REAL ESTATE INC. Stellar MLS
- $329,9003 bd3 ba1.4k sqft2679 CORVETTE LANE, KISSIMMEE, FL 34746For SaleMLS ID #S5154623, Elena Sherstikova, KELLER WILLIAMS REALTY AT THE LAKES. Stellar MLS
- $294,9902 bd3 ba1.6k sqft701 BENOI DRIVE, DAVENPORT, FL 33896For SaleMLS ID #O6405627, Tameka Conley, CHARLES RUTENBERG REALTY ORLANDO. Stellar MLS
- $325,0003 bd3 ba1.4k sqft1204 S BEACH CIR, KISSIMMEE, FL 34746For SaleMLS ID #S5153974, Mariely Rivera, LA ROSA REALTY LLC. Stellar MLS
- $338,0005 bd2 ba1.9k sqft60 ANDORA COURT, KISSIMMEE, FL 34758For SaleMLS ID #S5152128, Miluska Parot, LPT REALTY, LLC. Stellar MLS
