Welcome home! Your tucked away tri level mid century oasis is a true gem! Located in a private gated golf community, your new home features an open floor plan with high ceilings and a direct view of the golf course. A cozy loft is located on the top floor, main living areas on the entry floor level and your 2 primary suites with their own ensuites on the bottom level. 2 primary suites! Excellent for a roommate situation or an air bnb. Both levels of the home have a bonus Florida room which may be used as a large den, art or music studio, extra sitting room or bedroom! This home is priced to sell quickly and has enormous potential and character. Seller is giving a credit of up to 10K towards a new roof.
For sale
Price cut: $5K (7/24)
$239,900
32 NOTTINGHAM WAY, HAINES CITY, FL 33844
2beds
1,956sqft
Townhouse
Built in 1981
0.25 Acres Lot
$-- Zestimate®
$123/sqft
$63/mo HOA
What's special
Private gated golf communityHigh ceilingsOpen floor plan
- 50 days |
- 204 |
- 21 |
Zillow last checked:
Listing updated:
Listed by:
G Clef Ho Shing 407-375-2733,
CHARLES RUTENBERG REALTY ORLANDO 407-622-2122
Source: Stellar MLS,MLS#: O6422315 Originating MLS: Orlando Regional
Originating MLS: Orlando Regional
Facts & features
Interior
Bedrooms & bathrooms
- Bedrooms: 2
- Bathrooms: 3
- Full bathrooms: 2
- 1/2 bathrooms: 1
Primary bedroom
- Features: Walk-In Closet(s)
- Level: Basement
- Area: 210 Square Feet
- Dimensions: 14x15
Other
- Features: Walk-In Closet(s)
- Level: Basement
- Area: 210 Square Feet
- Dimensions: 14x15
Bathroom 1
- Level: Basement
- Area: 105 Square Feet
- Dimensions: 10x10.5
Bathroom 2
- Level: Basement
- Area: 88 Square Feet
- Dimensions: 11x8
Bathroom 3
- Level: First
- Area: 22 Square Feet
- Dimensions: 5.5x4
Dining room
- Level: First
- Area: 192 Square Feet
- Dimensions: 12x16
Florida room
- Features: No Closet
- Level: Basement
- Area: 390 Square Feet
- Dimensions: 13x30
Florida room
- Features: No Closet
- Level: First
- Area: 390 Square Feet
- Dimensions: 13x30
Kitchen
- Level: First
- Area: 110 Square Feet
- Dimensions: 11x10
Living room
- Level: First
- Area: 306 Square Feet
- Dimensions: 18x17
Loft
- Level: Upper
- Area: 132 Square Feet
- Dimensions: 11x12
Heating
- Central
Cooling
- Central Air
Appliances
- Included: Dryer, Microwave, Range, Refrigerator, Washer
- Laundry: In Garage
Features
- Cathedral Ceiling(s), Ceiling Fan(s), Open Floorplan
- Flooring: Tile, Hardwood
- Basement: Finished,Full
- Has fireplace: No
Interior area
- Total structure area: 3,102
- Total interior livable area: 1,956 sqft
Video & virtual tour
Property
Parking
- Total spaces: 2
- Parking features: Garage - Attached
- Attached garage spaces: 2
Features
- Levels: Three Or More
- Stories: 3
- Patio & porch: Rear Porch
- Exterior features: Balcony
- Has view: Yes
- View description: Golf Course
Lot
- Size: 0.25 Acres
- Residential vegetation: Mature Landscaping
Details
- Parcel number: 282806000000044360
- Special conditions: None
Construction
Type & style
- Home type: Townhouse
- Property subtype: Townhouse
Materials
- Stone, Stucco
- Foundation: Basement
- Roof: Shingle
Condition
- Completed
- New construction: No
- Year built: 1981
Utilities & green energy
- Sewer: Public Sewer
- Water: Public
- Utilities for property: BB/HS Internet Available, Cable Available, Electricity Connected, Public, Street Lights, Water Connected
Community & HOA
Community
- Features: Gated Community - No Guard, Golf
- Pet fee: $0 monthly
- Subdivision: GRENELEFE
HOA
- Has HOA: Yes
- Services included: Private Road
- HOA fee: $63 monthly
- HOA name: Ken Archbold
- HOA phone: 863-510-6423
Location
- Region: Haines City
Financial & listing details
- Price per square foot: $123/sqft
- Tax assessed value: $231,500
- Annual tax amount: $2,255
- Date on market: 7/3/2026
- Cumulative days on market: 34 days
- Listing terms: Cash,Conventional,FHA,VA Loan
- Ownership: Fee Simple
- Total actual rent: 0
- Electric utility on property: Yes
- Road surface type: Paved
Estimated market value
Not available
Estimated sales range
Not available
Not available
Price history
| Date | Event | Price |
|---|---|---|
| 7/24/2026 | Price change | $239,900-2%$123/sqft |
Source:  Stellar MLS #O6422315 Report a problem Stellar MLS #O6422315 Report a problem | ||
| 7/4/2026 | Listed for sale | $244,900-12.5%$125/sqft |
Source: Stellar MLS #O6422315 Report a problem | ||
| 11/7/2025 | Listing removed | $280,000$143/sqft |
Source: My State MLS #11562237 Report a problem | ||
| 8/24/2025 | Listed for sale | $280,000+86.7%$143/sqft |
Source: Stellar MLS #G5101241 Report a problem | ||
| 5/21/2018 | Sold | $150,000-3.5%$77/sqft |
Source: Public Record Report a problem | ||
| 3/18/2018 | Price change | $155,500-2.5%$79/sqft |
Source: LA ROSA REALTY, LLC #O5544184 Report a problem | ||
| 12/10/2017 | Listed for sale | $159,500$82/sqft |
Source: LA ROSA REALTY, LLC #O5544184 Report a problem | ||
| 12/10/2017 | Pending sale | $159,500$82/sqft |
Source: LA ROSA REALTY, LLC #O5544184 Report a problem | ||
| 10/30/2017 | Listed for sale | $159,500-5.1%$82/sqft |
Source: LA ROSA REALTY, LLC #O5544184 Report a problem | ||
| 6/2/2017 | Listing removed | $168,000$86/sqft |
Source: UNION II REALTY & INVT LLC #O5500657 Report a problem | ||
| 3/29/2017 | Listed for sale | $168,000+102.8%$86/sqft |
Source: UNION II REALTY & INVT LLC #O5500657 Report a problem | ||
| 9/8/2016 | Sold | $82,854-7.6%$42/sqft |
Source: Stellar MLS #O5448538 Report a problem | ||
| 8/9/2016 | Pending sale | $89,700$46/sqft |
Source: OWNERS.COM #O5448538 Report a problem | ||
| 8/3/2016 | Listed for sale | $89,700$46/sqft |
Source: REALHome Services and Solutions #O5448538 Report a problem | ||
| 8/2/2016 | Pending sale | $89,700$46/sqft |
Source: OWNERS.COM #O5448538 Report a problem | ||
| 7/26/2016 | Price change | $89,700-10%$46/sqft |
Source: REALHome Services and Solutions #O5448538 Report a problem | ||
| 7/21/2016 | Pending sale | $99,640$51/sqft |
Source: OWNERS.COM #O5448538 Report a problem | ||
| 7/8/2016 | Listed for sale | $99,640$51/sqft |
Source: REALHome Services and Solutions #O5448538 Report a problem | ||
| 7/7/2016 | Pending sale | $99,640$51/sqft |
Source: OWNERS.COM #O5448538 Report a problem | ||
| 6/22/2016 | Listed for sale | $99,640+395.7%$51/sqft |
Source: OWNERS.COM #O5448538 Report a problem | ||
| 5/26/2016 | Sold | $20,100-84.2%$10/sqft |
Source: Public Record Report a problem | ||
| 11/2/2004 | Sold | $127,500-6.3%$65/sqft |
Source: Public Record Report a problem | ||
| 3/8/1999 | Sold | $136,000$70/sqft |
Source: Public Record Report a problem | ||
Public tax history
| Year | Property taxes | Tax assessment |
|---|---|---|
| 2025 | $1,516 +3.4% | $157,461 +2.9% |
| 2024 | $1,466 +2.6% | $153,023 +3% |
| 2023 | $1,428 +2.8% | $148,566 +3% |
| 2022 | $1,390 -0.2% | $144,239 +3% |
| 2021 | $1,393 +1% | $140,038 +1.4% |
| 2020 | $1,380 +0.3% | $138,105 +2.3% |
| 2019 | $1,376 -22.6% | $135,000 +25% |
| 2018 | $1,778 -4.4% | $108,000 +22.7% |
| 2017 | $1,860 +48.1% | $88,000 +3.5% |
| 2016 | $1,257 +115.9% | $85,000 +11% |
| 2015 | $582 -32.4% | $76,608 +0.8% |
| 2014 | $861 +40.1% | $76,000 -1.8% |
| 2013 | $614 -6% | $77,409 -3.6% |
| 2012 | $653 -30% | $80,297 -17.8% |
| 2011 | $933 -37.2% | $97,638 -25.7% |
| 2010 | $1,487 -11% | $131,455 -4.6% |
| 2009 | $1,671 +6.6% | $137,839 +0.1% |
| 2008 | $1,568 | $137,701 |
| 2007 | -- | -- |
| 2006 | $1,857 | -- |
| 2005 | -- | -- |
| 2004 | $2,077 +0.5% | -- |
| 2003 | $2,067 -3.3% | $124,070 -1% |
| 2002 | $2,138 +7% | $125,300 +7% |
| 2001 | $1,999 | $117,140 |
Find assessor info on the county website
Monthly payment
Est. payment
Payment breakdown
Explore the cost of this home by adjusting the details. Changes won't be saved.Climate risks
Neighborhood: 33844
Nearby schools
GreatSchools rating
- 2/10Sandhill Elementary SchoolGrades: PK-5Distance: 2 mi
- 3/10Lake Marion Creek Elementary SchoolGrades: 6-8Distance: 3.1 mi
- 3/10Haines City Senior High SchoolGrades: PK,9-12Distance: 3.4 mi
Schools provided by the listing agent
- Elementary: Sandhill Elem
- Middle: Lake Marion Creek Middle
- High: Haines City Senior High
Source: Stellar MLS. This data may not be complete. We recommend contacting the local school district to confirm school assignments for this home.
- $230,0002 bd3 ba2.1k sqft34 Nottingham Way, Haines City, FL 33844Sold
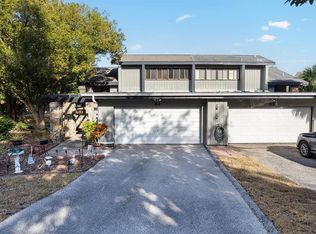
- $241,5002 bd2 ba1.9k sqft30 Nottingham Way, Haines City, FL 33844Off Market
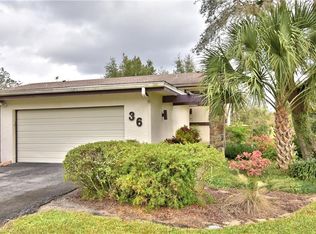
- $254,6002 bd3 ba2.1k sqft36 Nottingham Way, Haines City, FL 33844Off Market
- $255,9002 bd3 ba1.9k sqft28 Nottingham Way, Haines City, FL 33844Off Market

- $293,8003 bd2 ba2.1k sqft38 Nottingham Way, Haines City, FL 33844Off Market
- $266,5002 bd3 ba2.3k sqft26 Nottingham Way, Haines City, FL 33844Off Market
- $267,8002 bd3 ba1.9k sqft40 Nottingham Way, Haines City, FL 33844Off Market
- $100,0003 bd4 ba3.1k sqft24 Nottingham Way, Haines City, FL 33844Sold
A local agent can set up tours, give advice and negotiate with sellers.
Similar homes
- $279,5002 bd2 ba2.2k sqft20 NOTTINGHAM WAY, HAINES CITY, FL 33844For Sale

 MLS ID #P4939090, Jill Lingenfelter, CENTURY 21 MYERS REALTY. Stellar MLS
 - $287,9993 bd3 ba1.8k sqft116 COVENTRY LN, HAINES CITY, FL 33844For Sale
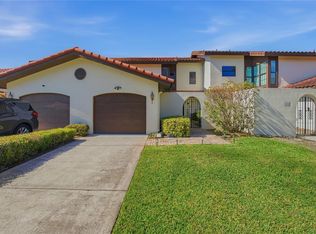 MLS ID #P4939178, Chrissi Jasso, ASSOCIATE REALTY. Stellar MLS
 - $249,9002 bd2 ba1.6k sqft3 MAPLE RUN, HAINES CITY, FL 33844For Sale
 MLS ID #P4937660, Stacey Towns Friend, STACEY TOWNS REALTY LLC. Stellar MLS
 - $225,0002 bd2 ba1.2k sqft26 BUCK CIRCLE, HAINES CITY, FL 33844For Sale
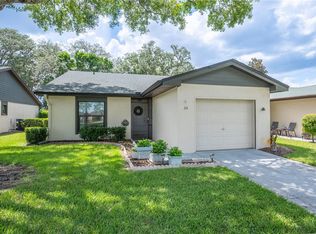 MLS ID #L4963025, Amanda Wright, REMAX EXPERTS. Stellar MLS
 - $245,0003 bd2 ba1.1k sqft2008 LAKE ELLEN DRIVE, HAINES CITY, FL 33844For SaleMLS ID #O6415192, Chris Creegan, CREEGAN GROUP. Stellar MLS
- $269,9903 bd2 ba1.1k sqft205 TENNESSEE STREET, HAINES CITY, FL 33844For SaleMLS ID #O6427877, Alonso Delgado, PA, REALTY ONE GROUP MVP. Stellar MLS
- $235,0002 bd2 ba1.3k sqft664 CLUBHOUSE ROAD, WINTER HAVEN, FL 33884For SaleMLS ID #P4939078, Eileen Belanger, CENTURY 21 MYERS REALTY LAKE WALES. Stellar MLS
- $349,9003 bd2 ba1.6k sqft411 COUNTRY PINE ROAD, HAINES CITY, FL 33844For SaleMLS ID #P4939481, Hope Callihan, STACEY TOWNS REALTY LLC. Stellar MLS
- $249,0003 bd2 ba1.2k sqft215 CARLA ANN COURT, AUBURNDALE, FL 33823For SaleMLS ID #L4964501, Carri McLure, LPT REALTY, LLC. Stellar MLS
- $135,0002 bd2 ba1.1k sqft3566 CAMELOT DRIVE #6, HAINES CITY, FL 33844For SaleMLS ID #O6401379, Jack Hart, III LLC, OLYMPUS EXECUTIVE REALTY INC. Stellar MLS
- $235,0003 bd2 ba1.6k sqft818 CAMBRIDGE WAY, LAKE WALES, FL 33853For SaleMLS ID #TB8534790, Bridget Franklin, MARK SPAIN REAL ESTATE. Stellar MLS
- $270,0003 bd2 ba1.7k sqft826 SHEEN CIRCLE, HAINES CITY, FL 33844For SaleMLS ID #O6312727, Joshua Neudigate, MARKET CONNECT REALTY LLC. Stellar MLS
- $125,0002 bd2 ba1.1k sqft163 PALM VIEW COURT #3483/4, HAINES CITY, FL 33844For SaleMLS ID #P4936394, Stacey Towns Friend, STACEY TOWNS REALTY LLC. Stellar MLS
- $230,0002 bd3 ba2k sqft11 CASARENA COURT, WINTER HAVEN, FL 33881For SaleMLS ID #S5132611, Tim Weisheyer, DREAM BUILDERS REALTY. Stellar MLS
- $254,9002 bd2 ba1.3k sqft172 ACADIA DRIVE, KISSIMMEE, FL 34759For SaleMLS ID #S5142477, Judy Colon, THE FIRM RE. Stellar MLS
- $249,0003 bd2 ba1.5k sqft271 MARIPOSA, WINTER HAVEN, FL 33884For SaleMLS ID #TB8536830, Rebecca Guy, PA, LOKATION. Stellar MLS
- $249,0003 bd2 ba1.5k sqft715 AVENUE B SW, WINTER HAVEN, FL 33880For SaleMLS ID #O6421098, Benjamin Crane, CITARELLI REALTY GROUP LLC. Stellar MLS
- $248,9002 bd2 ba1.5k sqft503 CLUBHOUSE DRIVE, LAKE WALES, FL 33898For SaleMLS ID #P4939325, Laurie Creel, KELLER WILLIAMS REALTY SMART 1. Stellar MLS
- $215,0002 bd2 ba1.3k sqft121 BONNIE DRIVE, AUBURNDALE, FL 33823For SaleMLS ID #TB8470179, Ellie Lambert, REAL BROKER, LLC. Stellar MLS
- $180,0002 bd2 ba1.5k sqft120 VICTORIA DRIVE, HAINES CITY, FL 33844For SaleMLS ID #O6350119, Carlos Martinez, TOP NATION REALTY ADVISORS. Stellar MLS
