Skip main navigation
Sold for $310,000
  • $310,000

    113 TUXFORD DRIVE, HAINES CITY, FL 33844

    2beds
    2,483sqft
    Single Family Residence
    Built in 1983
    0.27 Acres Lot
    $302,000 Zestimate®
    $125/sqft
    $1,795 Estimated rent

    Home value

    $302,000

    $284,000 - $320,000

    $1,795/mo

    Zestimate® history
    Loading
    Loading...

    Owner options

    List your home for rent

    $1,795/mo

    Rent Zestimate®

    Find your next renter with Zillow Rental Manager. Plus, with online applications, you can quickly screen prospective tenants – for free.

    Learn more

    $1,795/mo

    Rent Zestimate®

    Refinance and save

    $2,156/mo

    Est. payment

    Refinancing to a lower rate could help reduce your monthly payments and save thousands over the life of the loan.

    See today's rates

    $2,156/mo

    Est. payment

    Explore your selling options

    Work with a Zillow partner agent

    Leverage their expertise and Zillow's premium Showcase listings to get your home seen by more buyers.

    Get started

    List with your own agent

    Get your home in front of millions of buyers by listing it on Zillow.

    Learn how to do it

    Sell it yourself

    Take full control of how buyers see your home on Zillow by listing For Sale by Owner (FSBO).

    List your home

    What's special

    Heated community poolLarge islandSeparate golf cart parkingOversized garageWall of windowsOpen floor planFlorida room
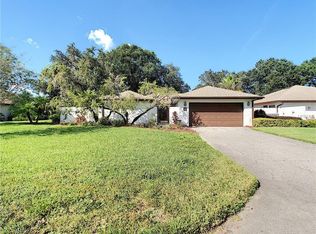
    You will fall in Love the moment you walk in the door. This 2 Bedroom 2 Bath (with Den) Home will not Disappoint! Located in the Gated Community of Grenelefe Estates directly across from the Heated Community Pool! Features include: **Open Floor Plan, **Updated Kitchen **Stainless Steel Appliances, **Granite Countertops, ** Large Island. **Oversized Garage with Remote Screen **Separate Golf Cart Parking to park your GOLF CART that is INCLUDED!! Florida Room (not counted in square footage on Public Records) is an extra 450 square feet of Living area under air! Equipped with a wall of windows to view the beautiful outdoors, **NO REAR Neighbors **Patio in front and a Courtyard on the side with roll out Awning to keep the Sun off. **Tastefully Decorated for the pickiest Buyers. Make your Appointment Today!!!

    Zillow last checked:

    Listing updated:

    Listed by:

    Lori Walker 407-573-2121,

    CENTURY 21 PROFESSIONAL GROUP 407-573-2121

    Bought with:

    Amy Dalman, 3486398

    KELLER WILLIAMS REALTY AT THE PARKS

    Source: Stellar MLS,MLS#: O6073823MLS LogoOriginating MLS: Orlando Regional

    Facts & features

    Interior

    Bedrooms & bathrooms
    • Bedrooms: 2
    • Bathrooms: 2
    • Full bathrooms: 2
    Rooms
    • Room types: Breakfast Room Separate, Den/Library/Office, Florida Room, Utility Room
    Primary bedroom
    • Features: Ceiling Fan(s)
    • Level: First
    • Dimensions: 15x16
    Bedroom 2
    • Features: Ceiling Fan(s)
    • Level: First
    • Dimensions: 15x12
    Den
    • Features: Ceiling Fan(s)
    • Level: First
    • Dimensions: 11x13
    Florida room
    • Features: Ceiling Fan(s)
    • Level: First
    • Dimensions: 28x10
    Kitchen
    • Features: Breakfast Bar, Kitchen Island
    • Level: First
    • Dimensions: 15x12
    Living room
    • Features: Ceiling Fan(s)
    • Level: First
    • Dimensions: 15x17
    Heating
    • Central
    Cooling
    • Central Air
    Appliances
    • Included: Dishwasher, Disposal, Dryer, Electric Water Heater, Microwave, Range, Refrigerator, Washer
    • Laundry: Inside, Laundry Room
    Features
    • Ceiling Fan(s), Eating Space In Kitchen, Primary Bedroom Main Floor, Open Floorplan, Solid Surface Counters, Walk-In Closet(s)
    • Flooring: Carpet, Tile
    • Doors: Sliding Doors
    • Windows: Blinds, Drapes, Window Treatments
    • Has fireplace: No
    Interior area
    • Total structure area: 3,255
    • Total interior livable area: 2,483 sqft

    Property

    Parking
    • Total spaces: 2
    • Parking features: Driveway, Garage Door Opener, Golf Cart Garage, Golf Cart Parking, Oversized
    • Attached garage spaces: 2
    • Has uncovered spaces: Yes
    Features
    • Levels: One
    • Stories: 1
    • Patio & porch: Covered, Front Porch, Patio, Porch, Side Porch
    • Exterior features: Awning(s), Irrigation System, Lighting, Rain Gutters
    • Has view: Yes
    • View description: Golf Course, Trees/Woods
    Lot
    • Size: 0.27 Acres
    • Dimensions: 80 x 150
    • Features: In County, Oversized Lot, Unincorporated
    • Residential vegetation: Mature Landscaping, Oak Trees, Trees/Landscaped
    Details
    • Parcel number: 282807935111000510
    • Special conditions: None

    Construction

    Type & style
    • Home type: SingleFamily
    • Architectural style: Ranch
    • Property subtype: Single Family Residence
    Materials
    • Block, Stucco
    • Foundation: Slab
    • Roof: Shingle
    Condition
    • Completed
    • New construction: No
    • Year built: 1983

    Utilities & green energy

    • Sewer: Private Sewer
    • Water: Private
    • Utilities for property: Electricity Available, Electricity Connected, Fire Hydrant, Street Lights, Water Available, Water Connected

    Community & HOA

    Community
    • Features: Deed Restrictions, Gated, Golf Carts OK, Pool
    • Pet fee: $0 monthly
    • Subdivision: GRENELEFE ESTATES
    HOA
    • Has HOA: Yes
    • Services included: Community Pool
    • HOA fee: $75 monthly
    • HOA name: Bruce Carroll
    • HOA phone: 863-439-3756
    Location
    • Region: Haines City

    Financial & listing details

    • Price per square foot: $125/sqft
    • Tax assessed value: $258,523
    • Annual tax amount: $2,006
    • Date on market: 11/23/2022
    • Cumulative days on market: 254 days
    • Listing terms: Cash,Conventional,FHA,VA Loan
    • Ownership: Fee Simple
    • Total actual rent: 0
    • Electric utility on property: Yes
    • Road surface type: Paved

    Price history

    DateEventPrice
    9/11/2023Sold$310,000-5.7%$125/sqft
    Source: Stellar MLS #O6073823 Report a problem
    8/10/2023Pending sale$328,900$132/sqft
    Source: Stellar MLS #O6073823 Report a problem
    6/21/2023Listed for sale$328,900$132/sqft
    Source: Stellar MLS #O6073823 Report a problem
    6/19/2023Pending sale$328,900$132/sqft
    Source: Stellar MLS #O6073823 Report a problem
    5/18/2023Price change$328,900-0.3%$132/sqft
    Source: Stellar MLS #O6073823 Report a problem
    5/1/2023Price change$330,000-5.4%$133/sqft
    Source: Stellar MLS #O6073823 Report a problem
    3/1/2023Price change$349,000-6.9%$141/sqft
    Source: Stellar MLS #O6073823 Report a problem
    1/10/2023Price change$374,900-2.6%$151/sqft
    Source: Stellar MLS #O6073823 Report a problem
    11/23/2022Listed for sale$385,000+115.2%$155/sqft
    Source: Stellar MLS #O6073823 Report a problem
    3/24/2015Sold$178,900-4.8%$72/sqft
    Source: Public Record Report a problem
    11/27/2014Listed for sale$187,900+17.4%$76/sqft
    Source: Watson Realty Corp #S4807490 Report a problem
    2/7/2012Sold$160,000-11.1%$64/sqft
    Source: Public Record Report a problem
    11/25/2011Price change$179,900-5.3%$72/sqft
    Source: Coldwell Banker Residential Real Estate - Winter Haven #P4618146 Report a problem
    10/7/2011Listed for sale$190,000-41.5%$77/sqft
    Source: Visual Tour #P4618146 Report a problem
    8/31/2011Listing removed$325,000$131/sqft
    Source: Coldwell Banker Feltrim #P4610974 Report a problem
    8/27/2010Listed for sale$325,000+30%$131/sqft
    Source: Coldwell Banker Feltrim #P4610974 Report a problem
    4/7/2008Sold$250,000$101/sqft
    Source: Public Record Report a problem

    Public tax history

    YearProperty taxesTax assessment
    2025$3,342 +2.8%$258,523 +2.9%
    2024$3,250 +93.3%$251,139 +49.6%
    2023$1,681 +2.6%$167,859 +3%
    2022$1,639 -0.4%$162,970 +3%
    2021$1,645 +0.9%$158,223 +1.4%
    2020$1,630 +0.1%$156,038 +2.3%
    2019$1,628 -20%$152,530 +1.9%
    2018$2,036 +2.1%$149,686 +2.1%
    2017$1,994 +20.5%$146,607 -2.6%
    2016$1,655 -2.7%$150,446 +34%
    2015$1,701 -15%$112,235 -3.2%
    2014$2,000 +10%$115,895 -1.1%
    2013$1,819 +1%$117,130 +0%
    2012$1,801 -6.9%$117,076 -5.8%
    2011$1,934 -13.8%$124,295 -12.2%
    2010$2,244 -28%$141,492 -23.4%
    2009$3,117 +1.9%$184,778 -5.1%
    2008$3,058 $194,723
    2007-- --
    2006$2,763 --
    2005-- --
    2004$2,081 +7.8%--
    2003$1,931 -12%$115,900 -9.9%
    2002$2,195 -10.1%$128,620 -10.1%
    2001$2,442 $143,080
    Find assessor info on the county website

    Neighborhood: 33844

    Nearby schools

    GreatSchools rating
    Get a cash offer in 3 minutes
    Find out how much your home could sell for in as little as 3 minutes with a no-obligation cash offer.
    Estimated market value
    $302,000
    Get a cash offer in 3 minutes
    Find out how much your home could sell for in as little as 3 minutes with a no-obligation cash offer.
    Estimated market value
    $302,000