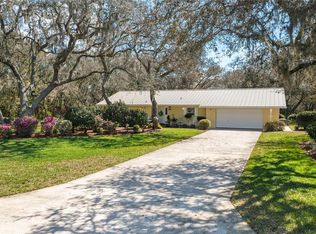
As you drive to the property you will experience the quiet and saftey offered by this homesite, upon approaching you will see a freshly painted exterior and upscale landscaping. Now as you walk thru the gate and approach thee entrance you will notice to your left an area that could be converted to a nice patio. Upon entering the house you will seek an open floor plan and can see straight thru to the lanai. now as you look down you will notice the Spainish tile and a sold floor no step down like other golf villas. now as you go left you will notice the 3rd bedroom/office with tuck away doors. moving forward you will see the beautiful dining area and the door to the laundry room. Now for the kitchen with the Spainish tile, and as you check out the wood cabinets and drawers you will realize that this is a turn key offering. the living room greta room combo is remarkably large for entertaining and comfort. I am sure you have noticed the French doorsopening to courtyard and lanai. The bedrooms are like 2 masters with their own bathes and with walkin closets. This home is in very good condition and is move in ready. So come and enjoy the peace and quiet and Florida natural resources.
For sale
$315,000
25 HUNTLEY COURT, HAINES CITY, FL 33844
3beds
2,204sqft
Single Family Residence
Built in 1984
8,999 Square Feet Lot
$-- Zestimate®
$143/sqft
$88/mo HOA
What's special
Open floor planBeautiful dining areaFreshly painted exteriorUpscale landscapingWood cabinets and drawers
- 52 days |
- 223 |
- 23 |
Zillow last checked:
Listing updated:
Listed by:
Robert McCarty 863-422-4444,
BOB MCCARTY REALTY 863-422-4444
Source: Stellar MLS,MLS#: P4938970 Originating MLS: East Polk
Originating MLS: East Polk
Facts & features
Interior
Bedrooms & bathrooms
- Bedrooms: 3
- Bathrooms: 2
- Full bathrooms: 2
Primary bedroom
- Features: Walk-In Closet(s)
- Level: First
Bedroom 2
- Features: Walk-In Closet(s)
- Level: First
- Area: 180 Square Feet
- Dimensions: 12x15
Bathroom 1
- Level: First
- Area: 120 Square Feet
- Dimensions: 10x12
Kitchen
- Level: First
- Area: 180 Square Feet
- Dimensions: 12x15
Laundry
- Level: First
- Area: 72 Square Feet
- Dimensions: 6x12
Living room
- Features: Wet Bar
- Level: First
- Area: 510 Square Feet
- Dimensions: 30x17
Office
- Level: First
- Area: 121 Square Feet
- Dimensions: 11x11
Heating
- Central, Heat Pump
Cooling
- Central Air
Appliances
- Included: Dishwasher, Disposal, Dryer, Electric Water Heater, Ice Maker, Refrigerator, Washer
- Laundry: Electric Dryer Hookup, Inside, Laundry Room
Features
- Ceiling Fan(s), Central Vacuum
- Flooring: Ceramic Tile
- Doors: French Doors
- Has fireplace: No
Interior area
- Total structure area: 2,967
- Total interior livable area: 2,204 sqft
Video & virtual tour
Property
Parking
- Total spaces: 2
- Parking features: Garage
- Garage spaces: 2
Features
- Levels: One
- Stories: 1
- Exterior features: Courtyard, Private Entrance, Private Mailbox, Private Yard
Lot
- Size: 8,999 Square Feet
- Dimensions: 60 x 150
Details
- Parcel number: 282807935113000310
- Special conditions: None
Construction
Type & style
- Home type: SingleFamily
- Property subtype: Single Family Residence
Materials
- Block, Stucco
- Foundation: Slab
- Roof: Shingle
Condition
- New construction: No
- Year built: 1984
Utilities & green energy
- Sewer: Public Sewer
- Water: None
- Utilities for property: Cable Available, Electricity Connected, Fire Hydrant, Phone Available, Sewer Connected, Sprinkler Well, Street Lights, Water Connected
Community & HOA
Community
- Features: Deed Restrictions
- Pet fee: $0 monthly
- Subdivision: GRENELEFE ESTATES
HOA
- Has HOA: Yes
- Amenities included: Pool
- Services included: Common Area Taxes, Community Pool, Reserve Fund, Insurance
- HOA fee: $88 monthly
- HOA name: DARRYLE DUPUIS
- HOA phone: 810-533-2369
Location
- Region: Haines City
Financial & listing details
- Price per square foot: $143/sqft
- Tax assessed value: $235,940
- Annual tax amount: $3,800
- Date on market: 6/23/2026
- Cumulative days on market: 42 days
- Listing terms: Cash,Conventional,FHA
- Ownership: Fee Simple
- Total actual rent: 0
- Electric utility on property: Yes
- Road surface type: Asphalt
Estimated market value
Not available
Estimated sales range
Not available
Not available
Price history
| Date | Event | Price |
|---|---|---|
| 8/10/2026 | Listed for sale | $315,000$143/sqft |
Source:  Stellar MLS #P4938970 Report a problem Stellar MLS #P4938970 Report a problem | ||
| 7/31/2026 | Contingent | $315,000$143/sqft |
Source: Stellar MLS #P4938970 Report a problem | ||
| 6/23/2026 | Listed for sale | $315,000$143/sqft |
Source: Stellar MLS #P4938970 Report a problem | ||
Public tax history
| Year | Property taxes | Tax assessment |
|---|---|---|
| 2025 | $3,050 +3.1% | $235,940 +4.5% |
| 2024 | $2,959 +4.3% | $225,793 +10% |
| 2023 | $2,838 +12.9% | $205,266 +10% |
| 2022 | $2,513 +6.1% | $186,605 +10% |
| 2021 | $2,368 +9.9% | $169,641 +10% |
| 2020 | $2,155 +3.4% | $154,219 +6.6% |
| 2019 | $2,084 -16.4% | $144,735 +4.9% |
| 2018 | $2,492 +4% | $137,986 +2.6% |
| 2017 | $2,396 +19.5% | $134,478 +1.9% |
| 2016 | $2,006 +10.3% | $132,000 +10% |
| 2015 | $1,818 -5.1% | $120,000 +9% |
| 2014 | $1,915 +11.3% | $110,044 -0.7% |
| 2013 | $1,720 +1.4% | $110,776 +0.5% |
| 2012 | $1,696 -7.3% | $110,274 -6.2% |
| 2011 | $1,830 -14% | $117,602 -12.3% |
| 2010 | $2,128 -32.4% | $134,146 -28.1% |
| 2009 | $3,147 +2.3% | $186,582 -4.7% |
| 2008 | $3,076 | $195,879 |
| 2007 | -- | -- |
| 2006 | $2,816 | -- |
| 2005 | -- | -- |
| 2004 | $2,123 +8.1% | -- |
| 2003 | $1,964 -19.1% | $117,900 -17.1% |
| 2002 | $2,428 -2.3% | $142,260 -2.3% |
| 2001 | $2,485 | $145,610 |
Find assessor info on the county website
Monthly payment
Est. payment
Payment breakdown
Explore the cost of this home by adjusting the details. Changes won't be saved.Climate risks
Neighborhood: 33844
Nearby schools
GreatSchools rating
- 2/10Sandhill Elementary SchoolGrades: PK-5Distance: 1.3 mi
- 3/10Lake Marion Creek Elementary SchoolGrades: 6-8Distance: 2.4 mi
- 3/10Haines City Senior High SchoolGrades: PK,9-12Distance: 4.6 mi
- $271,3002 bd2 ba1.7k sqft23 Huntley Ct, Haines City, FL 33844Off Market

- $230,0002 bd2 ba1.3k sqft27 Huntley Ct, Haines City, FL 33844Sold

- $218,9002 bd2 ba1.3k sqft29 Huntley Ct, Haines City, FL 33844Off Market
- $296,0003 bd3 ba2k sqft21 Huntley Ct, Haines City, FL 33844Sold

- $238,2005 bd2 ba1.3k sqft31 Huntley Ct, Haines City, FL 33844Off Market
- $209,1002 bd2 ba1.3k sqft22 Huntley Ct, Haines City, FL 33844Off Market
- $248,2002 bd2 ba1.5k sqft19 Huntley Ct, Haines City, FL 33844Off Market
- $249,1003 bd2 ba1.7k sqft20 Huntley Ct, Haines City, FL 33844Off Market
A local agent can set up tours, give advice and negotiate with sellers.
Similar homes
- $274,1112 bd2 ba1.8k sqft111 TUXFORD DRIVE, HAINES CITY, FL 33844For Sale

 MLS ID #O6418366, Judy Torres, RE/MAX TOWN CENTRE. Stellar MLS
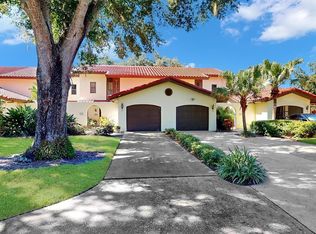
 - $399,9003 bd3 ba1.6k sqft41 SPRING LANE, HAINES CITY, FL 33844For Sale
 MLS ID #P4938063, Hope Callihan, STACEY TOWNS REALTY LLC. Stellar MLS
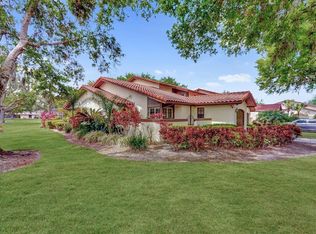
 - $268,0002 bd3 ba1.8k sqft109 COVENTRY LANE, HAINES CITY, FL 33844For Sale
 MLS ID #O6416743, Judy Torres, RE/MAX TOWN CENTRE. Stellar MLS
 - $249,9002 bd2 ba1.2k sqft112 COVENTRY LANE, HAINES CITY, FL 33844For Sale
 MLS ID #O6365666, Judy Torres, RE/MAX TOWN CENTRE. Stellar MLS
 - $375,0003 bd2 ba2.2k sqft217 KENT COURT, HAINES CITY, FL 33844For SaleMLS ID #S5142121, Alan Brown, COLDWELL BANKER REALTY. Stellar MLS
- $330,0004 bd3 ba2.2k sqft1425 NELSON BROOK WAY, KISSIMMEE, FL 34759For SaleMLS ID #V4949026, Andrea Harden, KELLER WILLIAMS HERITAGE REALTY. Stellar MLS
- $355,0004 bd3 ba1.9k sqft3122 MONTSERRAT WAY, HAINES CITY, FL 33844For SaleMLS ID #S5154828, Nikki Ansons, COLDWELL BANKER REALTY. Stellar MLS
- $294,9995 bd2 ba1.3k sqft900 N 30TH STREET, HAINES CITY, FL 33844For SaleMLS ID #O6368035, Karla Thompson, DALTON WADE INC. Stellar MLS
- $315,0003 bd2 ba1.7k sqft26 ORCHID COURT, KISSIMMEE, FL 34759For SaleMLS ID #S5147549, Carlos Agosto, RESOURCE ONE REALTY. Stellar MLS
- $282,9003 bd2 ba1.6k sqft3548 SPRING CREEK ROAD, DUNDEE, FL 33838For SaleMLS ID #O6426966, Madeline Rivera, INNOVATION GROUP REALTY LLC. Stellar MLS
- $315,0004 bd2 ba1.5k sqft609 AMBLESIDE DRIVE, HAINES CITY, FL 33844For SaleMLS ID #S5151691, EJ Jimenez, KELLER WILLIAMS ADVANTAGE III. Stellar MLS
- $294,9003 bd2 ba1.5k sqft320 S SEMINOLE AVENUE, LAKE ALFRED, FL 33850For SaleMLS ID #O6431270, Paul Ellis, DALTON WADE INC. Stellar MLS
- $425,0004 bd3 ba2.3k sqft300 GREENFIELD ROAD, WINTER HAVEN, FL 33884For SaleMLS ID #P4939591, Cathy Kluytenaar, THE K TEAM REAL ESTATE SERVICES LLC. Stellar MLS
- $329,9003 bd2 ba1.7k sqft4168 ABERDEEN LANE, LAKE WALES, FL 33859For SaleMLS ID #P4939515, Michael Krigelski, A+ REALTY LLC. Stellar MLS
- $294,9004 bd2 ba1.8k sqft1170 LEGATTO LOOP, DUNDEE, FL 33838For SaleMLS ID #P4938302, Cheryl Bossarte, POLK REAL ESTATE LLC. Stellar MLS
- $329,0003 bd2 ba1.5k sqft112 MONACO DRIVE, DAVENPORT, FL 33837For SaleMLS ID #P4939401, Stacey Towns Friend, STACEY TOWNS REALTY LLC. Stellar MLS
- $350,0003 bd2 ba1.8k sqft2810 WINTERSET PARK, WINTER HAVEN, FL 33884For SaleMLS ID #TB8530999, Yovanni Cardona, MARK SPAIN REAL ESTATE. Stellar MLS
- $398,0002 bd2 ba2k sqft777 GLENDORA ROAD, POINCIANA, FL 34759For SaleMLS ID #S5155404, Axel Colon, G FIRST REALTY LLC. Stellar MLS
- $324,7003 bd2 ba1.7k sqft2230 W CENTRAL AVENUE, WINTER HAVEN, FL 33880For SaleMLS ID #S5152674, Andrea Baker, WATSON REALTY CORP.. Stellar MLS
- $285,0003 bd3 ba1.7k sqft4178 CANNES AVENUE, LAKE WALES, FL 33859For SaleMLS ID #K4903656, Metta O'Bryant, PLANTATION INN REALTY. Stellar MLS
