Located in Grenelefe Estates. a community with natural beauty and charm, this 3 Bed/3 Bath, Plus Sunroom, is yours to discover. Offering excellent curb appeal, 21 Huntley Court has over 2,000 sq. ft. living space and is located among stately oaks with mature, lush landscape. When you enter this home you'll appreciate the open and spacious living area. Triple Sliders provide an unobstructed view of the lanai with in-ground spa and beyond. LUXURY VINYL FLOORING in the LR, Kitchen, Formal Dining Area and Entry adds a touch of class. Directly off the open living room is a large room that is currently being used as a bedroom. Pocket doors provide privacy so you could use this room as a den or craft room. You get to decide! The formal dining area with mirrored wall has sliders that lead to the bump out birdcage. The screened birdcage is a great place to entertain. Add a grill, table and chairs and enjoy the outdoor living space. The kitchen has plenty of cabinets and counter top space. It's big enough to put a table with 4 chairs. Do you like to entertain? Open the sliders on both walls of the kitchen so guests can flow freely between the lanai and the living room. The lanai is the ideal space to enjoy a glass of wine, grab a pair of binoculars and enjoy what mother nature has to offer, or simply turn on the spa and just relax. The master bedroom suite has sliders that open to the lanai. It offers two walk in closets, a vanity with double sinks and an updated walk in shower with tile and sliding glass doors. The seat in the shower is an added bonus. Bedroom 2 has two closets in the hallway that provides direct access to the guest bath with shower/tub combo. The SUNROOM is air conditioned space is currently being used as a bedroom. A third full bathroom is conveniently located off the living room/dining room areas and garage. Improvements to this home include: ROOF REPLACED (2017), DISHWASHER (2022), REFRIGERATOR,WATER HEATER AND RANGE (2016) AIR-CONDITIONER (2023), DISPOSAL AND MICROWAVE (2018). Make an appointment to see this lovely home. You'll get to experience the peaceful-tranquil setting that surrounds 21 Huntley Court Haines City, Florida.
Sold for $296,000
$296,000
21 HUNTLEY COURT, HAINES CITY, FL 33844
3beds
2,009sqft
Single Family Residence
Built in 1984
8,999 Square Feet Lot
$302,200 Zestimate®
$147/sqft
$2,073 Estimated rent
Home value
$302,200
$287,000 - $317,000
$2,073/mo
Zestimate® history
Owner options
List your home for rent
$2,073/mo
Rent Zestimate®
Find your next renter with Zillow Rental Manager. Plus, with online applications, you can quickly screen prospective tenants – for free.
$2,073/mo
Rent Zestimate®
Refinance and save
$2,090/mo
Est. payment
Refinancing to a lower rate could help reduce your monthly payments and save thousands over the life of the loan.
$2,090/mo
Est. payment
Explore your selling options
Work with a Zillow partner agent
Leverage their expertise and Zillow's premium Showcase listings to get your home seen by more buyers.
Get startedList with your own agent
Get your home in front of millions of buyers by listing it on Zillow.
Learn how to do itSell it yourself
Take full control of how buyers see your home on Zillow by listing For Sale by Owner (FSBO).
List your homeWhat's special
Large roomRoof replacedMaster bedroom suitePlenty of cabinetsDouble sinksMirrored wallSliding glass doors
Zillow last checked:
Listing updated:
Listed by:
Lori Raath 863-409-6899,
LAKE ASHTON REALTY INC. 863-221-5970
Bought with:
Judy Torres, 3423671
RE/MAX TOWN CENTRE
Source: Stellar MLS,MLS#: P4928782 Originating MLS: East Polk
Originating MLS: East Polk
Facts & features
Interior
Bedrooms & bathrooms
- Bedrooms: 3
- Bathrooms: 3
- Full bathrooms: 3
Primary bedroom
- Features: Walk-In Closet(s)
- Level: First
- Dimensions: 15x15
Bedroom 1
- Features: No Closet
- Level: First
- Dimensions: 11x10
Bedroom 2
- Features: Built-in Closet
- Level: First
- Dimensions: 12x15
Balcony porch lanai
- Level: First
- Dimensions: 8x24
Bonus room
- Features: No Closet
- Level: First
- Dimensions: 15x10
Dining room
- Level: First
- Dimensions: 12x13
Kitchen
- Level: First
- Dimensions: 12x15
Living room
- Level: First
- Dimensions: 17x15
Heating
- Central, Electric
Cooling
- Central Air
Appliances
- Included: Dishwasher, Disposal, Dryer, Electric Water Heater, Microwave, Range, Refrigerator, Washer
- Laundry: In Garage
Features
- Ceiling Fan(s), Eating Space In Kitchen, Living Room/Dining Room Combo, Primary Bedroom Main Floor, Thermostat, Walk-In Closet(s)
- Flooring: Carpet, Luxury Vinyl, Tile
- Doors: Sliding Doors
- Windows: Blinds, Window Treatments
- Has fireplace: No
Interior area
- Total structure area: 3,117
- Total interior livable area: 2,009 sqft
Property
Parking
- Total spaces: 2
- Parking features: Driveway, Garage Door Opener
- Attached garage spaces: 2
- Has uncovered spaces: Yes
- Details: Garage Dimensions: 19X20
Features
- Levels: One
- Stories: 1
- Patio & porch: Covered, Screened
- Exterior features: Irrigation System, Private Mailbox, Rain Gutters, Sprinkler Metered
- Has spa: Yes
- Spa features: Heated, In Ground
- Has view: Yes
- View description: Trees/Woods
Lot
- Size: 8,999 Square Feet
- Dimensions: 60 x 150
- Features: Landscaped
- Residential vegetation: Mature Landscaping, Trees/Landscaped
Details
- Parcel number: 282807935113000290
- Special conditions: None
Construction
Type & style
- Home type: SingleFamily
- Architectural style: Contemporary
- Property subtype: Single Family Residence
Materials
- Concrete, Stucco
- Foundation: Slab
- Roof: Shingle
Condition
- New construction: No
- Year built: 1984
Utilities & green energy
- Sewer: Public Sewer
- Water: Private
- Utilities for property: Cable Available, Electricity Connected, Sprinkler Meter, Street Lights
Community & HOA
Community
- Features: Gated Community - No Guard, Golf Carts OK, Pool
- Security: Security System
- Pet fee: $0 monthly
- Subdivision: GRENELEFE ESTATES
HOA
- Has HOA: Yes
- Services included: Community Pool, Reserve Fund, Maintenance Grounds, Pool Maintenance
- HOA fee: $83 monthly
- HOA name: Bruce Carroll
- HOA phone: 863-285-8979
Location
- Region: Haines City
Financial & listing details
- Price per square foot: $147/sqft
- Tax assessed value: $245,068
- Annual tax amount: $3,428
- Date on market: 1/24/2024
- Cumulative days on market: 2 days
- Listing terms: Cash,Conventional,VA Loan
- Ownership: Fee Simple
- Total actual rent: 0
- Electric utility on property: Yes
- Road surface type: Paved, Asphalt
Price history
| Date | Event | Price |
|---|---|---|
| 2/29/2024 | Sold | $296,000$147/sqft |
Source:  Stellar MLS #P4928782 Report a problem Stellar MLS #P4928782 Report a problem | ||
| 1/26/2024 | Pending sale | $296,000$147/sqft |
Source: Stellar MLS #P4928782 Report a problem | ||
| 1/24/2024 | Listed for sale | $296,000+136.8%$147/sqft |
Source: Stellar MLS #P4928782 Report a problem | ||
| 7/19/2007 | Sold | $125,000-18.8%$62/sqft |
Source: Public Record Report a problem | ||
| 1/28/2005 | Sold | $154,000+10%$77/sqft |
Source: Public Record Report a problem | ||
| 3/22/2000 | Sold | $140,000$70/sqft |
Source: Public Record Report a problem | ||
| 8/5/1998 | Sold | $140,000$70/sqft |
Source: Public Record Report a problem | ||
Public tax history
| Year | Property taxes | Tax assessment |
|---|---|---|
| 2025 | $3,169 +3.1% | $245,068 +4.5% |
| 2024 | $3,072 +4.3% | $234,604 +10% |
| 2023 | $2,946 +13.9% | $213,276 +10% |
| 2022 | $2,588 +6.5% | $193,887 +11.4% |
| 2021 | $2,429 +9.9% | $173,988 +10% |
| 2020 | $2,210 +3.7% | $158,171 +6.8% |
| 2019 | $2,132 -16.1% | $148,081 +4.7% |
| 2018 | $2,540 +3.8% | $141,474 +2.6% |
| 2017 | $2,447 +20.2% | $137,901 +0.3% |
| 2016 | $2,036 +6.3% | $137,455 +10% |
| 2015 | $1,915 -2.6% | $124,959 +10% |
| 2014 | $1,967 +10.6% | $113,599 -0.8% |
| 2013 | $1,779 +1.1% | $114,550 +0.2% |
| 2012 | $1,759 -6.9% | $114,370 -5.9% |
| 2011 | $1,890 -13.6% | $121,479 -12% |
| 2010 | $2,189 -32.5% | $137,989 -28.2% |
| 2009 | $3,242 +1.3% | $192,171 -5.7% |
| 2008 | $3,201 | $203,878 |
| 2007 | -- | -- |
| 2006 | $2,479 | -- |
| 2005 | -- | -- |
| 2004 | $2,187 +7.5% | -- |
| 2003 | $2,033 -18.9% | $122,030 -16.9% |
| 2002 | $2,506 | $146,860 |
| 2001 | $2,506 | $146,860 |
Find assessor info on the county website
Neighborhood: 33844
Nearby homes
- $272,0002 bd2 ba1.7k sqft23 Huntley Ct, Haines City, FL 33844Off Market

- $248,6002 bd2 ba1.5k sqft19 Huntley Ct, Haines City, FL 33844Off Market
- $315,0003 bd2 ba2.2k sqft25 Huntley Ct, Haines City, FL 33844For Sale
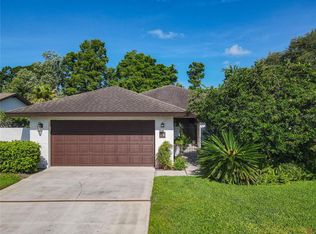
- $307,9004 bd3 ba2.7k sqft17 Huntley Ct, Haines City, FL 33844For Sale
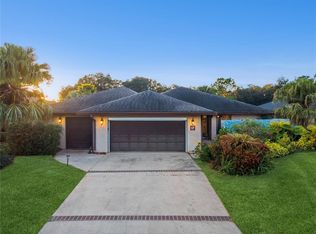
- $219,0002 bd2 ba1.4k sqft6 Huntley Ct, Haines City, FL 33844Off Market
- $244,0002 bd2 ba1.3k sqft16 Huntley Ct, Haines City, FL 33844Sold
- $217,1002 bd2 ba1.5k sqft18 Huntley Ct, Haines City, FL 33844Off Market
- $262,1002 bd2 ba2k sqft15 Huntley Ct, Haines City, FL 33844Off Market
Nearby schools
GreatSchools rating
- 2/10Sandhill Elementary SchoolGrades: PK-5Distance: 1.3 mi
- 3/10Lake Marion Creek Elementary SchoolGrades: 6-8Distance: 2.4 mi
- 3/10Haines City Senior High SchoolGrades: PK,9-12Distance: 4.6 mi
Schools provided by the listing agent
- Elementary: Sandhill Elem
- Middle: Lake Marion Creek Middle
- High: Haines City Senior High
Source: Stellar MLS. This data may not be complete. We recommend contacting the local school district to confirm school assignments for this home.
Get a cash offer in 3 minutes
Find out how much your home could sell for in as little as 3 minutes with a no-obligation cash offer.
Estimated market value
$302,200
Get a cash offer in 3 minutes
Find out how much your home could sell for in as little as 3 minutes with a no-obligation cash offer.
Estimated market value
$302,200
- Florida
- Polk County
- Haines City
- 33844
- 21 HUNTLEY COURT
Nearby cities
Nearby zip codes
Other Haines City Topics
