NEW ROOF 6/2026. Welcome to this exceptional 2-bedroom, 2-bathroom patio home nestled within the highly sought after Orchid Springs community. Positioned on an expansive double lot, this residence offers a serene & secluded wooded vista visible from the open kitchen and the generously proportioned screened patio. Noteworthy exterior features; Paved drive and walkways, attractive canopies and covered front porch invites you inside to discover a charming home. The kitchen boasts custom pantry space, ample counter area & is thoughtfully designed for hosting guests without compromising meal preparation. Beyond the kitchen, the spacious living room, flex apace is adjacent to a second private patio. The large family room offers expansive sliding doors and windows making the perfect space for relaxation. Leading to a beautiful lanai ideal for sharing a glass of wine or enjoying a barbeque, with its scenic outlook. The dining room is designed for casual or formal entertainment. The master bedroom features an ensuite bath and picturesque views while additional bedrooms and guest bathroom complete the layout. Flooring; Tiled foyer, kitchen and bathrooms with plush carpet in the master bedroom as well as the second bedroom, living and dining rooms. Designed with single level living in mind this Orchid Springs Patio Home offers ease of mobility and low maintenance. Stop outside to the spacious outdoor area enveloped by lush trees providing privacy and a natural ambiance. Additional amenities include a spacious 2 car garage with natural gas water heater & washer & dryer. Roof will be replaced before closing. Conveniently located in SE Winter Haven, this central Florida home provides easy access to downtown, Chain of Lakes boat launches, LegoLand, and major highways. The neighborhood also features a community clubhouse and pool, enhancing the overall Florida lifestyle experience.
For sale
$275,000
441 SAN JOSE DRIVE, WINTER HAVEN, FL 33884
2beds
1,843sqft
:
Get pre-qualified$1,915/mo
Single Family Residence
Built in 1984
9,561 Square Feet Lot
$-- Zestimate®
$149/sqft
$113/mo HOA
What's special
Attractive canopiesCovered front porchExpansive double lotGenerously proportioned screened patioAmple counter areaPaved drive and walkways
- 458 days |
- 191 |
- 0 |
Zillow last checked:
Listing updated:
Listed by:
Michael Norris 863-287-3105,
NEXTHOME NORRIS & COMPANY REAL 863-875-5583
Source: Stellar MLS,MLS#: P4934776 Originating MLS: East Polk
Originating MLS: East Polk
Facts & features
Interior
Bedrooms & bathrooms
- Bedrooms: 2
- Bathrooms: 2
- Full bathrooms: 2
Rooms
- Room types: Family Room, Dining Room, Living Room
Primary bedroom
- Features: Walk-In Closet(s)
- Level: First
- Area: 224 Square Feet
- Dimensions: 16x14
Bedroom 2
- Features: Built-in Closet
- Level: First
- Area: 180 Square Feet
- Dimensions: 12x15
Dining room
- Level: First
- Area: 324 Square Feet
- Dimensions: 18x18
Family room
- Level: First
- Area: 357 Square Feet
- Dimensions: 17x21
Foyer
- Level: First
- Area: 45 Square Feet
- Dimensions: 5x9
Kitchen
- Level: First
- Area: 210 Square Feet
- Dimensions: 15x14
Living room
- Level: First
- Area: 323 Square Feet
- Dimensions: 17x19
Heating
- Central
Cooling
- Central Air
Appliances
- Included: Oven, Dishwasher, Dryer, Gas Water Heater, Range, Refrigerator, Washer
- Laundry: In Garage
Features
- Ceiling Fan(s), Eating Space In Kitchen, High Ceilings, Open Floorplan, Primary Bedroom Main Floor, Split Bedroom, Vaulted Ceiling(s)
- Flooring: Carpet, Ceramic Tile
- Doors: Sliding Doors
- Windows: Blinds, Window Treatments
- Has fireplace: No
Interior area
- Total structure area: 2,442
- Total interior livable area: 1,843 sqft
Video & virtual tour
Property
Parking
- Total spaces: 2
- Parking features: Driveway, Garage Door Opener
- Attached garage spaces: 2
- Has uncovered spaces: Yes
Features
- Levels: One
- Stories: 1
- Patio & porch: Covered, Enclosed, Rear Porch, Screened
- Exterior features: Courtyard, Private Mailbox
Lot
- Size: 9,561 Square Feet
- Dimensions: 87 x 110
- Features: In County, Landscaped, Oversized Lot
- Residential vegetation: Mature Landscaping, Trees/Landscaped
Details
- Parcel number: 262836000000033380
- Zoning: PUD
- Special conditions: None
Construction
Type & style
- Home type: SingleFamily
- Architectural style: Patio
- Property subtype: Single Family Residence
Materials
- Block, Stucco
- Foundation: Slab
- Roof: Tile
Condition
- Completed
- New construction: No
- Year built: 1984
Utilities & green energy
- Sewer: Public Sewer
- Water: Public
- Utilities for property: Cable Available, Electricity Connected, Natural Gas Connected, Public, Sewer Connected, Water Connected
Community & HOA
Community
- Features: Clubhouse, Deed Restrictions, Pool
- Pet fee: $0 monthly
- Subdivision: ORCHID SPRINGS PATIO HOMES
HOA
- Has HOA: Yes
- Amenities included: Clubhouse, Pool
- Services included: Community Pool, Maintenance Grounds, Pool Maintenance, Private Road
- HOA fee: $113 monthly
- HOA name: Baytree Management
- HOA phone: 863-293-7400
Location
- Region: Winter Haven
Financial & listing details
- Price per square foot: $149/sqft
- Tax assessed value: $209,253
- Annual tax amount: $1,000
- Date on market: 5/9/2025
- Cumulative days on market: 458 days
- Listing terms: Cash,Conventional,FHA,VA Loan
- Ownership: Fee Simple
- Total actual rent: 0
- Electric utility on property: Yes
- Road surface type: Paved
Estimated market value
Not available
Estimated sales range
Not available
Not available
Price history
| Date | Event | Price |
|---|---|---|
| 4/14/2026 | Price change | $275,000-3.5%$149/sqft |
Source:  Stellar MLS #P4934776 Report a problem Stellar MLS #P4934776 Report a problem | ||
| 4/6/2026 | Price change | $285,000-3.1%$155/sqft |
Source: Stellar MLS #P4934776 Report a problem | ||
| 3/2/2026 | Price change | $294,000-1.7%$160/sqft |
Source: Stellar MLS #P4934776 Report a problem | ||
| 5/9/2025 | Listed for sale | $299,000$162/sqft |
Source: Stellar MLS #P4934776 Report a problem | ||
| 7/11/2024 | Listing removed | $299,000$162/sqft |
Source: Stellar MLS #P4929816 Report a problem | ||
| 4/9/2024 | Listed for sale | $299,000+121.5%$162/sqft |
Source: Stellar MLS #P4929816 Report a problem | ||
| 9/23/2004 | Sold | $135,000+35%$73/sqft |
Source: Public Record Report a problem | ||
| 9/5/2002 | Sold | $100,000+5.4%$54/sqft |
Source: Public Record Report a problem | ||
| 9/11/1996 | Sold | $94,900$51/sqft |
Source: Public Record Report a problem | ||
Public tax history
| Year | Property taxes | Tax assessment |
|---|---|---|
| 2025 | $396 +3.8% | $100,569 +2.9% |
| 2024 | $382 +2.1% | $97,735 +3% |
| 2023 | $374 -5.2% | $94,888 +3% |
| 2022 | $394 -1.1% | $92,124 +3% |
| 2021 | $399 +0.2% | $89,441 +1.4% |
| 2020 | $398 -0.1% | $88,206 +2.3% |
| 2019 | $398 -34.1% | $86,223 +1.9% |
| 2018 | $604 -30.3% | $84,615 +2.1% |
| 2017 | $866 +34.2% | $82,875 +2.1% |
| 2016 | $645 -1.7% | $81,170 +0.7% |
| 2015 | $657 -16.3% | $80,606 +0.8% |
| 2014 | $785 +20.8% | $79,966 +1.5% |
| 2013 | $650 +4.2% | $78,784 +1.7% |
| 2012 | $624 -21.7% | $77,467 -11.7% |
| 2011 | $797 -31.2% | $87,703 -19.6% |
| 2010 | $1,158 -3.9% | $109,016 +0.2% |
| 2009 | $1,205 -6.5% | $108,776 -8.2% |
| 2008 | $1,289 | $118,475 |
| 2007 | -- | -- |
| 2006 | $1,569 | -- |
| 2005 | -- | -- |
| 2004 | $1,135 -23.9% | -- |
| 2003 | $1,492 +59.3% | $87,540 +10.6% |
| 2002 | $936 +2.4% | $79,133 +1.6% |
| 2001 | $915 | $77,887 |
Find assessor info on the county website
Monthly payment
Est. payment
Payment breakdown
Explore the cost of this home by adjusting the details. Changes won't be saved.Climate risks
Neighborhood: Cypress Gardens
Getting around
10 / 100
Car-DependentNearby schools
GreatSchools rating
- 2/10Elbert Elementary SchoolGrades: PK-5Distance: 2 mi
- 3/10Denison Middle SchoolGrades: 6-8Distance: 3 mi
- 3/10Winter Haven Senior High SchoolGrades: 9-12Distance: 2.7 mi
- $100-- bd-- ba-- sqftSan Jose Dr, Winter haven, FL 33884Off Market
- $214,0003 bd2 ba1.7k sqft439 San Jose Dr, Winter Haven, FL 33884Sold

- $201,3002 bd2 ba1.3k sqft443 San Jose Dr, Winter Haven, FL 33884Off Market
- $170,0001 bd2 ba1k sqft437 San Jose Dr, Winter Haven, FL 33884Off Market
- $185,4002 bd2 ba1.3k sqft445 San Jose Dr, Winter Haven, FL 33884Off Market
- $240,2003 bd2 ba1.5k sqft444 San Jose Dr, Winter Haven, FL 33884Off Market
- $205,0002 bd2 ba1k sqft446 San Jose Dr, Winter Haven, FL 33884Sold
- $215,6002 bd2 ba1.3k sqft435 San Jose Dr, Winter Haven, FL 33884Off Market
A local agent can set up tours, give advice and negotiate with sellers.
A local lender can help you make sure your offer is ready when you are.
Similar homes
- $275,0003 bd2 ba1.6k sqft111 LAS FLORES, WINTER HAVEN, FL 33884For Sale
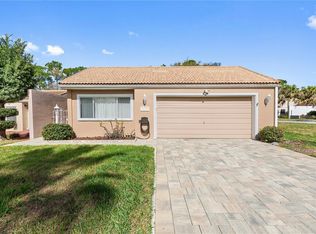
 MLS ID #L4959947, Melissa Witter, KELLER WILLIAMS REALTY SMART 1. Stellar MLS
 - $285,0003 bd2 ba1.7k sqft140 MORNING GLORY CIRCLE, WINTER HAVEN, FL 33884For Sale
 MLS ID #S5154877, Fabiana Cuevas, NEW HEIGHTS REALTY GROUP. Stellar MLS
 - $304,9004 bd2 ba2k sqft1871 EMILY DRIVE, WINTER HAVEN, FL 33884For Sale
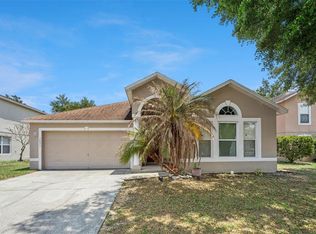 MLS ID #S5149517, Cisco Romero, REALTY OF AMERICA. Stellar MLS
 - $270,0003 bd2 ba1.6k sqft2817 WINGFOOT COURT, WINTER HAVEN, FL 33884For Sale
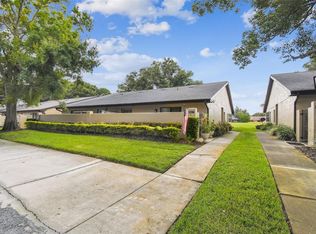 MLS ID #P4935798, Michael Norris, NEXTHOME NORRIS & COMPANY REAL. Stellar MLS
 - $279,9004 bd3 ba2.1k sqft511 MARCIA LOOP, WINTER HAVEN, FL 33884For SaleMLS ID #L4957392, Deanna Stone, THE STONES REAL ESTATE FIRM. Stellar MLS
- $304,0003 bd2 ba1.7k sqft3905 OSPREY POINTE CIRCLE, WINTER HAVEN, FL 33884For SaleMLS ID #P4938216, Cole Bataille, STRAIGHT UP REALTY & PM LLC. Stellar MLS
- $289,9903 bd2 ba1.4k sqft144 MORNING GLORY CIRCLE, WINTER HAVEN, FL 33884For SaleMLS ID #P4938259, Sharon Watson, CENTURY 21 WATSON & MYERS REALTY. Stellar MLS
- $328,9993 bd2 ba1.7k sqft202 SAINT LUCIE ROAD, WINTER HAVEN, FL 33884For SaleMLS ID #L4961340, John Calhoun, CENTURY 21 WATSON & MYERS REALTY. Stellar MLS
- $320,0003 bd2 ba1.5k sqft329 LAKE DAISY LOOP, WINTER HAVEN, FL 33884For SaleMLS ID #G5112198, Jasmin Vargas, LA ROSA RTY WINTER GARDEN LLC. Stellar MLS
- $325,0003 bd2 ba2.1k sqft731 CANBERRA ROAD, WINTER HAVEN, FL 33884For SaleMLS ID #L4957294, Melissa Witter, KELLER WILLIAMS REALTY SMART 1. Stellar MLS
- $310,0003 bd2 ba1.7k sqft328 VAIL DRIVE, WINTER HAVEN, FL 33884For SaleMLS ID #TB8511866, Patty Hernandez, CENTURY 21 BE3. Stellar MLS
- $335,7003 bd2 ba1.9k sqft120 Morning Glory Cir, Winter Haven, FL 33884Off Market
- $337,0003 bd2 ba1.5k sqft688 AUGUSTA ROAD, WINTER HAVEN, FL 33884For SaleMLS ID #P4937966, Kayly Malinas, PA, JOHN WOOD REALTY, INC.. Stellar MLS
- $235,0002 bd2 ba1.3k sqft664 CLUBHOUSE ROAD, WINTER HAVEN, FL 33884For SaleMLS ID #P4939078, Eileen Belanger, CENTURY 21 MYERS REALTY LAKE WALES. Stellar MLS
- $309,9003 bd2 ba1.3k sqft156 MANSEAU DRIVE, WINTER HAVEN, FL 33880For SaleMLS ID #L4963680, Vanessa Armas, TRUE FLORIDA REALTY LLC. Stellar MLS
- $334,9003 bd2 ba1.7k sqft5312 NICKLAUS DRIVE, WINTER HAVEN, FL 33884For SaleMLS ID #O6411968, Emily Bastos Porto, COLDWELL BANKER RESIDENTIAL RE. Stellar MLS
- $398,0004 bd3 ba2.3k sqft136 LAKE MARIAM ROAD SE, WINTER HAVEN, FL 33884For SaleMLS ID #S5151925, Jill Baird, LLC, KELLER WILLIAMS ADVANTAGE III. Stellar MLS
- $185,0002 bd2 ba1.4k sqft2270 FIRESTONE PLACE, WINTER HAVEN, FL 33884For SaleMLS ID #TB8440562, Darin Dobson, COMPASS FLORIDA LLC. Stellar MLS
- $263,9002 bd2 ba1.6k sqft510 EASTLAKE DR, HAINES CITY, FL 33844For SaleMLS ID #P4938492, Carol Jean Sheil, JUDY B CLEAVES PROPERTIES INC. Stellar MLS
- $300,0003 bd2 ba1.8k sqft4465 STRATHMORE DRIVE, LAKE WALES, FL 33859For SaleMLS ID #TB8502329, Jared Rutherford, KELLER WILLIAMS TAMPA PROPERTIES. Stellar MLS
