Click the Virtual Tour link to view the 3D walkthrough. Welcome to this inviting townhouse featuring a functional and well-designed floor plan. The first floor offers a comfortable living area that flows seamlessly into the kitchen and dining space, creating an ideal setting for everyday living and entertaining. A convenient first-floor bedroom is located adjacent to a full bathroom, providing flexibility for guests, a home office, or multi-generational living. Upstairs, you'll find the spacious primary suite complete with a private full bathroom, along with an additional secondary bedroom. With its versatile layout and comfortable living spaces, this townhouse is ready for its next owner. Don't miss the opportunity to make it yours! Discounted rate options and no lender fee future refinancing may be available for qualified buyers of this home.
For sale
$255,000
7631 LONG ISLAND DR, KISSIMMEE, FL 34747
3beds
1,187sqft
:
Get pre-qualified$1,995/mo
Townhouse
Built in 2007
150 Square Feet Lot
$-- Zestimate®
$215/sqft
$333/mo HOA
What's special
Additional secondary bedroomVersatile layoutComfortable living spacesSpacious primary suiteConvenient first-floor bedroom
- 34 days |
- 340 |
- 19 |
Zillow last checked:
Listing updated:
Listed by:
Farid Premjee 407-283-7770,
ORCHARD BROKERAGE, LLC 844-515-9880
Source: Stellar MLS,MLS#: O6418351 Originating MLS: Orlando Regional
Originating MLS: Orlando Regional
Facts & features
Interior
Bedrooms & bathrooms
- Bedrooms: 3
- Bathrooms: 3
- Full bathrooms: 3
Primary bedroom
- Features: Built-in Closet
- Level: Second
- Area: 210 Square Feet
- Dimensions: 15x14
Bedroom 2
- Features: Built-in Closet
- Level: First
- Area: 88 Square Feet
- Dimensions: 8x11
Bedroom 3
- Features: Built-in Closet
- Level: Second
- Area: 132 Square Feet
- Dimensions: 12x11
Kitchen
- Level: First
- Area: 196 Square Feet
- Dimensions: 14x14
Living room
- Level: First
- Area: 140 Square Feet
- Dimensions: 14x10
Heating
- Central
Cooling
- Central Air
Appliances
- Included: Dishwasher, Dryer, Microwave, Range, Refrigerator, Washer
- Laundry: Electric Dryer Hookup, Inside, Washer Hookup
Features
- Ceiling Fan(s)
- Flooring: Carpet, Ceramic Tile, Hardwood
- Has fireplace: No
Interior area
- Total structure area: 1,227
- Total interior livable area: 1,187 sqft
Video & virtual tour
Property
Features
- Levels: Two
- Stories: 2
- Exterior features: Irrigation System
Lot
- Size: 150 Square Feet
Details
- Parcel number: 102527252400010880
- Zoning: PD
- Special conditions: None
Construction
Type & style
- Home type: Townhouse
- Property subtype: Townhouse
Materials
- Concrete, Stucco
- Foundation: Slab
- Roof: Tile
Condition
- New construction: No
- Year built: 2007
Utilities & green energy
- Sewer: Public Sewer
- Water: Public
- Utilities for property: Cable Available, Public
Community & HOA
Community
- Features: Pool
- Pet fee: $0 monthly
- Subdivision: CRESTWYND BAY
HOA
- Has HOA: Yes
- Services included: Pool Maintenance
- HOA fee: $333 monthly
- HOA name: Mike Kieres
- HOA phone: 407-933-1311
Location
- Region: Kissimmee
Financial & listing details
- Price per square foot: $215/sqft
- Tax assessed value: $225,900
- Annual tax amount: $1,041
- Date on market: 7/1/2026
- Cumulative days on market: 35 days
- Listing terms: Cash,Conventional,FHA,VA Loan
- Ownership: Fee Simple
- Total actual rent: 0
- Road surface type: Asphalt
Estimated market value
Not available
Estimated sales range
Not available
Not available
Price history
| Date | Event | Price |
|---|---|---|
| 7/1/2026 | Listed for sale | $255,000+21.4%$215/sqft |
Source:  Stellar MLS #O6418351 Report a problem Stellar MLS #O6418351 Report a problem | ||
| 6/7/2007 | Sold | $210,000$177/sqft |
Source: Public Record Report a problem | ||
Public tax history
| Year | Property taxes | Tax assessment |
|---|---|---|
| 2025 | $1,041 +10.4% | $225,900 -2% |
| 2024 | $943 +2.8% | $230,400 -2% |
| 2023 | $917 +6.4% | $235,100 +32.3% |
| 2022 | $862 +0.5% | $177,700 +25.6% |
| 2021 | $857 +1% | $141,500 +3.9% |
| 2020 | $848 +2.4% | $136,200 +4.3% |
| 2019 | $829 | $130,600 +66.5% |
| 2018 | $829 +3.1% | $78,420 +2.1% |
| 2017 | $804 +1% | $76,808 +2.1% |
| 2016 | $796 +2.1% | $75,229 +0.7% |
| 2015 | $780 +4% | $74,707 +0.8% |
| 2014 | $749 | $74,115 +1.5% |
| 2013 | -- | $73,020 +1.7% |
| 2012 | -- | $71,800 +0.1% |
| 2011 | -- | $71,700 -7.8% |
| 2010 | -- | $77,800 -32.9% |
| 2009 | -- | $115,900 -28.2% |
| 2008 | -- | $161,500 +258.9% |
| 2007 | -- | $45,000 |
Find assessor info on the county website
Monthly payment
Est. payment
Payment breakdown
Explore the cost of this home by adjusting the details. Changes won't be saved.Climate risks
Neighborhood: 34747
Nearby schools
GreatSchools rating
- 3/10Island Village Elementary SchoolGrades: PK-5Distance: 2.5 mi
- 9/10Celebration SchoolGrades: K-8Distance: 2.9 mi
- 5/10Celebration High SchoolGrades: 9-12Distance: 2.3 mi
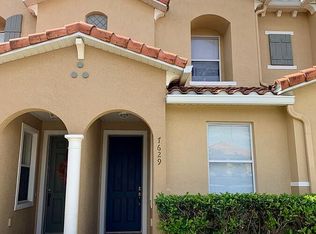
- $254,5003 bd3 ba1.1k sqft7629 Long Island Dr, Kissimmee, FL 34747Off Market
- $252,1003 bd3 ba1.1k sqft7633 Long Island Dr, Kissimmee, FL 34747Off Market
- $275,1003 bd3 ba1.3k sqft7627 Long Island Dr, Kissimmee, FL 34747Off Market

- $287,9003 bd3 ba1.3k sqft7635 Long Island Dr, Kissimmee, FL 34747Sold
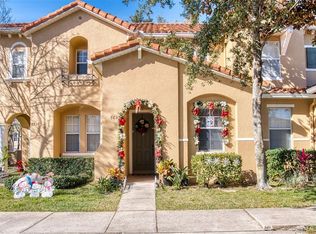
- $280,3003 bd3 ba1.3k sqft7625 Long Island Dr, Kissimmee, FL 34747Off Market
- $274,9003 bd3 ba1.3k sqft7637 Long Island Dr, Kissimmee, FL 34747Off Market
- $281,4003 bd2 ba1.5k sqft7623 Long Island Dr, Kissimmee, FL 34747Off Market
- $281,4003 bd2 ba1.5k sqft7639 Long Island Dr, Kissimmee, FL 34747Off Market
A local agent can set up tours, give advice and negotiate with sellers.
A local lender can help you make sure your offer is ready when you are.
Similar homes
- $280,0003 bd3 ba1.5k sqft2691 ANDROS LANE, KISSIMMEE, FL 34747For Sale

 MLS ID #O6428930, Thomas Nickley, Jr, KELLER WILLIAMS REALTY AT THE PARKS. Stellar MLS
 - $249,5003 bd3 ba1.2k sqft8474 CRYSTAL COVE LOOP, KISSIMMEE, FL 34747For Sale
 MLS ID #O6408934, Fabio Cruz, FABIO CRUZ REALTY. Stellar MLS
 - $269,0003 bd3 ba1.1k sqft5390 PARADISE CAY CIRCLE, KISSIMMEE, FL 34746For Sale
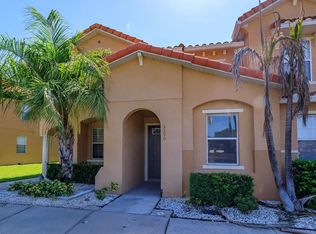 MLS ID #O6428885, Wui Keong Goh, INTERNATIONAL NETWORK REALTY. Stellar MLS
 - $299,0002 bd2 ba1.2k sqft7732 WATER OAK CT, KISSIMMEE, FL 34747For Sale
 MLS ID #S5154842, Angel Benabe, NABE REALTY. Stellar MLS
 - $324,9003 bd3 ba1.4k sqft2356 SILVER PALM DRIVE, KISSIMMEE, FL 34747For SaleMLS ID #L4962865, Chris Rice, AMPLIFY REAL ESTATE SERVICES FL. Stellar MLS
- $299,0004 bd4 ba1.6k sqft8401 CRYSTAL COVE LOOP, KISSIMMEE, FL 34747For SaleMLS ID #O6382485, Taylar Colangelo, LLC, LOKATION. Stellar MLS
- $319,4003 bd3 ba1.4k sqft2333 SILVER PALM DRIVE, KISSIMMEE, FL 34747For SaleMLS ID #S5138500, Virginia Bibby, PREMIUM PROPERTIES R.E SERVICE. Stellar MLS
- $315,0003 bd2 ba1.3k sqft8986 SHINE DRIVE, KISSIMMEE, FL 34747For SaleMLS ID #O6377697, Christine Silva, KELLER WILLIAMS CLASSIC. Stellar MLS
- $279,9003 bd3 ba1.5k sqft17508 BLESSING DRIVE, CLERMONT, FL 34714For SaleMLS ID #S5151973, Steven Silcock, RE/MAX HERITAGE. Stellar MLS
- $245,0003 bd2 ba1.2k sqft4004 SAN GALLO DRIVE #104, KISSIMMEE, FL 34741For SaleMLS ID #S5139474, Paola Almonte, REMAX PREMIER PROPERTIES. Stellar MLS
- $255,0004 bd3 ba1.4k sqft4012 SANTA MARIA DRIVE #101, KISSIMMEE, FL 34741For SaleMLS ID #S5153570, Zonia O'Connor, LLC, LA ROSA REALTY KISSIMMEE. Stellar MLS
- $250,0004 bd3 ba1.4k sqft223 NAPOLI DRIVE, DAVENPORT, FL 33897For SaleMLS ID #S5145094, Carlos DeJesus, EXIT REALTY 4CORNERS. Stellar MLS
- $195,5003 bd2 ba1.3k sqft8716 RAIN FOREST PLACE #A, KISSIMMEE, FL 34747For SaleMLS ID #V4949045, Jesenia Gonzalez Uhlig, REALTY PROS ASSURED. Stellar MLS
- $250,0002 bd3 ba1.2k sqft335 BEXLEY DRIVE, DAVENPORT, FL 33897For SaleMLS ID #O6346183, Aleksandra Hall, FLORIDA REALTY MARKETPLACE. Stellar MLS
- $270,0004 bd3 ba1.4k sqft244 CAPRI DRIVE, DAVENPORT, FL 33897For SaleMLS ID #S5149293, Carlos DeJesus, EXIT REALTY 4CORNERS. Stellar MLS
- $265,0003 bd3 ba1.2k sqft210 MAJORS LANE #B, KISSIMMEE, FL 34743For SaleMLS ID #O6237760, Newton Hieda, PA, SUMMERHILL REALTY GROUP LLC. Stellar MLS
- $249,9003 bd2 ba1k sqft2481 WINCHESTER BOULEVARD, KISSIMMEE, FL 34743For SaleMLS ID #O6413677, Robert Salmons, ENTERA REALTY LLC. Stellar MLS
- $221,0003 bd2 ba1.2k sqft2810 CLUB CORTILE CIRCLE #A, KISSIMMEE, FL 34746For SaleMLS ID #S5151508, Natashia Lozano, OLYMPUS EXECUTIVE REALTY INC. Stellar MLS
- $180,0002 bd2 ba1.4k sqft3050 PIRATES RETREAT COURT #108, KISSIMMEE, FL 34747For SaleMLS ID #S5137797, EJ Jimenez, KELLER WILLIAMS ADVANTAGE III. Stellar MLS
- $288,9003 bd3 ba1.4k sqft2329 WATER VIEW LOOP, KISSIMMEE, FL 34743For SaleMLS ID #O6377909, Milton Figueroa, PA, FIGLOFT INC. Stellar MLS
