Wake up each morning with a cup of coffee on your private second-floor screened lanai as you watch golfers hit their approach shots into the 4th green overlooking a peaceful lagoon. End your day with breathtaking sunsets, then unwind in the nearby community pool or hot tub. Recent Improvements Brand New HVAC System – June 2026 New Kitchen Countertops & Designer Backsplash – December 2025 New Stainless Steel Undermount Sink & Garbage Disposal – December 2025 New Stainless Steel Stove, Microwave & Dishwasher – December 2025 New Vanity in the Primary Bathroom – December 2025 Gaze out your kitchen window to see golfers putting on the 5th green. Your new home is a short walk to the large community pool, hot tub and clubhouse. the property is located adjacent to the Lake Wales Country Club which offers tennis courts and a Donald Ross 18-hole golf course (membership not required). the condo has vaulted ceilings, all new flooring inside and outside, with custom blinds throughout. Renovated bathroom, new ceiling fans and refrigerator. This condo is reasonably priced to move quickly. Lake Wales is a prime location, central to both west and west coast beaches as well as all the Orlando Major attractions. The hospital, doctors, groceries, and shopping are all within a few miles from home. Downtown Lake Wales has many quaint restaurants, events and shopping available. Beautiful Bok Tower is just a few minutes from your new home. Legoland is just a short trip to Winter Haven. Tampa and Orlando airports are both easily accessible.
For sale
$165,000
10202 VILLAGE DRIVE #22, LAKE WALES, FL 33898
2beds
1,088sqft
Condominium
Built in 1983
-- sqft lot
$-- Zestimate®
$152/sqft
$560/mo HOA
What's special
Hot tubRenovated bathroomBrand new hvac systemNearby community poolBreathtaking sunsetsVaulted ceilingsCustom blinds throughout
- 39 days |
- 227 |
- 4 |
Zillow last checked:
Listing updated:
Listed by:
Laurie Creel 863-559-4945,
KELLER WILLIAMS REALTY SMART 1 863-508-3000
Source: Stellar MLS,MLS#: P4939240 Originating MLS: East Polk
Originating MLS: East Polk
Facts & features
Interior
Bedrooms & bathrooms
- Bedrooms: 2
- Bathrooms: 2
- Full bathrooms: 2
Rooms
- Room types: Utility Room
Primary bedroom
- Features: Walk-In Closet(s)
- Level: First
- Area: 180 Square Feet
- Dimensions: 12x15
Bedroom 2
- Features: Built-in Closet
- Level: First
- Area: 176 Square Feet
- Dimensions: 11x16
Kitchen
- Features: Bar
- Level: First
- Area: 156 Square Feet
- Dimensions: 12x13
Living room
- Level: First
- Area: 320 Square Feet
- Dimensions: 16x20
Heating
- Central
Cooling
- Central Air
Appliances
- Included: Dishwasher, Disposal, Dryer, Microwave, Range, Refrigerator, Washer
- Laundry: Laundry Closet
Features
- High Ceilings, Split Bedroom, Walk-In Closet(s)
- Flooring: Luxury Vinyl
- Doors: Sliding Doors
- Has fireplace: No
Interior area
- Total structure area: 1,428
- Total interior livable area: 1,088 sqft
Video & virtual tour
Property
Features
- Levels: One
- Stories: 1
- Patio & porch: Enclosed
- Pool features: Heated, In Ground
- Has spa: Yes
- Spa features: Heated, In Ground
- Has view: Yes
- View description: Golf Course, Water, Pond
- Has water view: Yes
- Water view: Water,Pond
Lot
- Size: 913 Square Feet
- Residential vegetation: Mature Landscaping
Details
- Parcel number: 283005939211010220
- Special conditions: None
Construction
Type & style
- Home type: Condo
- Architectural style: Mediterranean
- Property subtype: Condominium
- Attached to another structure: Yes
Materials
- Block, Stucco
- Foundation: Slab
- Roof: Built-Up,Membrane
Condition
- New construction: No
- Year built: 1983
Utilities & green energy
- Sewer: Private Sewer
- Water: Public
- Utilities for property: Electricity Connected, Sewer Connected, Water Connected
Community & HOA
Community
- Features: Clubhouse, Community Mailbox, Golf Carts OK, Golf, Pool
- Pet fee: $0 monthly
- Subdivision: COUNTRY CLUB VILLAGE CONDO
HOA
- Has HOA: Yes
- Amenities included: Clubhouse, Pool, Spa/Hot Tub
- Services included: Common Area Taxes, Community Pool, Maintenance Grounds, Pool Maintenance, Sewer, Trash, Water
- HOA fee: $560 monthly
- HOA name: Don Asher
- HOA phone: 407-425-4561
Location
- Region: Lake Wales
Financial & listing details
- Price per square foot: $152/sqft
- Annual tax amount: $1,709
- Date on market: 7/13/2026
- Cumulative days on market: 27 days
- Listing terms: Cash,Conventional
- Ownership: Fee Simple
- Total actual rent: 0
- Electric utility on property: Yes
- Road surface type: Paved
Estimated market value
Not available
Estimated sales range
Not available
Not available
Price history
| Date | Event | Price |
|---|---|---|
| 7/13/2026 | Listed for sale | $165,000+3.8%$152/sqft |
Source:  Stellar MLS #P4939240 Report a problem Stellar MLS #P4939240 Report a problem | ||
| 4/21/2025 | Sold | $159,000-3%$146/sqft |
Source: Stellar MLS #P4933698 Report a problem | ||
| 3/25/2025 | Pending sale | $164,000$151/sqft |
Source: Stellar MLS #P4933698 Report a problem | ||
| 2/27/2025 | Listed for sale | $164,000$151/sqft |
Source: Stellar MLS #P4933698 Report a problem | ||
| 2/21/2025 | Pending sale | $164,000$151/sqft |
Source: Stellar MLS #P4933698 Report a problem | ||
| 2/14/2025 | Listed for sale | $164,000$151/sqft |
Source: Stellar MLS #P4933698 Report a problem | ||
Public tax history
Tax history is unavailable.
Monthly payment
Est. payment
Payment breakdown
Explore the cost of this home by adjusting the details. Changes won't be saved.Climate risks
Neighborhood: 33898
Nearby schools
GreatSchools rating
- 2/10Spook Hill Elementary SchoolGrades: PK-5Distance: 3 mi
- 2/10Mclaughlin Middle School And Fine Arts AcademyGrades: 6-11Distance: 2.9 mi
- 3/10Bartow Senior High SchoolGrades: 9-12Distance: 18.7 mi
- $159,0002 bd2 ba1k sqft10202 Village Dr, Lake Wales, FL 33898Sold
- $134,6002 bd2 ba1k sqft10102 Village Dr, Lake Wales, FL 33898Off Market
- $119,3002 bd2 ba1k sqft10102 Village Dr #J-2, Lake Wales, FL 33898Off Market
- $123,1002 bd2 ba1k sqft10103 Village Dr, Lake Wales, FL 33898Off Market
- $114,9002 bd2 ba1k sqft10103 Village Dr #J-3, Lake Wales, FL 33898Off Market
- $157,9002 bd2 ba1.4k sqft10203 Village Dr, Lake Wales, FL 33898Sold
- $139,0002 bd2 ba1.4k sqft10203 Village Dr #J-23, Lake Wales, FL 33898Off Market
- $165,0002 bd2 ba1.2k sqft10201 Village Dr, Lake Wales, FL 33898Sold
A local agent can set up tours, give advice and negotiate with sellers.
Similar homes
- $139,9002 bd2 ba1k sqft8203 VILLAGE DRIVE #H-23, LAKE WALES, FL 33898For Sale
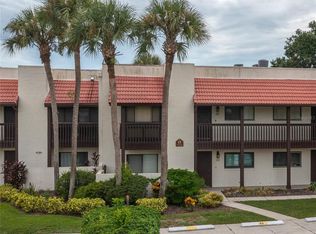
 MLS ID #K4903615, Shannan Mackail, 1513 REALTY LLC. Stellar MLS
 - $169,9002 bd2 ba1.1k sqft121 LA CASA #5, LAKE WALES, FL 33898For Sale
 MLS ID #P4939013, Stephanie Lucas, MUSIC REALTY. Stellar MLS
 - $167,0002 bd2 ba1.2k sqft3007 GRANADA COURT #4, LAKE WALES, FL 33898For Sale
 MLS ID #L4961507, David Small, KELLER WILLIAMS REALTY SMART 1. Stellar MLS
 - $170,0002 bd2 ba1.1k sqft2104 GRANADA COURT, LAKE WALES, FL 33898For Sale
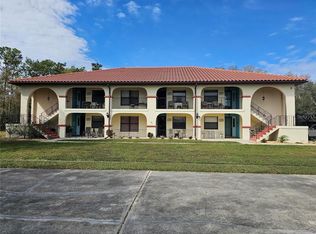 MLS ID #O6419439, Lauren Fowler, CITARELLI REALTY GROUP LLC. Stellar MLS
 - $160,0002 bd2 ba768 sqft21 SILVERSIDES STREET, LAKE WALES, FL 33853For SaleMLS ID #L4947835, Amanda Wright, REMAX EXPERTS. Stellar MLS
- $179,0002 bd2 ba1.1k sqft17 RED QUILL CIRCLE, LAKE WALES, FL 33898For SaleMLS ID #K4903003, Kris Bender, BENDER REALTY, LLC. Stellar MLS
- $109,9002 bd2 ba1.1k sqft210 LA CASA #210, LAKE WALES, FL 33898For SaleMLS ID #P4938129, Julie Seay, COLDWELL BANKER REALTY. Stellar MLS
- $124,9002 bd2 ba954 sqft224 LA CASA #224, LAKE WALES, FL 33898For SaleMLS ID #P4936783, Erin Floyd, COLDWELL BANKER REALTY. Stellar MLS
- $155,0001 bd2 ba1k sqft108 SILVERSIDES STREET, LAKE WALES, FL 33898For SaleMLS ID #K4903604, Kris Bender, BENDER REALTY, LLC. Stellar MLS
- $109,0002 bd2 ba1.1k sqft127 LA CASA #6, LAKE WALES, FL 33898For SaleMLS ID #P4936974, Erin Floyd, COLDWELL BANKER REALTY. Stellar MLS
- $160,0002 bd1 ba1k sqft741 MORREL AVENUE, LAKE WALES, FL 33859For SaleMLS ID #TB8501119, Kellie Foreman, CENTURY 21 BEGGINS ENTERPRISES. Stellar MLS
- $229,9002 bd2 ba946 sqft7098 ALAMANDA BOULEVARD W, LAKE WALES, FL 33898For SaleMLS ID #P4939560, Sanda Andrews, GOOD COMPANY REALTY INC.. Stellar MLS
- $155,0002 bd2 ba958 sqft302 GENESIS POINTE DRIVE, LAKE WALES, FL 33859For SaleMLS ID #P4938344, Karen Boyette, KB REALTY TEAM LLC. Stellar MLS
- $145,0002 bd3 ba1.5k sqft4202 ORCHID BOULEVARD, LAKE WALES, FL 33898For SaleMLS ID #P4934494, Jenn Manzella, FLORIDA REALTY MARKETPLACE. Stellar MLS
- $169,0002 bd2 ba1.2k sqft645 BROADMOOR CIRCLE #645, WINTER HAVEN, FL 33884For SaleMLS ID #P4938978, Rhonda Chastain, CENTURY 21 MYERS REALTY. Stellar MLS
- $165,0003 bd1 ba912 sqft225 W NORTHSIDE DRIVE, LAKE WALES, FL 33853For SaleMLS ID #L4961375, David Small, KELLER WILLIAMS REALTY SMART 1. Stellar MLS
- $199,0004 bd3 ba1.4k sqft3348 OMEC STREET, LAKE WALES, FL 33898For SaleMLS ID #TB8508114, Sarah Burgess, LPT REALTY, LLC. Stellar MLS
- $165,0002 bd2 ba1.1k sqft665 BROADMOOR CIRCLE, WINTER HAVEN, FL 33884For SaleMLS ID #L4963630, Rayven Santiago, KELLER WILLIAMS REALTY. Stellar MLS
- $225,0002 bd1 ba1k sqft142 MARTHA DRIVE, LAKE WALES, FL 33898For SaleMLS ID #P4938962, Michele Elchin, DALTON WADE INC. Stellar MLS
- $158,5002 bd2 ba1.4k sqft6703 CANTERBURY DRIVE NE, WINTER HAVEN, FL 33881For SaleMLS ID #P4939621, Brad Martin, BETTER HOMES AND GARDENS REAL ESTATE LIFESTYLES REALTY. Stellar MLS
