BEAUTIFUL CONDO— Modern and stylish updates in this ground level end unit give this 2 BD/ 2 BA classy comfort to enjoy a carefree lifestyle. The open concept plan seamlessly connects the kitchen, dining area, living room and Florida room creating a harmonious flow for daily living and entertaining. The updated kitchen is outfitted with lovely shaker cabinetry, stainless appliances and a large counter height breakfast bar that provides seating or serving space when entertaining. Large sliding glass doors expand the living room area onto the Florida room that overlooks the large, lush lawn. The owners’ bedroom boasts a private en suite with custom vanity area, a tile and glass shower stall and a walk-in closet. The guest bedroom offers sizable closet space and carpet flooring. This picturesque community offers beautifully maintained grounds, sidewalks, clubhouse, pool, tennis and shuffleboard courts. The monthly condo fee includes water, sewer, trash, maintenance of grounds, exterior, community pool and clubhouse. La Casa Condo has a very convenient location outside of city limits, near shopping, restaurants, medical facilities with easy access to US Hwy. 27 and State Rd. 60. Call today for a private viewing of this beautiful, ground level condo!
For sale
$109,000
127 LA CASA #6, LAKE WALES, FL 33898
2beds
1,120sqft
Condominium
Built in 1975
-- sqft lot
$-- Zestimate®
$97/sqft
$640/mo HOA
What's special
- 276 days |
- 74 |
- 7 |
Zillow last checked:
Listing updated:
Listed by:
Erin Floyd 863-412-2286,
COLDWELL BANKER REALTY 863-294-7541
Source: Stellar MLS,MLS#: P4936974 Originating MLS: East Polk
Originating MLS: East Polk
Facts & features
Interior
Bedrooms & bathrooms
- Bedrooms: 2
- Bathrooms: 2
- Full bathrooms: 2
Rooms
- Room types: Florida Room, Utility Room
Primary bedroom
- Features: Ceiling Fan(s), En Suite Bathroom, Walk-In Closet(s)
- Level: First
- Area: 168 Square Feet
- Dimensions: 14x12
Bedroom 2
- Features: Ceiling Fan(s), Built-in Closet
- Level: First
- Area: 156 Square Feet
- Dimensions: 13x12
Primary bathroom
- Features: Granite Counters, Shower No Tub, Single Vanity
- Level: First
- Area: 60 Square Feet
- Dimensions: 10x6
Dining room
- Level: First
- Area: 81 Square Feet
- Dimensions: 9x9
Florida room
- Features: Ceiling Fan(s)
- Level: First
- Area: 160 Square Feet
- Dimensions: 20x8
Kitchen
- Features: Breakfast Bar
- Level: First
- Area: 100 Square Feet
- Dimensions: 10x10
Living room
- Features: Ceiling Fan(s)
- Level: First
- Area: 240 Square Feet
- Dimensions: 20x12
Heating
- Central
Cooling
- Central Air
Appliances
- Included: Dishwasher, Electric Water Heater, Microwave, Range, Refrigerator
- Laundry: In Kitchen
Features
- Ceiling Fan(s), Crown Molding, Eating Space In Kitchen, L Dining, Living Room/Dining Room Combo, Open Floorplan, Solid Wood Cabinets, Stone Counters, Walk-In Closet(s)
- Flooring: Carpet, Ceramic Tile, Luxury Vinyl
- Doors: Sliding Doors
- Has fireplace: No
- Common walls with other units/homes: End Unit
Interior area
- Total structure area: 1,260
- Total interior livable area: 1,120 sqft
Video & virtual tour
Property
Parking
- Parking features: Assigned, Guest
Features
- Levels: One
- Stories: 1
- Patio & porch: Enclosed, Rear Porch
- Exterior features: Awning(s), Irrigation System, Lighting, Sidewalk
Lot
- Size: 819 Square Feet
- Residential vegetation: Trees/Landscaped
Details
- Parcel number: 273013927010061270
- Special conditions: None
Construction
Type & style
- Home type: Condo
- Property subtype: Condominium
Materials
- Block, Stucco
- Foundation: Slab
- Roof: Membrane,Tile
Condition
- New construction: No
- Year built: 1975
Utilities & green energy
- Sewer: Private Sewer
- Water: Private
- Utilities for property: BB/HS Internet Available, Cable Available, Electricity Connected, Private, Public, Sewer Connected, Street Lights, Water Connected
Community & HOA
Community
- Features: Association Recreation - Owned, Clubhouse, Community Mailbox, Deed Restrictions, Pool, Sidewalks, Tennis Court(s)
- Pet fee: $0 monthly
- Subdivision: LA CASA CONDO
HOA
- Has HOA: Yes
- Services included: Common Area Taxes, Community Pool, Reserve Fund, Maintenance Structure, Maintenance Grounds, Pool Maintenance, Private Road, Sewer, Trash, Water
- HOA fee: $640 monthly
- HOA name: Ibis Gomez
Location
- Region: Lake Wales
Financial & listing details
- Price per square foot: $97/sqft
- Annual tax amount: $1,225
- Date on market: 11/11/2025
- Cumulative days on market: 189 days
- Listing terms: Cash,Conventional
- Ownership: Fee Simple
- Total actual rent: 0
- Electric utility on property: Yes
- Road surface type: Asphalt
Estimated market value
Not available
Estimated sales range
Not available
Not available
Price history
| Date | Event | Price |
|---|---|---|
| 12/4/2025 | Price change | $109,000-5.2%$97/sqft |
Source:  Stellar MLS #P4936974 Report a problem Stellar MLS #P4936974 Report a problem | ||
| 11/11/2025 | Listed for sale | $115,000-23.3%$103/sqft |
Source: Stellar MLS #P4936974 Report a problem | ||
| 9/9/2025 | Listing removed | $149,900$134/sqft |
Source: Stellar MLS #L4951333 Report a problem | ||
| 4/25/2025 | Price change | $149,900-3.2%$134/sqft |
Source: Stellar MLS #L4951333 Report a problem | ||
| 3/18/2025 | Listed for sale | $154,900$138/sqft |
Source: Stellar MLS #L4951333 Report a problem | ||
Public tax history
Tax history is unavailable.
Monthly payment
Est. payment
Payment breakdown
Explore the cost of this home by adjusting the details. Changes won't be saved.Climate risks
Neighborhood: 33898
Nearby schools
GreatSchools rating
- 4/10Ben Hill Griffin Jr Elementary SchoolGrades: PK-5Distance: 7.3 mi
- 2/10Mclaughlin Middle School And Fine Arts AcademyGrades: 6-11Distance: 1.7 mi
- 3/10Frostproof Middle/Senior High SchoolGrades: 6-12Distance: 7.6 mi
- $129,5002 bd2 ba1.1k sqft127 La Casa Condomiinium #6, Lake Wales, FL 33853Off Market
- $108,3002 bd2 ba1.1k sqft227 La Casa #227, Lake Wales, FL 33898Off Market
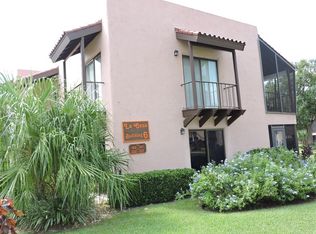
- $115,5002 bd2 ba1.1k sqft227 La Casa, Lake Wales, FL 33853Off Market
- $102,1002 bd2 ba954 sqft126 La Casa, Lake Wales, FL 33898Off Market
- $107,7002 bd2 ba1k sqft226 La Casa Condos, Lake Wales, FL 33898Off Market
- $107,6002 bd2 ba954 sqft226 La Casa, Lake Wales, FL 33853Off Market
- $117,1002 bd2 ba1.1k sqft228 La Casa #7, Lake Wales, FL 33898Off Market
- $150,0002 bd2 ba1k sqft125 La Casa #125, Lake Wales, FL 33898Sold
A local agent can set up tours, give advice and negotiate with sellers.
Similar homes
- $109,9002 bd2 ba1.1k sqft210 LA CASA #210, LAKE WALES, FL 33898For Sale
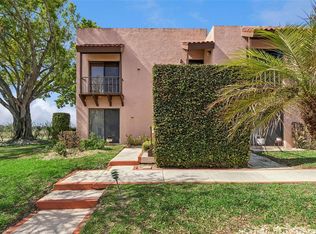
 MLS ID #P4938129, Julie Seay, COLDWELL BANKER REALTY. Stellar MLS
 - $124,9002 bd2 ba954 sqft224 LA CASA #224, LAKE WALES, FL 33898For Sale
 MLS ID #P4936783, Erin Floyd, COLDWELL BANKER REALTY. Stellar MLS
 - $87,0002 bd2 ba954 sqft206 LA CASA #206, LAKE WALES, FL 33898For Sale
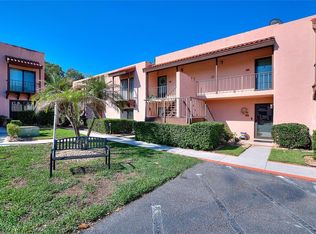 MLS ID #G5112750, Sherry Nower, WORTH CLARK REALTY. Stellar MLS
 - $139,9002 bd2 ba1k sqft8203 VILLAGE DRIVE #H-23, LAKE WALES, FL 33898For Sale
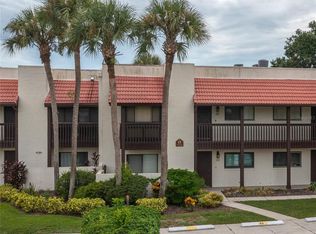 MLS ID #K4903615, Shannan Mackail, 1513 REALTY LLC. Stellar MLS
 - $99,5003 bd2 ba1k sqft107 EDGEWOOD BOULEVARD, LAKE WALES, FL 33898For SaleMLS ID #L4961087, David Small, KELLER WILLIAMS REALTY SMART 1. Stellar MLS
- $129,9002 bd1 ba562 sqft209 PINEY AVENUE, LAKE WALES, FL 33898For SaleMLS ID #S5149492, Angie Garcia, RE/MAX HERITAGE PROFESSIONALS. Stellar MLS
- $119,0002 bd2 ba1.1k sqft907 TENNIS WAY #3147/8, HAINES CITY, FL 33844For SaleMLS ID #S5154407, Chris Loschiavo, RE/MAX HERITAGE PROFESSIONALS. Stellar MLS
- $95,0001 bd1 ba648 sqft2637 CLUB CIRCLE, LAKE WALES, FL 33854For SaleMLS ID #P4939535, Karen Boyette, KB REALTY TEAM LLC. Stellar MLS
- $108,0002 bd2 ba1k sqft7 BUCK CIRCLE #7, HAINES CITY, FL 33844For SaleMLS ID #P4930502, Jennifer Sarria, OLYMPUS EXECUTIVE REALTY INC. Stellar MLS
- $129,0002 bd2 ba864 sqft4 Stonefly Cir, Lake Wales, FL 33898For Sale By Owner
- $109,9992 bd1 ba840 sqft900 AVENUE Z SE #D6, WINTER HAVEN, FL 33880For SaleMLS ID #P4938685, Samantha Whitmore, WHITMORE PROPERTIES. Stellar MLS
- $99,0001 bd1 ba1k sqft27 SADDLEBAG TRAIL S, LAKE WALES, FL 33898For SaleMLS ID #K4903347, Kris Bender, BENDER REALTY, LLC. Stellar MLS
- $114,9952 bd2 ba1.3k sqft4063 ROLLING OAKS DRIVE, WINTER HAVEN, FL 33880For SaleMLS ID #S5155389, Patricia De Graaff, LLC, RE/MAX HERITAGE PROFESSIONALS. Stellar MLS
- $119,0002 bd2 ba1.1k sqft700 MIRROR TERRACE NW #506, WINTER HAVEN, FL 33881For SaleMLS ID #P4939037, Chris Goode, JUDY B CLEAVES PROPERTIES INC. Stellar MLS
- $110,0001 bd1 ba648 sqft2237 CLUB CIRCLE, LAKE WALES, FL 33854For SaleMLS ID #TB8535398, Maricruz Medina, TIME INTERNATIONAL REALTY. Stellar MLS
- $109,0003 bd2 ba1.6k sqft1530 Aberdeen Ln #152, Winter Haven, FL 33881For SaleMLS ID #11931275, Cheryl Dobbs, CRF Communities. My State MLS
- $117,5002 bd2 ba708 sqft8 SILVER DOCTOR LANE, LAKE WALES, FL 33898For SaleMLS ID #K4903328, Kris Bender, BENDER REALTY, LLC. Stellar MLS
- $112,0002 bd2 ba851 sqft831 ORCHID SPRINGS DRIVE #831, WINTER HAVEN, FL 33884For SaleMLS ID #L4957905, Steven Perkins, CLARK REALTY LLC. Stellar MLS
- $100,0001 bd1 ba648 sqft3037 CLUB CIR, LAKESHORE, FL 33854For SaleMLS ID #O6379768, Ariel Rodriguez, SUNDIAL REAL ESTATE LLC. Stellar MLS
- $105,0002 bd2 ba960 sqft1700 6TH STREET NW #B24, WINTER HAVEN, FL 33881For SaleMLS ID #O6371915, Rosa Suarez, LPT REALTY, LLC. Stellar MLS
