Whether you are looking for your first home or first rental property, this condominium is a must see! Ideally located off of Overlook Drive in Winter Haven, minutes form Legoland, downtown Winter Haven, and the Chain of Lakes. This unit features an updated kitchen with an upgraded stainless steel gas stove, stainless steel dish washer, and a one-year-old refrigerator. Additionally, there are newer dual pane windows, tile throughout the living area, and vinyl plank floors in the bedrooms! The air conditioner is only two years old and has a warranty that expires in 2033 and the washer/dryer is only one year old. The interior walls were just painted and this unit is ready for a new owner or tenant! This is one of the nicest units in the complex! Call today to schedule a showing!
For sale
Price cut: $1K (8/13)
$112,000
831 ORCHID SPRINGS DRIVE #831, WINTER HAVEN, FL 33884
2beds
851sqft
Condominium
Built in 1987
-- sqft lot
$-- Zestimate®
$132/sqft
$450/mo HOA
What's special
- 253 days
- 96
- 3
Zillow last checked:
Listing updated:
Listed by:
Steven Perkins 863-797-7276,
CLARK REALTY LLC 863-345-2155
Source: Stellar MLS,MLS#: L4957905 Originating MLS: Lakeland
Originating MLS: Lakeland
Facts & features
Interior
Bedrooms & bathrooms
- Bedrooms: 2
- Bathrooms: 2
- Full bathrooms: 1
- 1/2 bathrooms: 1
Primary bedroom
- Description: Room3
- Features: Ceiling Fan(s), Walk-In Closet(s)
- Level: Second
Bedroom 2
- Description: Room5
- Features: Ceiling Fan(s), Built-in Closet
- Level: Second
Primary bathroom
- Description: Room4
- Features: Exhaust Fan, Shower No Tub, Single Vanity, No Closet
- Level: Second
Kitchen
- Description: Room1
- Features: Pantry, No Closet
- Level: Second
Living room
- Description: Room2
- Features: Ceiling Fan(s), Storage Closet
- Level: Second
Heating
- Central
Cooling
- Central Air
Appliances
- Included: Dishwasher, Dryer, Range, Range Hood, Refrigerator, Washer
- Laundry: Inside
Features
- Ceiling Fan(s), Thermostat, Walk-In Closet(s)
- Flooring: Ceramic Tile, Luxury Vinyl
- Has fireplace: No
- Common walls with other units/homes: Corner Unit
Interior area
- Total structure area: 851
- Total interior livable area: 851 sqft
Video & virtual tour
Property
Parking
- Parking features: Assigned, Common
Features
- Levels: One
- Stories: 1
- Exterior features: Balcony, Lighting, Rain Gutters, Sidewalk
Lot
- Features: Sidewalk
Details
- Parcel number: 262835662925008310
- Zoning: PUD
- Special conditions: None
Construction
Type & style
- Home type: Condo
- Property subtype: Condominium
Materials
- Block, Stucco
- Foundation: Slab
- Roof: Shingle
Condition
- Completed
- New construction: No
- Year built: 1987
Utilities & green energy
- Sewer: Public Sewer
- Water: Public
- Utilities for property: BB/HS Internet Available, Cable Available, Electricity Connected, Phone Available, Public, Sewer Connected, Water Connected
Community & HOA
Community
- Features: Pool, Sidewalks
- Pet fee: $0 monthly
- Subdivision: ROSEWOOD MANOR
HOA
- Has HOA: Yes
- Amenities included: Pool
- Services included: Maintenance Grounds, Trash
- HOA fee: $450 monthly
- HOA name: Stambaugh Inc
- HOA phone: 863-324-5100
Location
- Region: Winter Haven
Financial & listing details
- Price per square foot: $132/sqft
- Date on market: 12/17/2025
- Cumulative days on market: 254 days
- Listing terms: Cash,Conventional,FHA,VA Loan
- Ownership: Condominium
- Total actual rent: 0
- Electric utility on property: Yes
- Road surface type: Paved
Estimated market value
Not available
Estimated sales range
Not available
Not available
Price history
| Date | Event | Price |
|---|---|---|
| 8/13/2026 | Price change | $112,000-0.9%$132/sqft |
Source:  Stellar MLS #L4957905 Report a problem Stellar MLS #L4957905 Report a problem | ||
| 7/10/2026 | Price change | $113,000-0.4%$133/sqft |
Source: Stellar MLS #L4957905 Report a problem | ||
| 6/29/2026 | Price change | $113,500-0.4%$133/sqft |
Source: Stellar MLS #L4957905 Report a problem | ||
| 5/6/2026 | Price change | $114,000-0.9%$134/sqft |
Source: Stellar MLS #L4957905 Report a problem | ||
| 3/26/2026 | Price change | $115,000-3.4%$135/sqft |
Source: Stellar MLS #L4957905 Report a problem | ||
| 2/23/2026 | Price change | $119,000-0.8%$140/sqft |
Source: Stellar MLS #L4957905 Report a problem | ||
| 12/17/2025 | Listed for sale | $120,000$141/sqft |
Source: Stellar MLS #L4957905 Report a problem | ||
Public tax history
Tax history is unavailable.
Monthly payment
Est. payment
Payment breakdown
Explore the cost of this home by adjusting the details. Changes won't be saved.Climate risks
Neighborhood: Cypress Gardens
Nearby schools
Schools provided by the listing agent
- Elementary: Elbert Elem
- Middle: Denison Middle
- High: Winter Haven Senior
Source: Stellar MLS. This data may not be complete. We recommend contacting the local school district to confirm school assignments for this home.
- $128,0002 bd1 ba851 sqft831 Orchid Springs Dr, Winter Haven, FL 33884Sold

- $128,0002 bd2 ba851 sqft831 Orchid Springs Dr #831, Winter Haven, FL 33884Sold
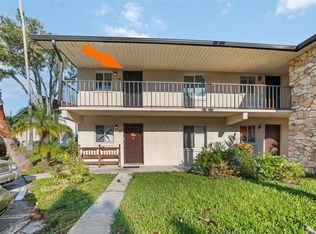
- $139,0002 bd2 ba851 sqft831 Orchid Spring Dr #831, Winter Haven, FL 33884Sold
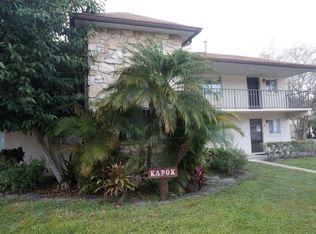
- $135,0002 bd2 ba851 sqft825 Orchid Springs Dr, Winter Haven, FL 33884Sold

Similar homes
- $139,9002 bd2 ba851 sqft626 PAVARE COURT, WINTER HAVEN, FL 33884For Sale
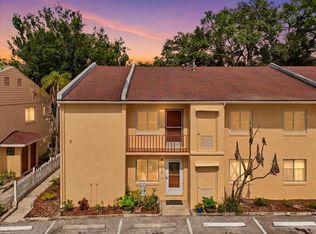
 MLS ID #P4939234, Tisha Talbot, CENTURY 21 MYERS REALTY. Stellar MLS
 - $129,5002 bd1 ba826 sqft1100 MARTINIQUE DRIVE #106, WINTER HAVEN, FL 33884For Sale
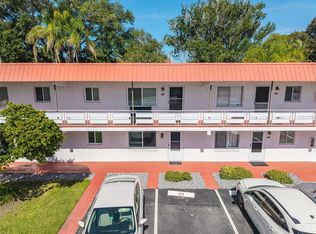 MLS ID #L4963603, David Small, KELLER WILLIAMS REALTY SMART 1. Stellar MLS
 - $109,9992 bd1 ba840 sqft900 AVENUE Z SE #D6, WINTER HAVEN, FL 33880For Sale
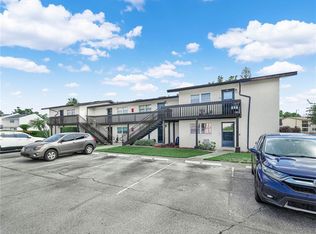 MLS ID #P4938685, Samantha Whitmore, WHITMORE PROPERTIES. Stellar MLS
 - $119,0002 bd2 ba792 sqft9705 LAKE BESS ROAD #715, WINTER HAVEN, FL 33884For Sale
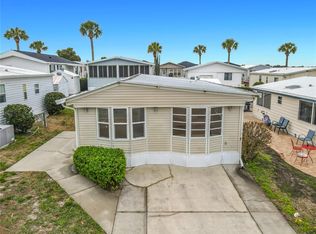 MLS ID #S5143953, Kathryn Valentine, THREE MOUNTAINS REALTY. Stellar MLS
 - $100,0002 bd2 ba1k sqft125 LAKE HAZEL DRIVE, WINTER HAVEN, FL 33884For SaleMLS ID #P4938311, Jenn Manzella, FLORIDA REALTY MARKETPLACE. Stellar MLS
- $119,0002 bd2 ba1.1k sqft700 MIRROR TERRACE NW #506, WINTER HAVEN, FL 33881For SaleMLS ID #P4939037, Chris Goode, JUDY B CLEAVES PROPERTIES INC. Stellar MLS
- $105,0002 bd2 ba960 sqft1700 6TH STREET NW #B24, WINTER HAVEN, FL 33881For SaleMLS ID #O6371915, Rosa Suarez, LPT REALTY, LLC. Stellar MLS
- $109,9002 bd2 ba840 sqft1700 6TH STREET NW #C1, WINTER HAVEN, FL 33881For SaleMLS ID #L4958845, Annie Wood, HARPER REALTY FL, LLC. Stellar MLS
- $116,0002 bd1 ba840 sqft1700 6TH STREET NW #C26, WINTER HAVEN, FL 33881For SaleMLS ID #P4934743, Bryan Rich, CENTURY 21 WATSON & MYERS REALTY. Stellar MLS
- $125,0001 bd1 ba714 sqft235 6TH STREET NW #307, WINTER HAVEN, FL 33881For SaleMLS ID #L4963651, Michael Stone, THE STONES REAL ESTATE FIRM. Stellar MLS
- $165,0002 bd2 ba1.1k sqft665 BROADMOOR CIRCLE, WINTER HAVEN, FL 33884For SaleMLS ID #L4963630, Rayven Santiago, KELLER WILLIAMS REALTY. Stellar MLS
- $99,0003 bd2 ba1.2k sqft333 LAKE HOWARD DR NW #314D, WINTER HAVEN, FL 33880For SaleMLS ID #TB8515282, Justin Cans, IMPACT REALTY TAMPA BAY. Stellar MLS
- $118,0002 bd2 ba1k sqft315 BEAVER LANE, HAINES CITY, FL 33844For SaleMLS ID #P4939459, Stephanie Lucas, MUSIC REALTY. Stellar MLS
- $155,0002 bd2 ba1k sqft6235 KNOTTY PINE DRIVE SE, WINTER HAVEN, FL 33884For SaleMLS ID #P4939218, Kelly Jones, KELLER WILLIAMS REALTY SMART 1. Stellar MLS
- $149,0002 bd2 ba1k sqft689 LAKE HOWARD DRIVE NW #213, WINTER HAVEN, FL 33880For SaleMLS ID #L4963853, Michael Stone, THE STONES REAL ESTATE FIRM. Stellar MLS
- $119,0002 bd2 ba1.1k sqft907 TENNIS WAY #3147/8, HAINES CITY, FL 33844For SaleMLS ID #S5154407, Chris Loschiavo, RE/MAX HERITAGE PROFESSIONALS. Stellar MLS
- $150,0002 bd2 ba1k sqft622 RIDGE TERRACE, WINTER HAVEN, FL 33881For SaleMLS ID #L4962178, Diana Acosta, TRUE FLORIDA REALTY LLC. Stellar MLS
- $109,9002 bd2 ba1.1k sqft210 LA CASA #210, LAKE WALES, FL 33898For SaleMLS ID #P4938129, Julie Seay, COLDWELL BANKER REALTY. Stellar MLS
- $140,0002 bd2 ba942 sqft345 24TH STREET NW #1, WINTER HAVEN, FL 33880For SaleMLS ID #O6430814, Ronnie DeCarlo, KELLER WILLIAMS CLASSIC. Stellar MLS
- $75,0003 bd2 ba1.1k sqft95 PARSON DRIVE, WINTER HAVEN, FL 33884For SaleMLS ID #P4935492, Renee Butler, BROKERS REALTY OF CENTRAL FLOR. Stellar MLS
